Share this with your friends


(602) 692-4114
Real Estate Company
21035 W Ocotillo Avenue, Buckeye, AZ 85326
- $590,000
- 4
- BD
- 3
- BA
- 2,121
- SqFt




- Sold Price
- $590,000
- List Price
- $624,900
- Closing Date
- Apr 30, 2026
- Days on Market
- 79
- Status
- CLOSED
- MLS#
- 6982187
- City
- Buckeye
- Bedrooms
- 4
- Bathrooms
- 3
- Living SQFT
- 2,121
- Lot Size
- 32,861
- Subdivision
- N/A
- Year Built
- 2025
- Type
- Single Family Residence
Property Description
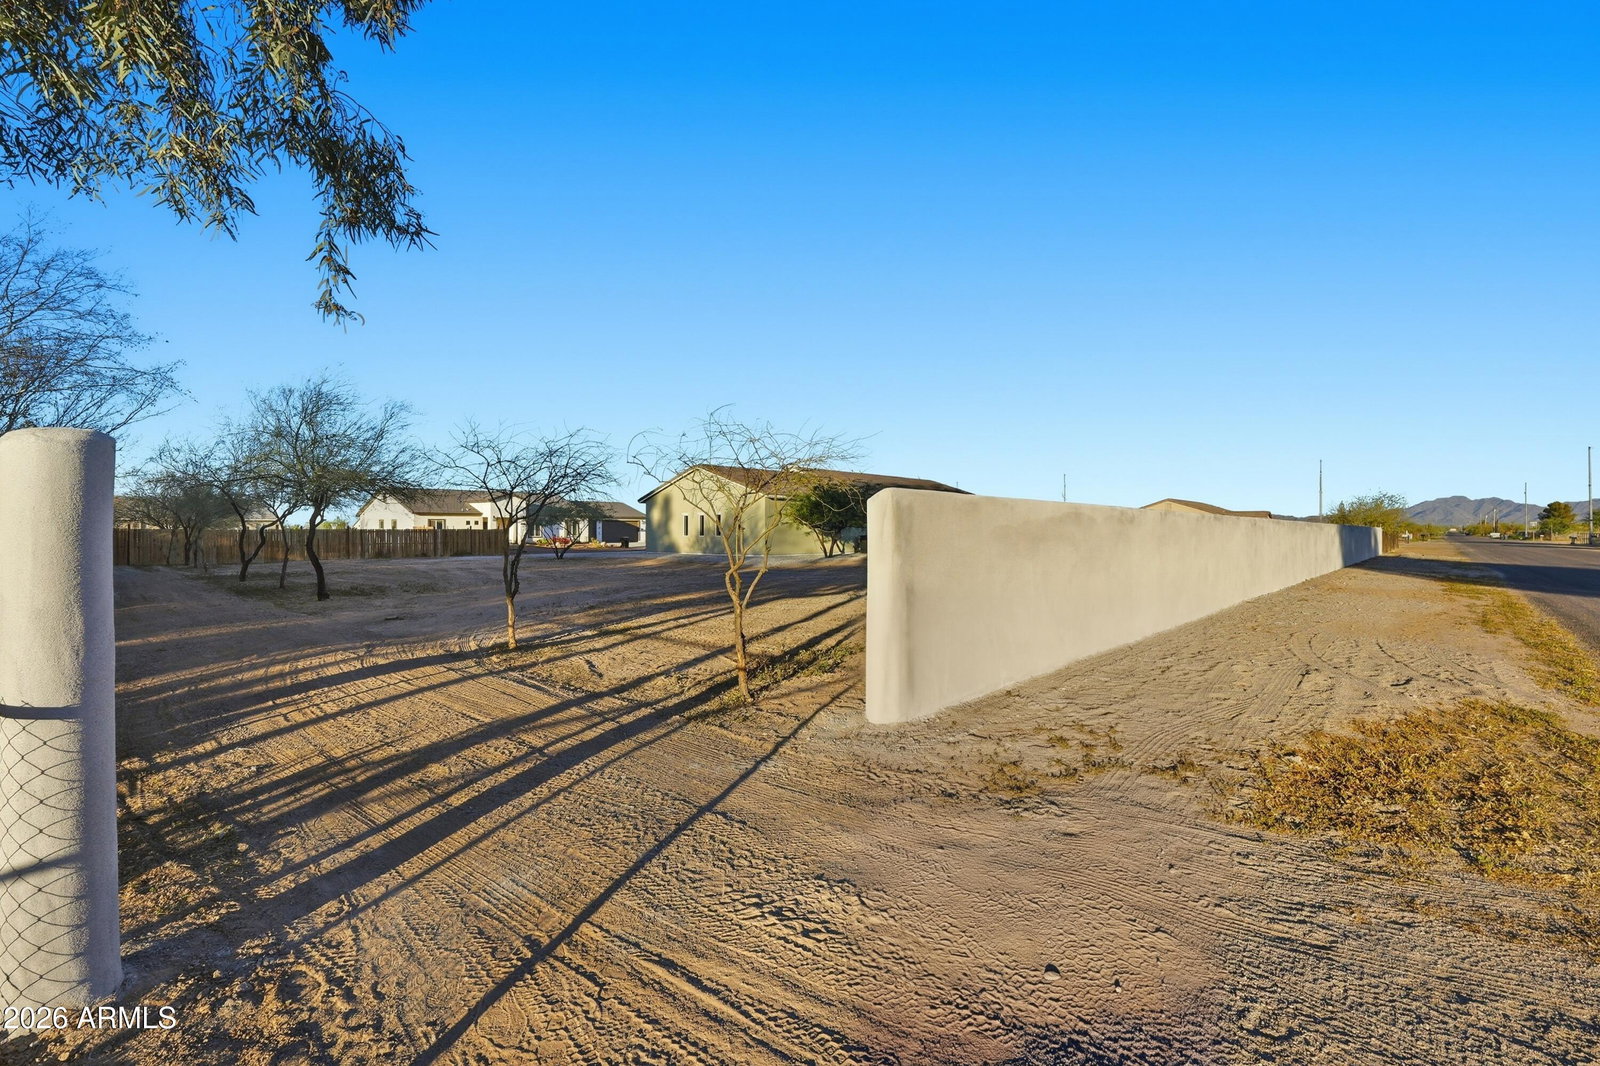
Welcome to this newly built, beautifully designed home featuring 4 spacious bedrooms and 3 full bathrooms, thoughtfully crafted with comfort and style in mind. The heart of the home is an exquisite custom-made kitchen showcasing stunning cabinetry, a large center island, quartz countertops, and stainless steel appliances, all seamlessly connected to an open-concept floor plan—perfect for everyday living and entertaining. The bathrooms offer elegant tile work throughout, while the main suite is a true retreat with a huge walk-in closet and a spa-like bathroom featuring a walk-in shower, freestanding soaking tub, and double sinks. Additional highlights include 10-foot ceilings, 8-foot interior doors, and an ample 3-car garage providing plenty of space for vehicles and storage. Outside, enjoy a beautiful paver driveway that complements the manicured yard. The backyard offers privacy and charm with mature mesquite trees, and the property is fully fenced on three sides. Convenient easy access through Teepee Rd completes this exceptional home.
/u.realgeeks.media/homesbyhaller/Logo-1_1-min.png)
Additional Information
- Elementary School
- Rainbow Valley Elementary School
- High School
- Estrella Foothills High School
- Middle School
- Rainbow Valley Elementary School
- Acres
- 0.75
- Architecture
- Ranch
- Assoc Fee Includes
- Other (See Remarks)
- Builder Name
- FERCRYS PROPERTIES, LLC
- Construction
- Wood Frame, Spray Foam Insulation, ICFs (Insulated Concrete Forms), Ducts Professionally Air-Sealed, Synthetic Stucco
- Cooling
- Ceiling Fan(s), ENERGY STAR Qualified Equipment
- Electric
- 220 Volts in Kitchen
- Fencing
- Concrete Panel, Back Yard
- Flooring
- Laminate, Tile
- Garage Spaces
- 3
- Heating
- Electric
- Horses
- Yes
- Laundry
- Washer Hookup, Inside
- Living Area
- 2,121
- Lot Size
- 32,861
- New Financing
- Cash, VA Loan, FHA, Conventional
- Lot Features
- North/South Exposure, Dirt Back, Gravel/Stone Front, Auto Timer H2O Front
- Roofing
- Tile
- Sewer
- Septic-In & Connected
- Spa
- None
- Stories
- 1
- Style
- Ranch
- Subdivision
- N/A
- Taxes
- $509
- Tax Year
- 2025
- Water
- Pvt Water Company
Courtesy of My Home Group Real Estate. 480-685-2760 Selling Office: HomeSmart.
Copyright 2026 Arizona Regional Multiple Listing Service, All rights reserved. The data relating to real estate for sale on this website comes in part from the Arizona Regional Multiple Listing Service. All information deemed reliable but not guaranteed and should be independently verified. All properties are subject to prior sale, change or withdrawal. Neither listing broker(s) nor Arizona Regional Multiple Listing Service shall be responsible for any typographical errors, misinformation, misprints and shall be held totally harmless.