Share this with your friends


(602) 692-4114
Real Estate Company
1111 N Alba Circle, Mesa, AZ 85213
- $724,500
- 5
- BD
- 3
- BA
- 3,050
- SqFt




- Sold Price
- $724,500
- List Price
- $724,000
- Closing Date
- Mar 06, 2026
- Days on Market
- 5
- Status
- CLOSED
- MLS#
- 6980334
- City
- Mesa
- Bedrooms
- 5
- Bathrooms
- 3
- Living SQFT
- 3,050
- Lot Size
- 9,274
- Subdivision
- Mountain View Highlands
- Year Built
- 1995
- Type
- Single Family Residence
Property Description
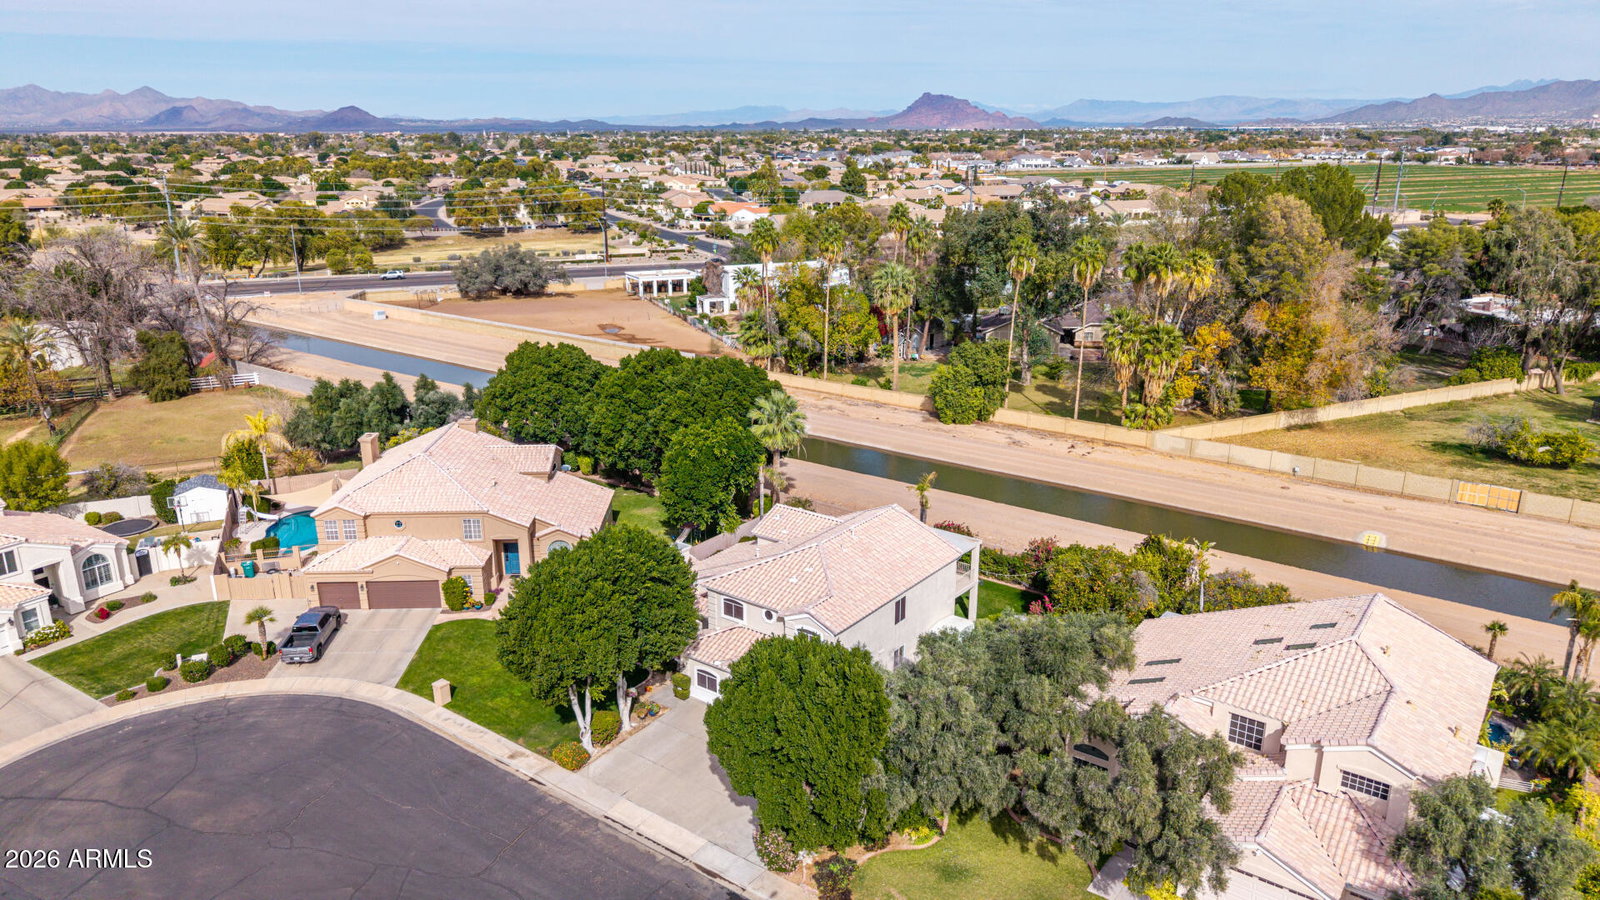
Situated on a PRIME CUL-DE-SAC, surrounded by mature trees and lush landscaping, this well-maintained 5 Bed/3 Bath + Office offers an exceptional combination of space, functionality, and location — all with NO HOA. The versatile floor plan includes one bedroom & full bath on the main level, with three secondary bedrooms, an additional bath, & the primary suite upstairs. Originally built as a former model home, the property benefits from a thoughtful layout, generous room sizes, abundant natural light and features not commonly found in the neighborhood. The REMODELED chef's kitchen is striking, showcasing crisp white soft-close cabinetry w/ hardware, roll-out drawers, quartz countertops, a farmhouse apron sink overlooking the backyard & pool, SS Appliances, a gas cooktop, walk-in pantry, and a center island with breakfast bar seating. Rich exposed brick accents add warmth and character, while newer wood flooring enhances key living areas. A massive RV GATE opens to a large concrete pad with 50-amp electrical, ideal for RV, boat, or toy parking -- a rare find with no HOA restrictions. Additional highlights include plantation shutters, a gas fireplace, pre-wired surround sound, extensive interior and exterior storage, a laundry chute, soft water system, and a separate office or flex space with A/C, accessible through the garage. The garage is well equipped with storage cabinets, hanging racks, and a large dedicated storage room. The primary suite is truly unique -- a rare walk-out deck from the primary bedroom, offering elevated views and a private retreat. The ensuite bath features dual vanities, a jetted tub, a REMODELED separate shower, and two closets, including a large walk-in. The backyard is designed for entertaining and everyday enjoyment, featuring a huge covered patio, diving pool, mature landscaping, and multiple storage sheds. With no neighbors behind, the home backs to canal water views and a biking and running path. A private side yard offers a concrete pad with hookups ready for a future spa, along with pre-plumbing for a future outdoor shower, plus a well-built separate storage building ideal for additional storage or utility use. Meticulously maintained front and back yards include mature orange trees -- enjoy a harvest of your own fresh citrus. Ideally located in popular North Mesa with easy access to the 202 freeway, within walking distance to Mountain View High School, and close to Mountain View Park -- this one checks all the boxes.
/u.realgeeks.media/homesbyhaller/Logo-1_1-min.png)
Additional Information
- Elementary School
- Highland Arts Elementary
- High School
- Mountain View High School
- Middle School
- Poston Junior High School
- Acres
- 0.21
- Assoc Fee Includes
- No Fees
- Builder Name
- Great Western Homes
- Construction
- Wood Frame, Painted, Stucco
- Cooling
- Ceiling Fan(s), Central Air, Programmable Thmstat, Ductless
- Exterior Features
- Storage, RV Hookup, Rain Gutters
- Fencing
- Block
- Fireplace
- Living Room, Gas
- Flooring
- Carpet, Vinyl, Tile, Wood
- Garage Spaces
- 2
- Heating
- Natural Gas
- Living Area
- 3,050
- Lot Size
- 9,274
- New Financing
- Cash, VA Loan, FHA, Conventional
- Other Rooms
- Great Room
- Parking Features
- RV Access/Parking, RV Gated, Garage Door Opener, Attch'd Gar Cabinets, Separate Strge Area, Direct Access, Attached Garage
- Lot Features
- Cul-De-Sac, Sprinklers In Front, Sprinklers In Rear, Grass Front, Grass Back, Auto Timer H2O Front, Auto Timer H2O Back
- Roofing
- Tile
- Sewer
- Public Sewer
- Pool
- Yes
- Spa
- None
- Stories
- 2
- Subdivision
- Mountain View Highlands
- Taxes
- $3,341
- Tax Year
- 2025
- Water
- Public
Courtesy of HomeSmart. 602-321-3213 Selling Office: My Home Group Real Estate.
Copyright 2026 Arizona Regional Multiple Listing Service, All rights reserved. The data relating to real estate for sale on this website comes in part from the Arizona Regional Multiple Listing Service. All information deemed reliable but not guaranteed and should be independently verified. All properties are subject to prior sale, change or withdrawal. Neither listing broker(s) nor Arizona Regional Multiple Listing Service shall be responsible for any typographical errors, misinformation, misprints and shall be held totally harmless.