12026 W Hopi Street, Avondale, AZ 85323
- $363,000
- 3
- BD
- 2
- BA
- 1,278
- SqFt




- Sold Price
- $363,000
- List Price
- $359,999
- Closing Date
- May 29, 2026
- Days on Market
- 118
- Status
- CLOSED
- MLS#
- 6977930
- City
- Avondale
- Bedrooms
- 3
- Bathrooms
- 2
- Living SQFT
- 1,278
- Lot Size
- 9,481
- Subdivision
- Cambridge Estates
- Year Built
- 2003
- Type
- Single Family Residence
Property Description
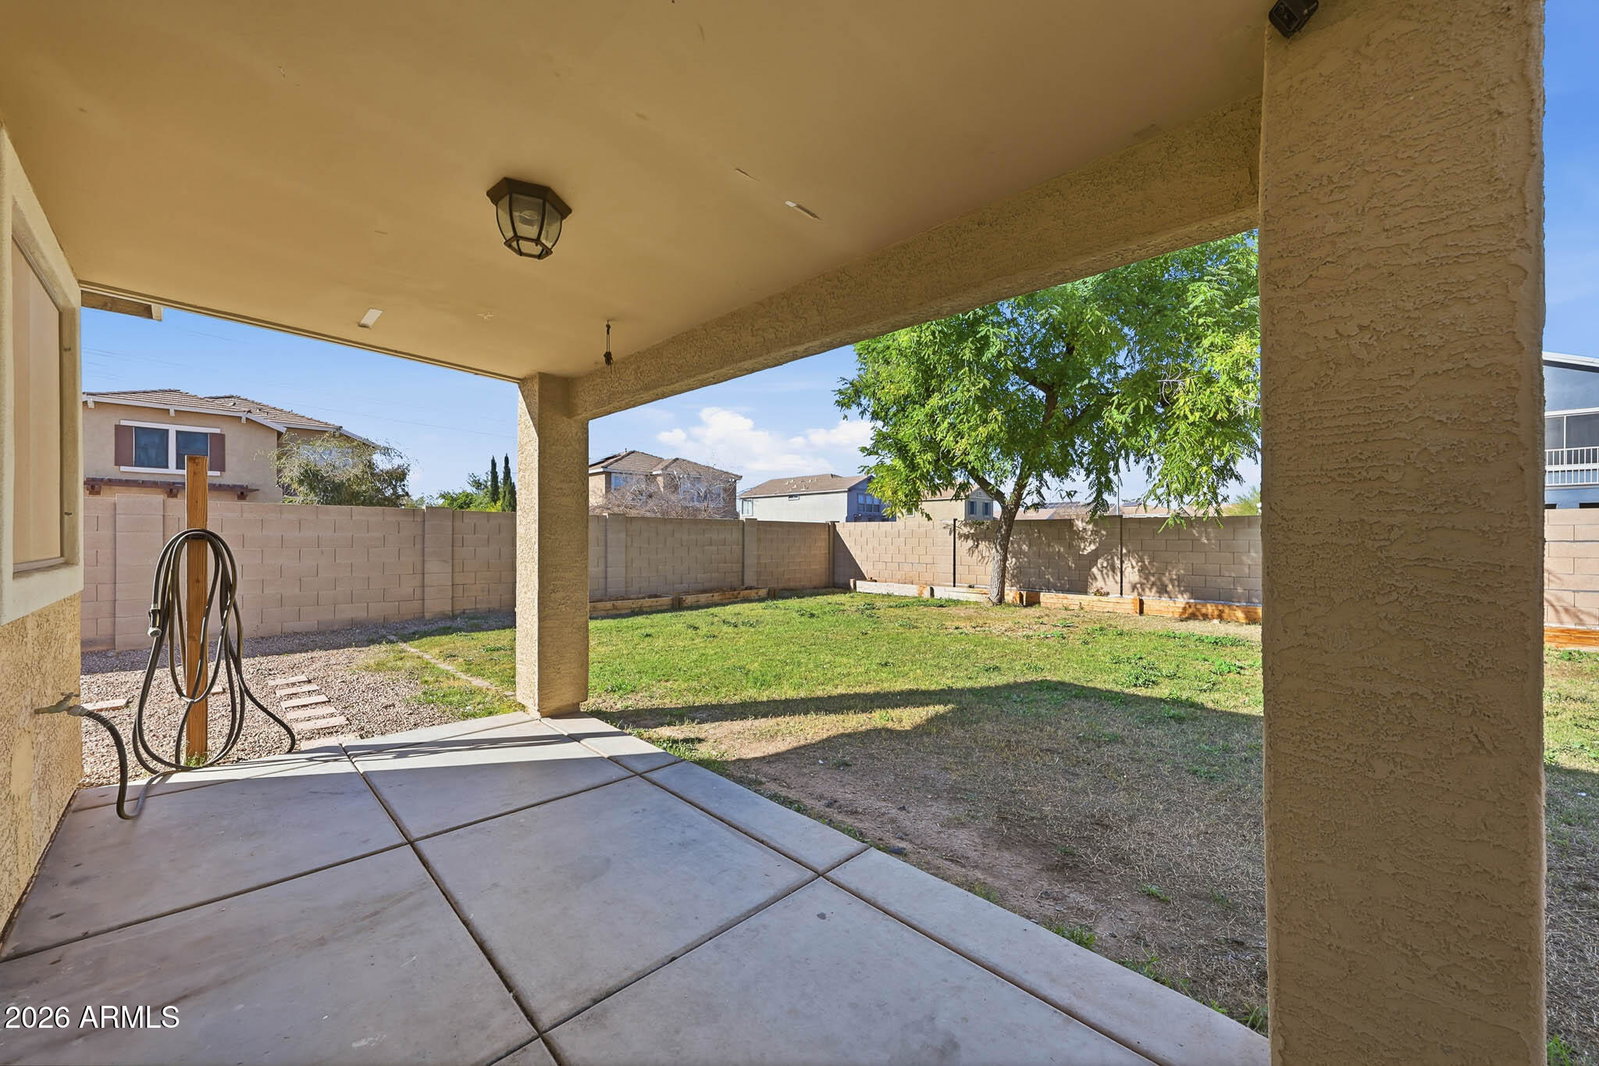
Welcome to this beautifully maintained 3-bedroom, 2-bath home offering 1,278 sq ft of comfortable living space in the heart of Avondale. Featuring a bright and open floor plan, this home is perfect for both everyday living and entertaining. The spacious living area flows seamlessly into the kitchen and dining space, creating an inviting atmosphere filled with natural light. The kitchen offers ample cabinetry and counter space, and gatherings. The primary suite provides a relaxing retreat with a private bathroom and generous closet space, while the two additional bedrooms are well-sized and versatile for guests, a home office, or family needs. Enjoy a low-maintenance backyard, perfect for outdoor entertaining, relaxing, or creating your own personal oasis. The backyard offers a desirable RV gate, offering added convenience for a trailer, boat, or toy storage; a rare and valuable feature! Conveniently located near schools, parks, shopping, dining, and major freeway access, this home offers the perfect blend of comfort, convenience, and lifestyle. Move-in ready and a must-see!
/u.realgeeks.media/homesbyhaller/Logo-1_1-min.png)
Additional Information
- Elementary School
- Littleton Elementary School
- High School
- La Joya Community High School
- Middle School
- Littleton Elementary School
- Acres
- 0.22
- Architecture
- Ranch
- Assoc Fee Includes
- Other (See Remarks)
- Hoa Fee
- $65
- Hoa Fee Frequency
- Monthly
- Hoa
- Yes
- Hoa Name
- Cambridge Estates
- Builder Name
- Trend Homes
- Community Features
- Biking/Walking Path
- Construction
- Block, Painted, Stucco
- Cooling
- Ceiling Fan(s)
- Fencing
- Block
- Flooring
- Carpet, Tile
- Garage Spaces
- 2
- Heating
- Electric
- Laundry
- Inside
- Living Area
- 1,278
- Lot Size
- 9,481
- New Financing
- Cash, VA Loan, FHA, Conventional
- Other Rooms
- Family Room
- Parking Features
- RV Gated, Attached Garage
- Lot Features
- Desert Front, Desert Back
- Roofing
- Tile
- Spa
- None
- Stories
- 1
- Style
- Ranch
- Subdivision
- Cambridge Estates
- Taxes
- $1,496
- Tax Year
- 2025
- Water
- Public
Mortgage Calculator
Listing courtesy of My Home Group Real Estate. Selling Office: A.Z. & Associates.
All information should be verified by the recipient and none is guaranteed as accurate by ARMLS. Copyright 2026 Arizona Regional Multiple Listing Service, Inc. All rights reserved.