4001 N 8th Avenue, Phoenix, AZ 85013
- $512,500
- 3
- BD
- 2
- BA
- 1,390
- SqFt



- Sold Price
- $512,500
- List Price
- $499,900
- Closing Date
- Feb 27, 2026
- Days on Market
- 28
- Status
- CLOSED
- MLS#
- 6977619
- City
- Phoenix
- Bedrooms
- 3
- Bathrooms
- 2
- Living SQFT
- 1,390
- Lot Size
- 6,765
- Subdivision
- North Park Central Unit 3
- Year Built
- 1952
- Type
- Single Family Residence
Property Description
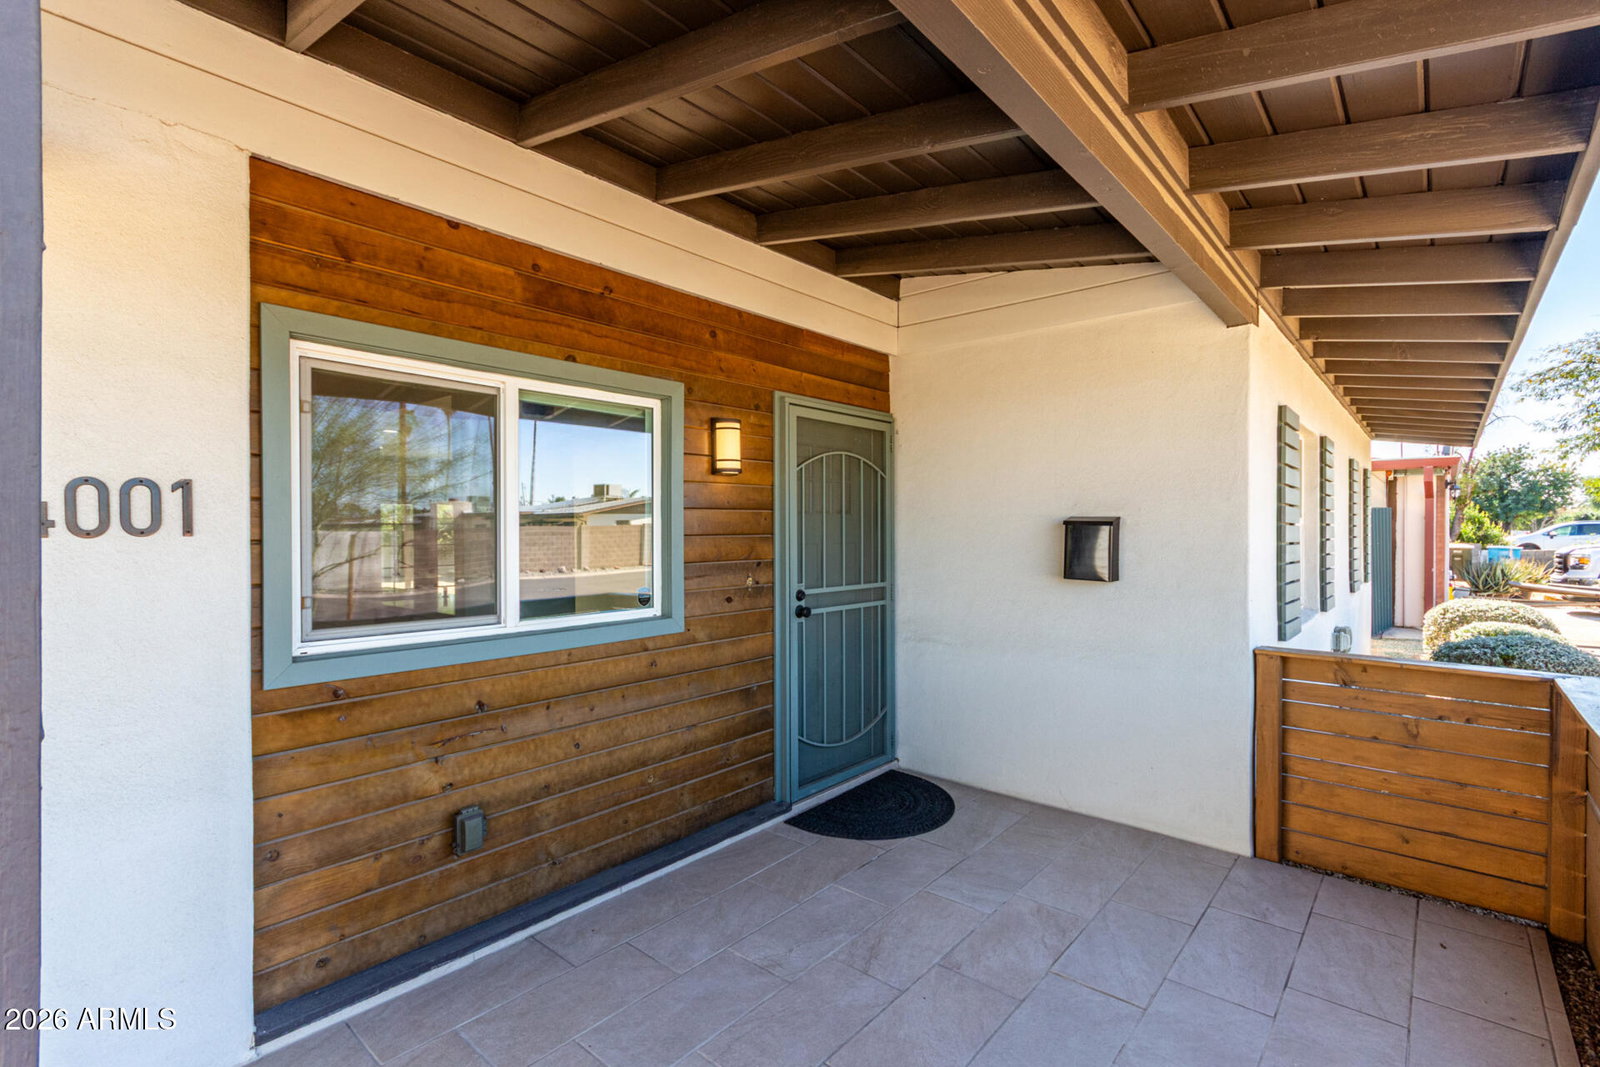
Perfectly situated between the I-17-AZ 51 & the 202. This gorgeous 3-bed, 2 bath home with no HOA sits just 10 minutes north of downtown Phoenix. The interior blends modern charm and comfort seamlessly, showcasing wood-look floorings, contemporary lighting, ceiling fans throughout, and a stylish neutral palette. The impeccable culinary space features sleek shaker cabinets, tile backsplash, stainless steel appliances, granite countertops, and a breakfast bar with a pass-through window. The tranquil main retreat offers a closet and an ensuite. Gather with your loved ones and relax in the backyard, including a cozy covered patio ideal for morning coffee and a serene landscape with a grass area. What's not to love? Make it yours!
/u.realgeeks.media/homesbyhaller/Logo-1_1-min.png)
Additional Information
- Elementary School
- Clarendon School
- High School
- Central High School
- Middle School
- Osborn Middle School
- Acres
- 0.16
- Architecture
- Contemporary
- Assoc Fee Includes
- No Fees
- Builder Name
- Unknown
- Construction
- Block, Painted, Stucco
- Cooling
- Ceiling Fan(s), Central Air, Programmable Thmstat
- Fencing
- Block, Wood
- Flooring
- Vinyl, Tile
- Accessibility Features
- Bath Lever Faucets, Lever Handles
- Heating
- Electric
- Laundry
- Inside
- Living Area
- 1,390
- Lot Size
- 6,765
- New Financing
- Cash, VA Loan, FHA, Conventional
- Other Rooms
- Great Room
- Parking Features
- Attached Carport
- Lot Features
- East/West Exposure, Desert Front, Grass Back
- Roofing
- Composition
- Spa
- None
- Stories
- 1
- Style
- Contemporary
- Subdivision
- North Park Central Unit 3
- Taxes
- $1,241
- Tax Year
- 2025
- Water
- Public
Mortgage Calculator
Listing courtesy of Mark Brower Properties, LLC. Selling Office: Realty ONE Group.
All information should be verified by the recipient and none is guaranteed as accurate by ARMLS. Copyright 2026 Arizona Regional Multiple Listing Service, Inc. All rights reserved.