Share this with your friends


(602) 692-4114
Real Estate Company
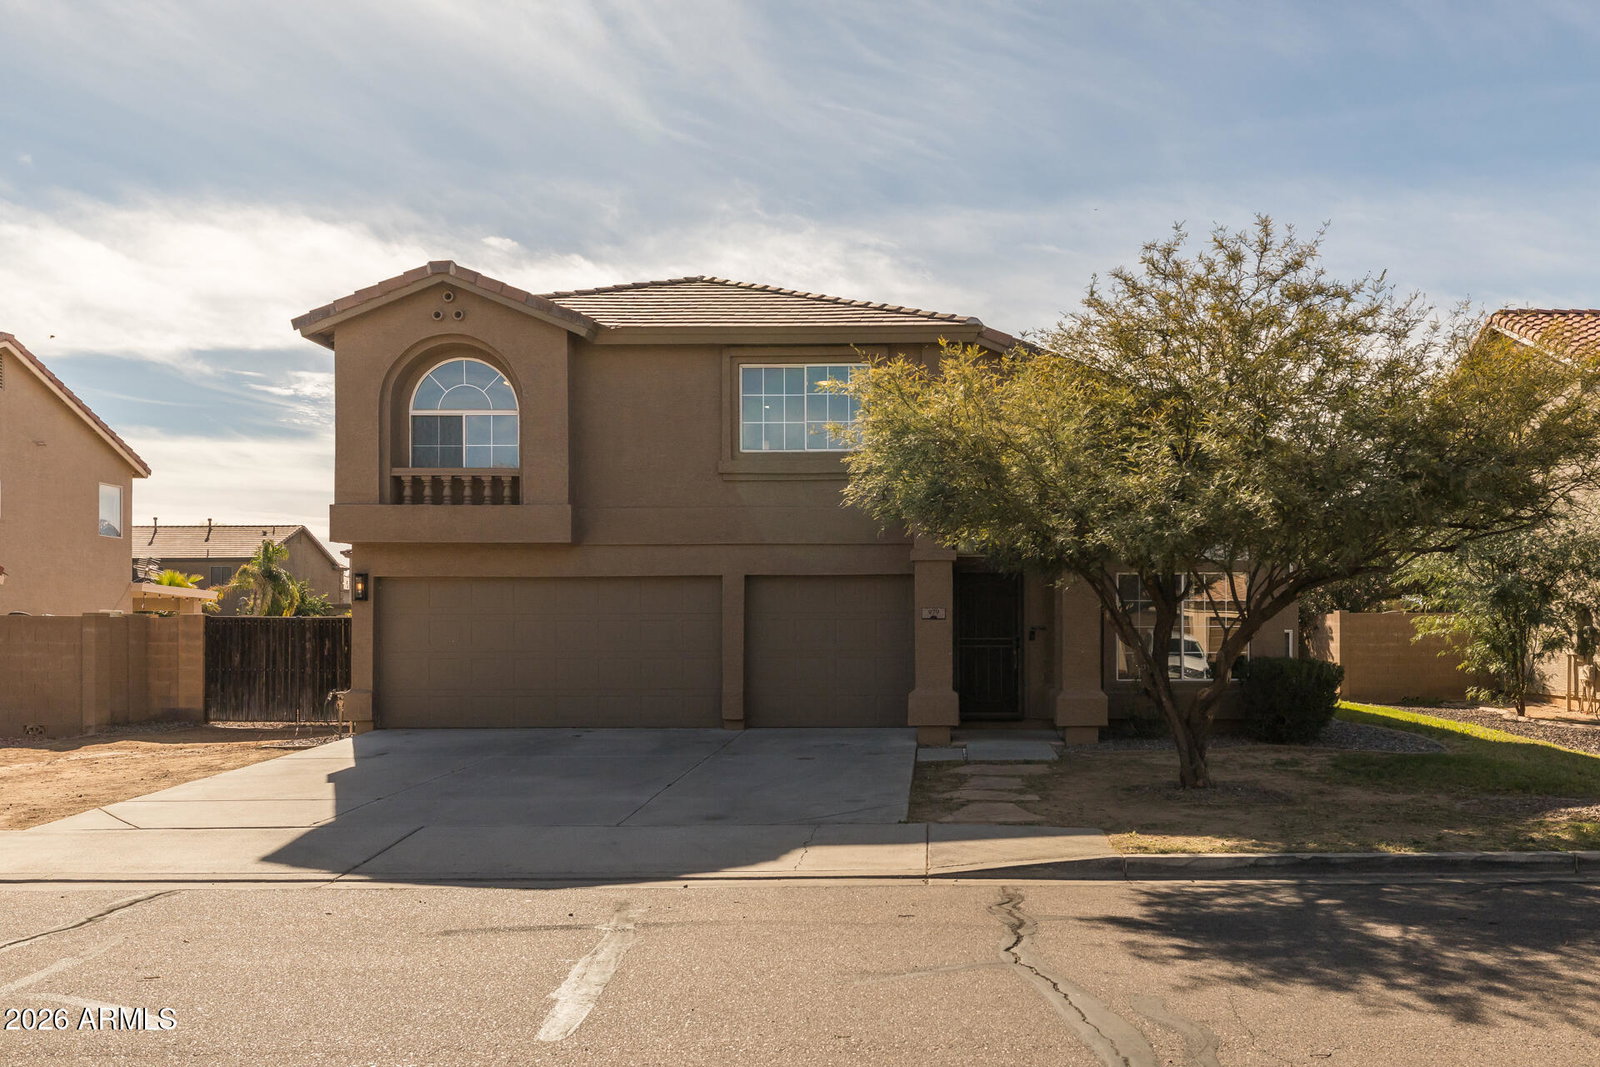
979 E Rosebud Drive, San Tan Valley, AZ 85143
- $425,000
- 4
- BD
- 3
- BA
- 2,385
- SqFt


- Sold Price
- $425,000
- List Price
- $425,000
- Closing Date
- Mar 12, 2026
- Days on Market
- 41
- Status
- CLOSED
- MLS#
- 6977141
- City
- San Tan Valley
- Bedrooms
- 4
- Bathrooms
- 3
- Living SQFT
- 2,385
- Lot Size
- 9,452
- Subdivision
- Rancho Bella Vista Unit 2
- Year Built
- 2005
- Type
- Single Family Residence
Property Description
This beautifully updated move in ready home, remodeled in 2022, offers four bedrooms, two and a half baths, and a spacious 2385 square feet of living space. The inviting layout features a front living room with a cozy gas fireplace, a formal dining area, and a separate family room for added comfort. The bright eat in kitchen showcases white cabinetry, quartz countertops, stainless steel appliances, and an island with a breakfast bar. Sliding doors open to a generous backyard with plenty of grass for kids and pets, a sparkling pool with a rock waterfall, and a wide side yard with an RV gate. All bedrooms are located upstairs, including an oversized primary suite with a private bath featuring a dual sink vanity, separate tub and shower, and a walk-in closet. The additional upstairs bath also offers dual sinks and a tub and shower combination. Extra highlights include a newer air conditioner, newer gas water heater, two brand new pool pumps, two-tone neutral paint throughout, a main floor laundry room with a linen closet, and a three-car garage with epoxy flooring and a convenient service door to the side yard.
/u.realgeeks.media/homesbyhaller/Logo-1_1-min.png)
Additional Information
- Elementary School
- Skyline Ranch Elementary School
- High School
- Poston Butte High School
- Middle School
- Skyline Ranch Elementary School
- Acres
- 0.22
- Assoc Fee Includes
- Maintenance Grounds
- Hoa Fee
- $200
- Hoa Fee Frequency
- Quarterly
- Hoa
- Yes
- Hoa Name
- Rancho Bella Vista S
- Builder Name
- Meritage
- Community
- Rancho Bella Vista
- Community Features
- Playground
- Construction
- Wood Frame, Painted, Stucco
- Cooling
- Ceiling Fan(s), Central Air
- Fencing
- Block
- Fireplace
- Living Room, Gas
- Flooring
- Carpet, Vinyl
- Garage Spaces
- 3
- Heating
- Natural Gas
- Laundry
- Inside
- Living Area
- 2,385
- Lot Size
- 9,452
- New Financing
- Cash, VA Loan, FHA, Conventional, 1031 Exchange
- Other Rooms
- Family Room
- Parking Features
- RV Gated, Garage Door Opener, Direct Access
- Lot Features
- North/South Exposure, Desert Front
- Roofing
- Tile
- Sewer
- Public Sewer
- Pool
- Yes
- Spa
- None
- Stories
- 2
- Subdivision
- Rancho Bella Vista Unit 2
- Taxes
- $1,316
- Tax Year
- 2025
- Water
- Pvt Water Company
Courtesy of Keller Williams Arizona Realty. 480-767-3000 Selling Office: Keller Williams Integrity First Realty.
Copyright 2026 Arizona Regional Multiple Listing Service, All rights reserved. The data relating to real estate for sale on this website comes in part from the Arizona Regional Multiple Listing Service. All information deemed reliable but not guaranteed and should be independently verified. All properties are subject to prior sale, change or withdrawal. Neither listing broker(s) nor Arizona Regional Multiple Listing Service shall be responsible for any typographical errors, misinformation, misprints and shall be held totally harmless.