Share this with your friends


(602) 692-4114
Real Estate Company
1519 W Devon Drive, Gilbert, AZ 85233
- $740,000
- 4
- BD
- 3
- BA
- 2,836
- SqFt




- Sold Price
- $740,000
- List Price
- $759,000
- Closing Date
- Apr 20, 2026
- Days on Market
- 57
- Status
- CLOSED
- MLS#
- 6976076
- City
- Gilbert
- Bedrooms
- 4
- Bathrooms
- 3
- Living SQFT
- 2,836
- Lot Size
- 8,834
- Subdivision
- Bayview 2, Bayview
- Year Built
- 1987
- Type
- Single Family Residence
Property Description
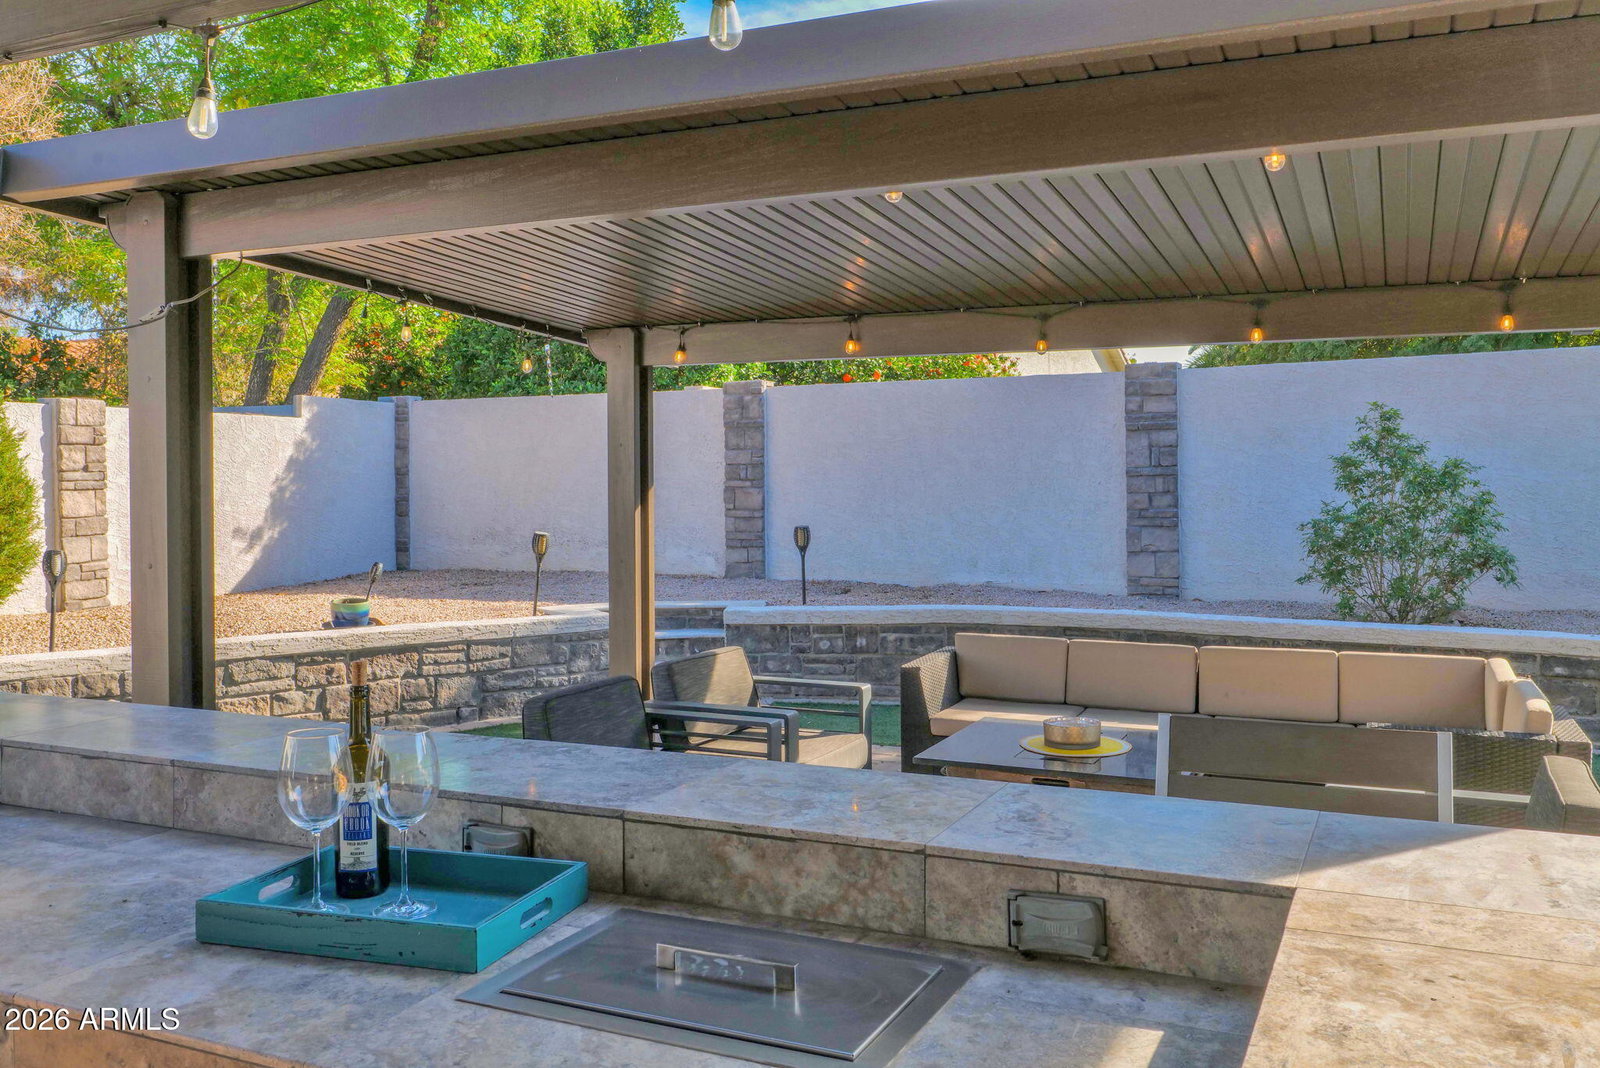
HOME REDUCED! This home has been beautifully upgraded. From the moment you drive up to the home, you will be welcomed with custom garage doors, oversized custom metal front door, and gorgeous pavers. The designer kitchen has been reimagined with an oversized island, abundance of designer cabinets with loads of storage and gorgeous quartz countertops. The primary retreat has a balcony to enjoy sunsets and dual sinks, private dressing table area and a master closet fit for a queen. The yard is an oasis with pergolas, a built in kitchen perfect for entertaining, easy care turf and beautiful pavers. The upgrades in this home truly set it apart. Enjoy newer windows, ACs, flooring, custom cabinetry throughout, two fire places, custom metal hand railing to name a few. Enjoy the idealic Islands! LIST OF UPGRADES AND IMPROVEMENTS: New flooring (tile, vinyl, carpet) throughout (2019-2020) Replaced fans throughout Staircase upgraded with custom made metal hand railing (2020) Juliet balcony installed with custom made metal railing (2020) New iron front entry door with glass/privacy screen (Sept 2024); Montes Iron Door Two new HVAC systems; #1 new TRANE condenser and air handler (August 2020); #2 new TRANE condenser (March 2022); Orangutan Total Home Comfort Whole House Air Purifier (UV Clean Air) installed March 2022; Orangutan Total Home Comfort New electric water heater (March 2021); M-R Plumbing, LLC Nest thermostats Water softener installed (2022) New garage doors (2021; double and single) + wifi garage door openers (Chamberlain) Epoxy garage floor (2021) New windows everywhere (except street facing in living room); American Vision Windows of Arizona (2017-2020) Replaced indoor doors throughout Replaced toilets throughout Entirely rebuilt & enlarged the outdoor deck/balcony/railing (permitted; 2020) Had x1 freestanding Alumawood pergola and x2 attached Alumawood pergolas installed in backyard; Goldfield Awnings (2022) Renovated entire front (2021) and back yard (2020) with landscape/hardscape (stuccoed the walls, built planters, installed pavers and artificial grass) Built outdoor kitchen with storage, sink, gas grill, ice chest, mini fridge (2020) French drain installed (back/front yard) Gutters in backyard (2021) Custom side gate (2020) Custom (Home Depot) Bali Blackout Cellular Shades throughout Outdoor shed on east side of backyard (2022) Notable: home has 2 wood burning fireplaces Laundry Room New tile floor, cabinets New washer/dryer (2024) Downstairs Guest Bedroom/bathroom New carpet; closet doors, closet system Bathroom: vanity/sink, flooring (tile), remodeled the shower Kitchen/Family Room Complete kitchen renovation (flooring, custom KraftMaid cabinetry, countertops, appliances, enlarged custom island) (2020) Replaced lighting (chandeliers and LED recessed lights) Installed a 10ft glass sliding door to the yard (American Vision Windows of Arizona Electricity run so TV could be mounted above fireplace Dining Room Tile flooring; custom KraftMaid cabinetry/bar with countertops (2019) Replaced chandelier Living Room Flooring, remodeled fireplace, custom made window shutters (2019) Master Bedroom/Bathroom Complete bathroom renovation (new bathtub, shower, vanity, sinks, flooring) (2019) Removed master closet (previously located in the bathroom) and relocated the closet to a custom made walk-in closet (built from converting adjacent smaller bedroom) with combination of Ikea closet systems/hand-made custom closet system New door (American Vision Windows of Arizona) + security door (First Impression Ironworks) installed leading out to deck/balcony from master bedroom Deck/balcony resurfaced (Jan 2026) Upstairs Bathroom New custom vanity, sink, flooring, remodeled shower and resurfaced the bathtub (2019) 1) Landscaping/Hardscaping + Deck Rebuild (permitted through city of Gilbert) + Outdoor kitchen build 2) Kitchen & Bathroom renovations, tile & vinyl flooring, cabinetry installations, Juliet balcony
/u.realgeeks.media/homesbyhaller/Logo-1_1-min.png)
Additional Information
- Elementary School
- Shumway Leadership Academy
- High School
- Chandler High School
- Middle School
- Willis Junior High School
- Acres
- 0.20
- Architecture
- Santa Barbara/Tuscan
- Assoc Fee Includes
- Maintenance Grounds
- Hoa Fee
- $401
- Hoa Fee Frequency
- Semi-Annually
- Hoa
- Yes
- Hoa Name
- The Islands (Master)
- Builder Name
- UDC Homes
- Community
- Bayview 2, The Islands
- Community Features
- Lake, Community Spa, Community Spa Htd, Playground, Biking/Walking Path, Clubhouse, Fitness Center
- Construction
- Wood Frame, Painted, Stucco
- Cooling
- Ceiling Fan(s), Central Air, Programmable Thmstat
- Exterior Features
- Balcony, Storage, Built-in Barbecue, Rain Gutters
- Fencing
- Block
- Fireplace
- Family Room, Living Room, Wood Burning
- Flooring
- Carpet, Vinyl, Tile
- Garage Spaces
- 3
- Heating
- Electric
- Laundry
- Inside
- Living Area
- 2,836
- Lot Size
- 8,834
- Model
- Former Model
- New Financing
- Cash, Conventional
- Other Rooms
- Family Room, Great Room
- Parking Features
- RV Gated, Garage Door Opener, Direct Access, Attached Garage
- Lot Features
- Desert Front, Desert Back, Sprinklers In Front, Sprinklers In Rear, Gravel/Stone Front, Gravel/Stone Back, Synthetic Grass Frnt, Synthetic Grass Back, Auto Timer H2O Front, Auto Timer H2O Back
- Roofing
- Tile, Concrete
- Sewer
- Public Sewer, Sewer-In & Connected
- Spa
- None
- Stories
- 2
- Style
- Santa Barbara/Tuscan
- Subdivision
- Bayview 2, Bayview
- Taxes
- $2,495
- Tax Year
- 2025
- Water
- Public
Courtesy of Realty ONE Group. 480-315-1240 Selling Office: HomeSmart.
Copyright 2026 Arizona Regional Multiple Listing Service, All rights reserved. The data relating to real estate for sale on this website comes in part from the Arizona Regional Multiple Listing Service. All information deemed reliable but not guaranteed and should be independently verified. All properties are subject to prior sale, change or withdrawal. Neither listing broker(s) nor Arizona Regional Multiple Listing Service shall be responsible for any typographical errors, misinformation, misprints and shall be held totally harmless.