18850 N 261st Lane, Buckeye, AZ 85396
- $725,000
- 3
- BD
- 3
- BA
- 2,618
- SqFt






- Sold Price
- $725,000
- List Price
- $725,000
- Closing Date
- Mar 19, 2026
- Days on Market
- 49
- Status
- CLOSED
- MLS#
- 6976041
- City
- Buckeye
- Bedrooms
- 3
- Bathrooms
- 3
- Living SQFT
- 2,618
- Lot Size
- 7,536
- Subdivision
- Sun City Festival Planning Area 2 Parcel A2
- Year Built
- 2019
- Type
- Single Family Residence
Property Description
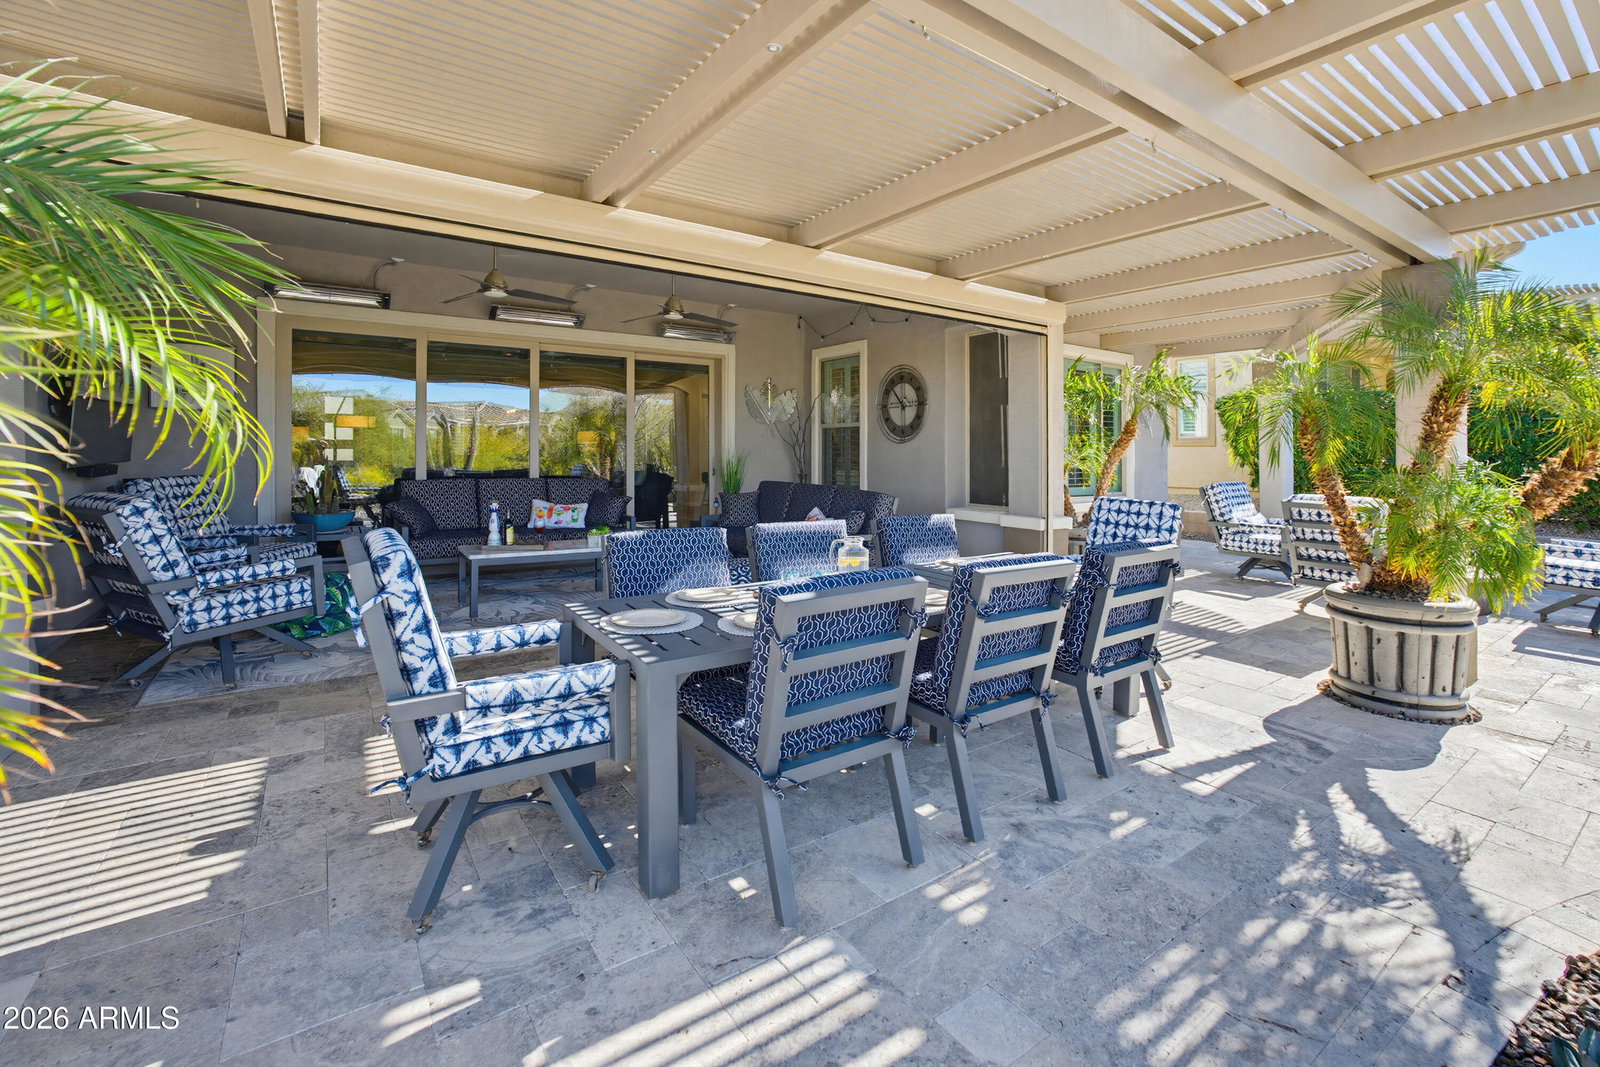
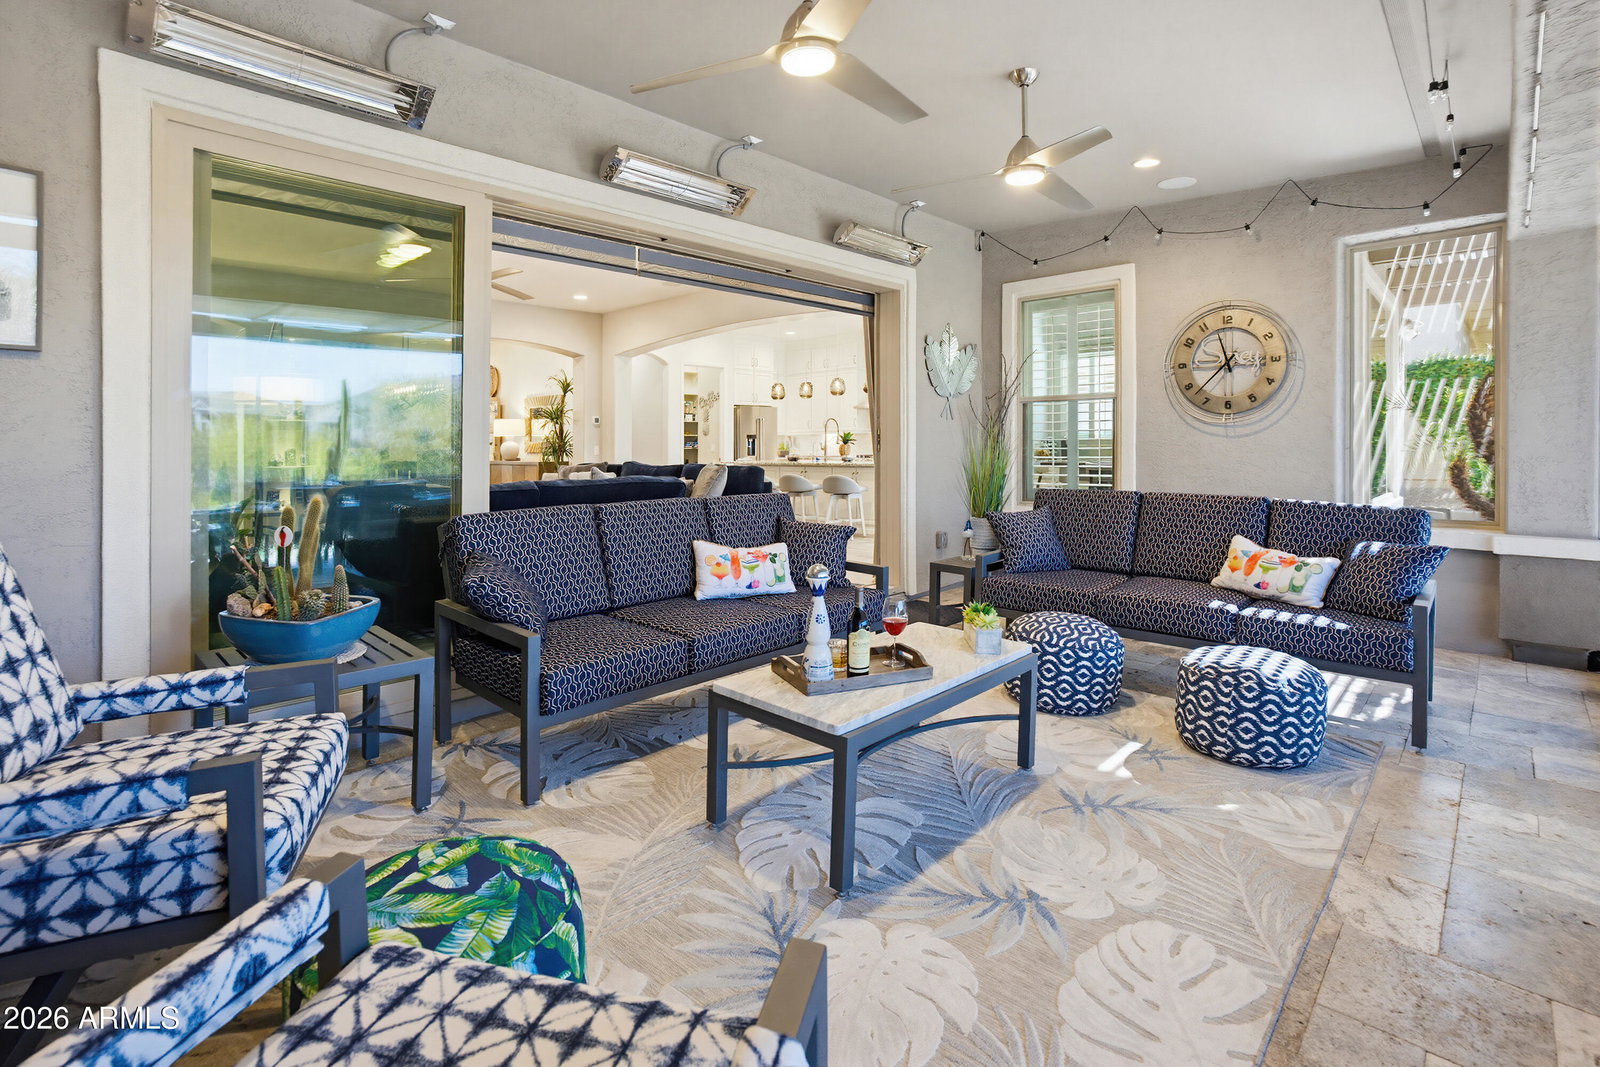
Mountain-side extended Journey plan perfectly positioned along protected green space in Sun City Festival, offering a rare blend of privacy, scale & refined craftsmanship. This exceptional residence features 3 bedrooms & 2.5 baths with more than $200k invested in premium options & designer upgrades, each selected to elevate everyday living. The striking chef's kitchen serves as the heart of the home, with dramatic floor-to-ceiling cabinetry, executive-size island, extended beverage center & a wall of multi-panel sliding glass doors that dissolve the boundary between indoors & out. The extended, climate-controlled two-car garage, along with a dedicated climate-controlled golf-cart garage/hobby room, delivers both luxury & practicality, ideal for collectors, hobbyists or active living. Outdoors, the expansive rear patio becomes a private resort, thoughtfully outfitted with a pergola, infrared heaters, electric sunscreen, integrated misters & a statement fire-pit designed for effortless entertaining or tranquil evenings overlooking serene green space & mountain skies. Polished, purposeful & undeniably upscale, this is a rare opportunity to own a meticulously upgraded home in one of Sun City Festival's most coveted mountain-side locations.
/u.realgeeks.media/homesbyhaller/Logo-1_1-min.png)
Additional Information
- Elementary School
- Adult
- High School
- Adult
- Middle School
- Adult
- Acres
- 0.17
- Architecture
- Ranch
- Assoc Fee Includes
- Maintenance Grounds
- Hoa Fee
- $540
- Hoa Fee Frequency
- Quarterly
- Hoa
- Yes
- Hoa Name
- Sun City Festival
- Builder Name
- Pulte Homes
- Community
- Sun City Festival
- Community Features
- Community Spa Htd, Golf, Tennis Court(s), Playground, Biking/Walking Path, Clubhouse, Community Media Room, Fitness Center, Pickleball
- Construction
- Wood Frame, Blown Cellulose, Painted, Stucco
- Cooling
- Ceiling Fan(s), Central Air
- Electric
- 220 Volts in Kitchen
- Exterior Features
- Private Yard, Misting System, Rain Gutters
- Fencing
- Wrought Iron, Partial, Back Yard
- Fireplace
- Family Room, Fire Pit, Insert
- Flooring
- Tile
- Garage Spaces
- 3
- Accessibility Features
- Zero-Grade Entry, Accessible Door 32in+ Wide, Hard/Low Nap Floors, Bath Raised Toilet, Lever Handles, Remote Devices, Exterior Curb Cuts
- Heating
- Natural Gas, Ceiling, Forced Air
- Laundry
- Washer Hookup, Inside, Gas Dryer Hookup
- Living Area
- 2,618
- Lot Size
- 7,536
- Model
- Journey
- New Financing
- Cash, VA Loan, FHA, Conventional
- Other Rooms
- Great Room
- Parking Features
- Golf Cart Garage, Extended Length Garage, Garage Door Opener, Attch'd Gar Cabinets, Temp Controlled, Direct Access, Attached Garage
- Lot Features
- North/South Exposure, Borders Common Area, Desert Front, Desert Back, Synthetic Grass Frnt, Auto Timer H2O Front, Auto Timer H2O Back
- Roofing
- Tile
- Spa
- None
- Stories
- 1
- Style
- Ranch
- Subdivision
- Sun City Festival Planning Area 2 Parcel A2
- Taxes
- $4,084
- Tax Year
- 2025
- Water
- Public
- Age Restricted
- Yes
Mortgage Calculator
Listing courtesy of HomeSmart. Selling Office: Realty ONE Group.
All information should be verified by the recipient and none is guaranteed as accurate by ARMLS. Copyright 2026 Arizona Regional Multiple Listing Service, Inc. All rights reserved.