10432 W Reade Avenue, Glendale, AZ 85307
- $345,000
- 3
- BD
- 2
- BA
- 1,305
- SqFt




- Sold Price
- $345,000
- List Price
- $350,000
- Closing Date
- Mar 10, 2026
- Days on Market
- 35
- Status
- CLOSED
- MLS#
- 6975957
- City
- Glendale
- Bedrooms
- 3
- Bathrooms
- 2
- Living SQFT
- 1,305
- Lot Size
- 4,961
- Subdivision
- Larissa
- Year Built
- 1996
- Type
- Single Family Residence
Property Description
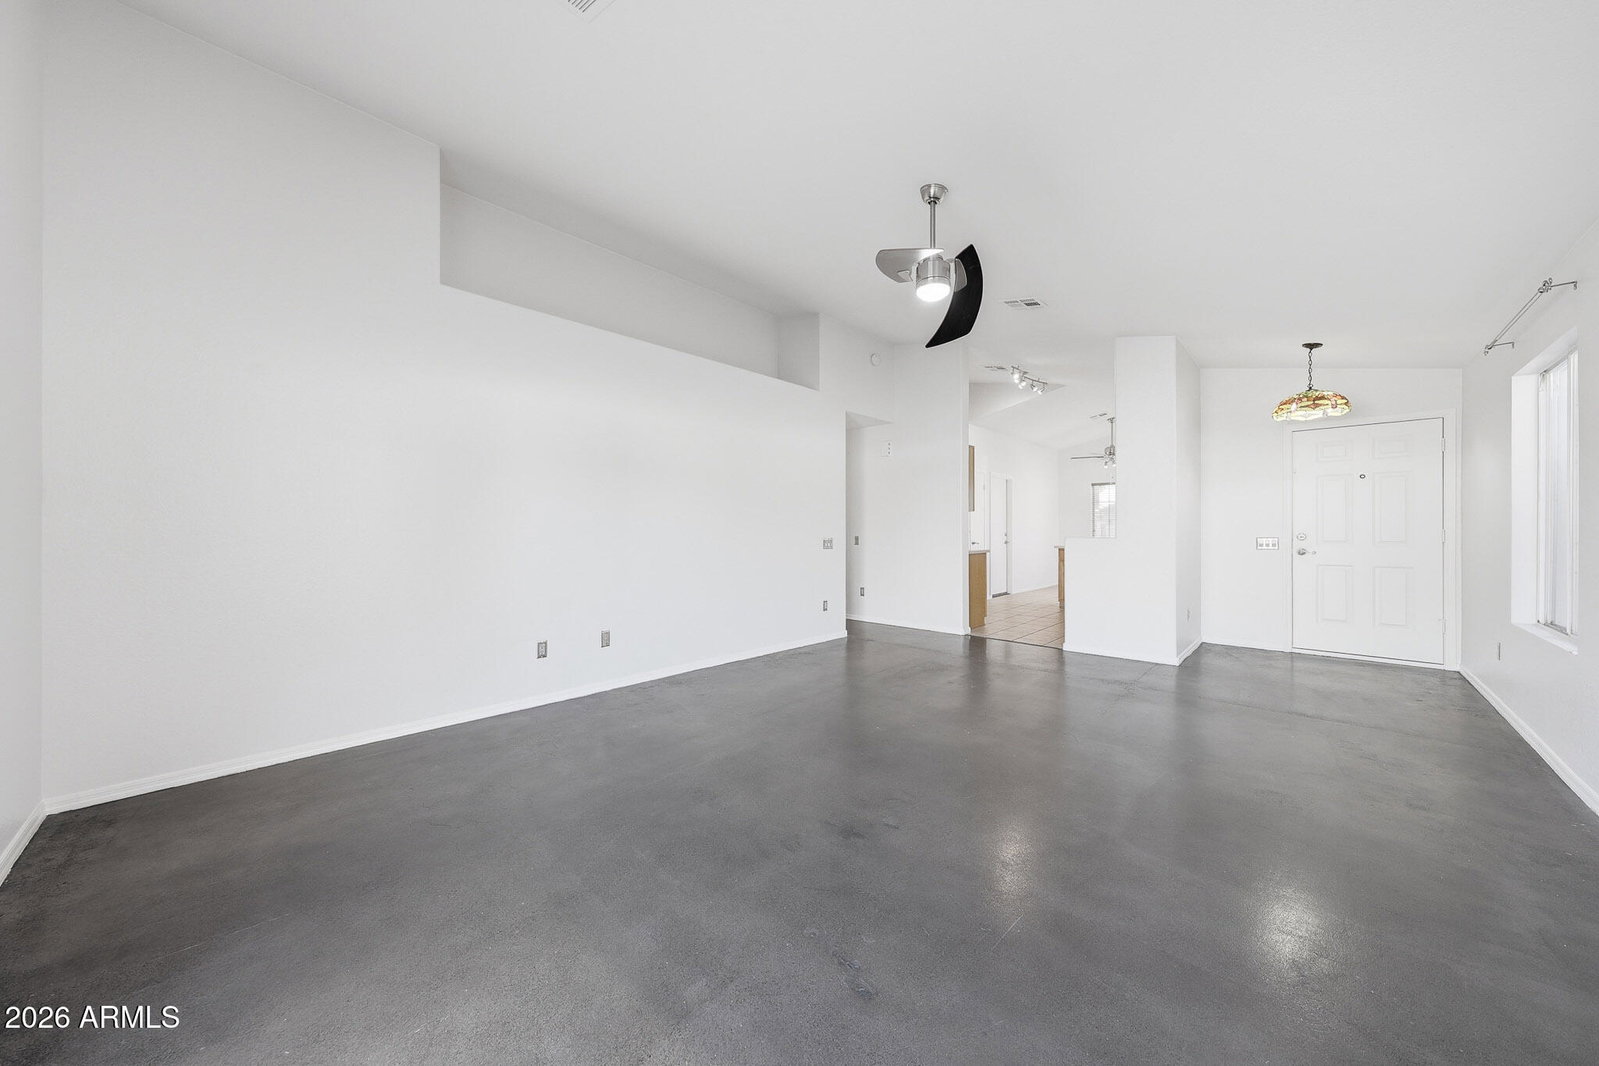
A sparkling blue pool complete with color-changing LED lighting, spacious green lawn, and covered patio make this backyard ideal for entertaining! The great room is made even greater by the high-soaring vaulted ceilings and a sliding glass door that opens to the backyard paradise! The sun-soaked kitchen with 2 big windows lighting up the dining area and another over the sink, features a highly efficient L-shaped prep space with flat cooktop oven, built-in microwave, dishwasher, and refrigerator included. The primary bedroom overlooks the pool and features an ensuite bathroom and walk-in closet. The large laundry room with built-in cabinetry offers the extra convenience of a dry-hanging rod. Washer & Dryer included. Recent Updates & Improvements: Jan 2026: Painted Complete Interior (Walls, Ceilings, Baseboards) November 2025: New Pool Pump October 2025: $2,600 Terminex Sentricon Pest Control System May 2025: Updated Garage Opening System Feb 2021: Refreshed Roof Jan 2021: Removed Covered Patio and Rebuilt Jan 2021: Painted Complete Exterior 2020: New Flooring at Primary Bedroom 2007: Cooling Heating System Experience some of the valley's biggest attractions within 5 miles of this home: Cardinals Stadium, Westgate, Top Golf, Pop Stroke, Tanger Outlets & Bass Pro!
/u.realgeeks.media/homesbyhaller/Logo-1_1-min.png)
Additional Information
- Elementary School
- Sonoran Sky Elementary School
- High School
- Westview High School
- Middle School
- Sonoran Sky Elementary School
- Acres
- 0.11
- Assoc Fee Includes
- Maintenance Grounds
- Hoa Fee
- $43
- Hoa Fee Frequency
- Monthly
- Hoa
- Yes
- Hoa Name
- Larrisa HOA
- Builder Name
- Richmond American Homes
- Community
- Larissa
- Construction
- Wood Frame, Stucco
- Cooling
- Ceiling Fan(s), Central Air, Programmable Thmstat, Heat Pump
- Fencing
- Block
- Flooring
- Vinyl, Tile, Concrete
- Garage Spaces
- 2
- Heating
- Electric, Forced Air, Heat Pump
- Laundry
- Inside
- Living Area
- 1,305
- Lot Size
- 4,961
- Model
- Reflection
- New Financing
- Cash, VA Loan, FHA, Conventional
- Other Rooms
- Great Room
- Parking Features
- Garage Door Opener, Attached Garage
- Lot Features
- North/South Exposure, Gravel/Stone Front, Grass Back
- Roofing
- Tile
- Pool
- Yes
- Spa
- None
- Stories
- 1
- Subdivision
- Larissa
- Taxes
- $1,405
- Tax Year
- 2025
- Water
- Public
Mortgage Calculator
Listing courtesy of Realty ONE Group. Selling Office: RETSY.
All information should be verified by the recipient and none is guaranteed as accurate by ARMLS. Copyright 2026 Arizona Regional Multiple Listing Service, Inc. All rights reserved.