19075 N Alameda Drive, Surprise, AZ 85387
- $475,000
- 2
- BD
- 2
- BA
- 1,962
- SqFt




- Sold Price
- $475,000
- List Price
- $475,000
- Closing Date
- Mar 18, 2026
- Days on Market
- 40
- Status
- CLOSED
- MLS#
- 6975937
- City
- Surprise
- Bedrooms
- 2
- Bathrooms
- 2
- Living SQFT
- 1,962
- Lot Size
- 9,116
- Subdivision
- Sun City Grand Carlsbad
- Year Built
- 2003
- Type
- Single Family Residence
Property Description
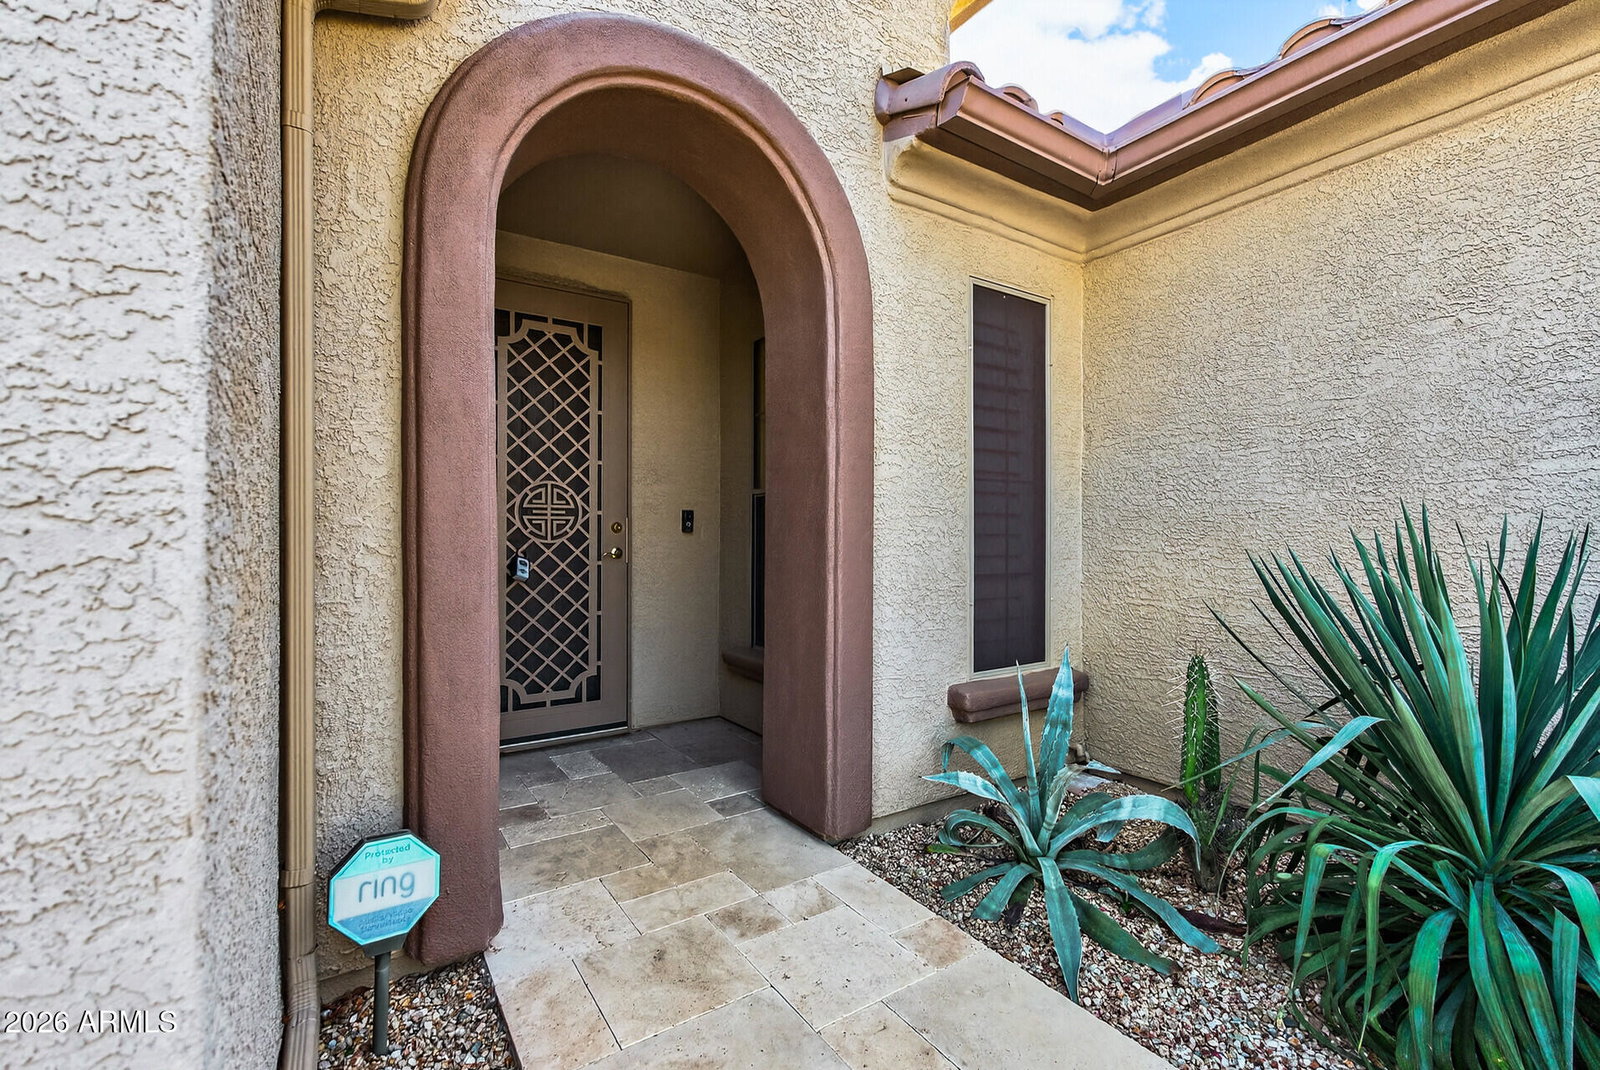
A favorite for the buyer looking for an Open Floor Plan! Offers a touch of the Southwest Arizona style. Has the Center Island Kitchen you're seeking: SS appliances, Real copper sink, above & below cabinet lighting, snack or serving bar, plus dining nook. Theater wall was designed by Dagr, includes surround sound, media, space for your large TV, and a Kiva fireplace. Southeast facing expanded patio has gas fire pit, outdoor kitchen, knee walls, accent lights, and gorgeous Travertine pavers. Front walk also is Travertine pavers. Den/Office opens to the patio. Plantation shutters thru-out. Baths have granite top vanities and hi-rise Toto toilets. Primary Bath has updated walk-in shower. Desert landscaped corner lot - PVC irrigation. Trane HVAC 2024. Exterior paint 2026
/u.realgeeks.media/homesbyhaller/Logo-1_1-min.png)
Additional Information
- Elementary School
- Adult
- High School
- Adult
- Middle School
- Adult
- Acres
- 0.21
- Architecture
- Ranch
- Assoc Fee Includes
- Maintenance Grounds
- Hoa Fee
- $1,921
- Hoa Fee Frequency
- Annually
- Hoa
- Yes
- Hoa Name
- The Grand
- Builder Name
- Del Webb
- Community
- Sun City Grand
- Community Features
- Community Spa Htd, Golf, Tennis Court(s), Biking/Walking Path, Community Media Room, Fitness Center, Pickleball
- Construction
- Wood Frame, Stucco
- Cooling
- Ceiling Fan(s), Central Air
- Exterior Features
- Built-in Barbecue
- Fencing
- None
- Fireplace
- Living Room, Fire Pit
- Flooring
- Carpet, Tile
- Garage Spaces
- 2
- Heating
- Forced Air
- Horse Features
- Stall
- Living Area
- 1,962
- Lot Size
- 9,116
- Model
- Valencia II
- New Financing
- Cash, VA Loan, FHA, Conventional
- Other Rooms
- Great Room
- Parking Features
- Garage Door Opener, Attached Garage
- Lot Features
- Corner Lot, East/West Exposure, Gravel/Stone Front, Gravel/Stone Back, Natural Desert Front, Natural Desert Back, Auto Timer H2O Front, Auto Timer H2O Back
- Roofing
- Tile
- Spa
- None
- Stories
- 1
- Style
- Ranch
- Subdivision
- Sun City Grand Carlsbad
- Taxes
- $2,187
- Tax Year
- 2025
- Water
- Pvt Water Company
- Age Restricted
- Yes
Mortgage Calculator
Listing courtesy of HomeSmart. Selling Office: My Home Group Real Estate.
All information should be verified by the recipient and none is guaranteed as accurate by ARMLS. Copyright 2026 Arizona Regional Multiple Listing Service, Inc. All rights reserved.