Share this with your friends


(602) 692-4114
Real Estate Company
10034 W Piccadilly Road, Avondale, AZ 85392
- $415,990
- 3
- BD
- 3
- BA
- 1,794
- SqFt




- Sold Price
- $415,990
- List Price
- $415,990
- Closing Date
- May 13, 2026
- Days on Market
- 58
- Status
- CLOSED
- MLS#
- 6975903
- City
- Avondale
- Bedrooms
- 3
- Bathrooms
- 3
- Living SQFT
- 1,794
- Lot Size
- 3,064
- Subdivision
- Parkside Villas
- Year Built
- 2025
- Type
- Single Family Residence
Property Description
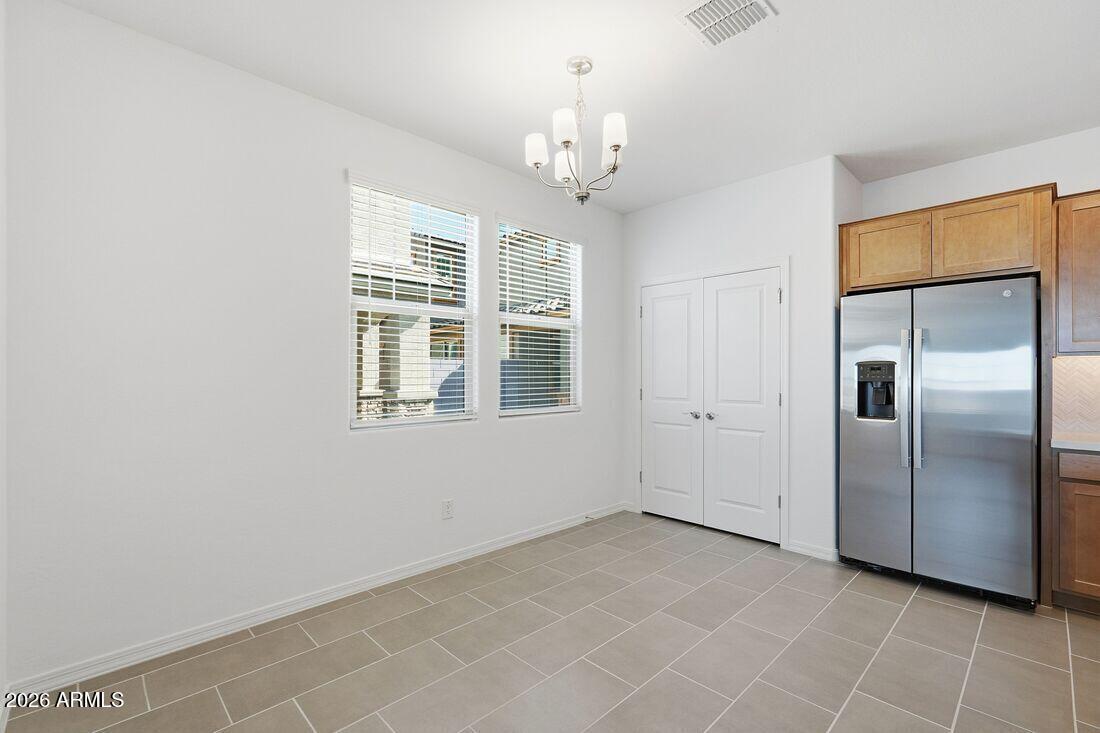
What's Special: North Facing Patio | Includes Landscaping | Large Kitchen Island | 2nd Floor Laundry Room | East Facing Lot. New Construction - Ready Now! Built by America's Most Trusted Home Builder. Welcome to the Plan CC-RM3 at 10034 W Piccadilly Road in Parkside Villas. This two-story home offers 1,794 sq ft with three bedrooms, 2.5 baths, and a two-car garage. Inside, the open great room, dining area, and kitchen connect easily. Upstairs are all bedrooms, a primary suite, and the laundry room. Additional Highlights include: upgraded kitchen with gas range, quartz countertop, soft close drawers & doors, natural wood, shaker style 36'' cabinets with under cabinet lighting and 12'' x 24'' flooring on 1st floor. Virtually staged photos are for representative purposes only. MLS#6975903
/u.realgeeks.media/homesbyhaller/Logo-1_1-min.png)
Additional Information
- Elementary School
- Villa De Paz Elementary School
- High School
- Westview High School
- Middle School
- Villa De Paz Elementary School
- Acres
- 0.07
- Architecture
- Ranch
- Assoc Fee Includes
- Front Yard Maint, Maintenance Grounds, Street Maint
- Hoa Fee
- $151
- Hoa Fee Frequency
- Monthly
- Hoa
- Yes
- Hoa Name
- Parkside Community
- Builder Name
- Taylor Morrison
- Community
- Parkside
- Community Features
- Tennis Court(s), Playground, Pickleball
- Construction
- Wood Frame, Adobe, Blown Cellulose, Low VOC Insulation, Ducts Professionally Air-Sealed, Painted, Stucco, Brick Veneer
- Cooling
- Central Air, Programmable Thmstat
- Exterior Features
- Private Yard
- Fencing
- Block
- Flooring
- Carpet, Tile
- Garage Spaces
- 2
- Heating
- Natural Gas
- Laundry
- Inside, Upstairs Laundry
- Living Area
- 1,794
- Lot Size
- 3,064
- Model
- CC-3
- New Financing
- Cash, VA Loan, FHA, Conventional
- Other Rooms
- Great Room
- Parking Features
- Garage Door Opener, Direct Access, Shared Driveway
- Lot Features
- East/West Exposure, Desert Front, Dirt Back
- Roofing
- Tile, Concrete
- Sewer
- Public Sewer
- Spa
- None
- Stories
- 2
- Style
- Ranch
- Subdivision
- Parkside Villas
- Taxes
- $2,750
- Tax Year
- 2025
- Water
- Public
Courtesy of William Lyon Homes. 480-893-1000 Selling Office: eXp Realty.
Copyright 2026 Arizona Regional Multiple Listing Service, All rights reserved. The data relating to real estate for sale on this website comes in part from the Arizona Regional Multiple Listing Service. All information deemed reliable but not guaranteed and should be independently verified. All properties are subject to prior sale, change or withdrawal. Neither listing broker(s) nor Arizona Regional Multiple Listing Service shall be responsible for any typographical errors, misinformation, misprints and shall be held totally harmless.