16567 W Sheila Lane, Goodyear, AZ 85395
- $902,000
- 2
- BD
- 3
- BA
- 2,131
- SqFt




- Sold Price
- $902,000
- List Price
- $917,000
- Closing Date
- Mar 25, 2026
- Days on Market
- 69
- Status
- CLOSED
- MLS#
- 6973978
- City
- Goodyear
- Bedrooms
- 2
- Bathrooms
- 3
- Living SQFT
- 2,131
- Lot Size
- 6,620
- Subdivision
- Pebblecreek Phase 2 Unit 46
- Year Built
- 2024
- Type
- Single Family Residence
Property Description
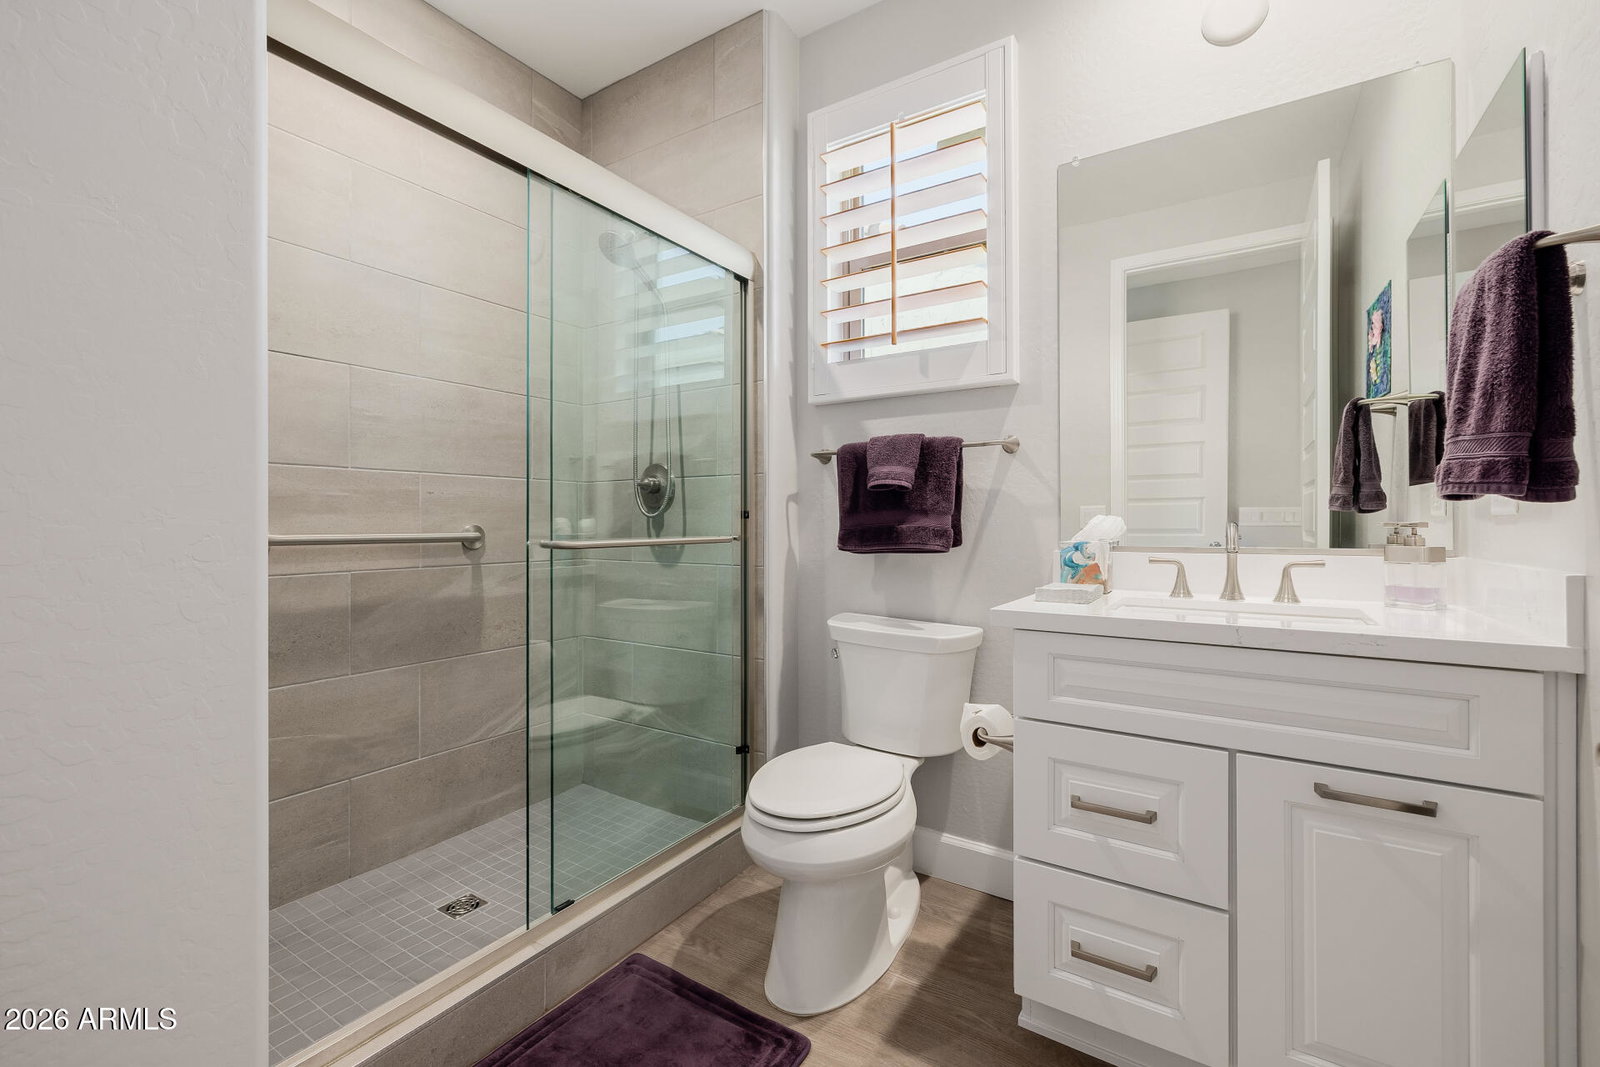
DARE TO COMPARE!! WANT NEW WITHOUT THE WAIT!! Here is your chance! Owners built with the desire to create their dream home and now available to you!! Builder upgrades of $272,000 and after construction upgrades of $63,000!!! 1 yr inspection completed so all or any kinks have been addressed! All upgrades individually listed in the docs section of this listing! Extension of rooms: Den 2',Great room 4', 2nd bedroom suite 2', 4' to the front of full 3-car attached garage, Expanded laundry room. Home is situated on a large common area lot with views of both the Estrella Mountains and the White Tank Mountains! A kitchen that will delight any chef offering Signature Built-in combo wall oven and cooktop with Speed Cook and Signature Built-in French door Refrigerator and a plethora of cabinets with "soft close guides, full extension, soft close hinges and pull out shleving. Quartz counters throughout the home! Primary suite offering remote controlled window blinds, walk-in closet, bath with dual sink vanity and Semi-framless shower enclosure. Guest suite set up beautifully for the"quilter" but can easiy be converted to a bedroom and offering its own bath.The den features pair of full lite doors providing privacy. You'll love the Center opening, sliding glass doors leading to an amazing outdoor living area from the Great room with covered patio, gas fireplace w/above mounted TV, remote controlled screens, BBQ gas, moveable island, pavers and views of common area. Both dining room and Great room feature remoted controlled shades. Extended pavers wrap around the home making it easy access to the front of the home or into the garage. The 3 car garage is also extended 4 feet (may even be enough room for a golf cart with 3 cars) epoxy floors, built-in cabinets, service door, sink, added insulation in walls and attic, Temperature controlled (Split) so you can keep the garage cool in the hot season! Aterra electrical/home technology/media options. Seamless Rain gutters. Tankless hot water heater including recirculation pump. Water treatment and softner included. This is a brief description of the upgrades you will appreciate and enjoy.The home is an absolute dream! Immaculately maintained - Why build when this is basically brand new (built in 2024)! PebbbleCreek is an award winning age resticted community offering a plethora of amenities to include 3- 18 hole golf courses, 3 swimming pools (indoor and out) state of the art fitness center, 36 Pickleball courts, Bocce ball, tennis, creative center, doggie park, and over 200 clubs !! You can busy as you wish!! Be sure to put this one on your "must view" homes!
/u.realgeeks.media/homesbyhaller/Logo-1_1-min.png)
Additional Information
- Elementary School
- Mabel Padgett Elementary School
- High School
- Millennium High School
- Middle School
- Western Sky Middle School
- Acres
- 0.15
- Architecture
- Contemporary
- Assoc Fee Includes
- Maintenance Grounds, Street Maint
- Hoa Fee
- $1,761
- Hoa Fee Frequency
- Semi-Annually
- Hoa
- Yes
- Hoa Name
- Pebblecreek
- Builder Name
- Robson
- Community
- Pebblecreek
- Community Features
- Guarded Entry, Community Spa Htd, Gated, Golf, Tennis Court(s), Biking/Walking Path, Clubhouse, Community Media Room, Fitness Center, Pickleball
- Construction
- Wood Frame, Painted, Stucco
- Cooling
- Central Air
- Electric
- 220 Volts in Kitchen
- Exterior Features
- Screened in Patio(s), Built-in Barbecue, Rain Gutters
- Fencing
- None
- Fireplace
- Gas, Exterior Fireplace, See Remarks
- Flooring
- Vinyl
- Garage Spaces
- 3
- Accessibility Features
- Hard/Low Nap Floors, Bath Raised Toilet, Bath Grab Bars
- Heating
- Natural Gas
- Laundry
- Inside
- Living Area
- 2,131
- Lot Size
- 6,620
- Model
- Fresco ext
- New Financing
- Cash, VA Loan, Conventional
- Other Rooms
- Great Room
- Parking Features
- Extended Length Garage, Garage Door Opener, Attch'd Gar Cabinets, Temp Controlled, Attached Garage
- Lot Features
- North/South Exposure, Adjacent to Wash, Borders Common Area, Desert Front, Desert Back, Sprinklers In Front, Sprinklers In Rear, Auto Timer H2O Front, Auto Timer H2O Back
- Roofing
- Tile
- Spa
- None
- Stories
- 1
- Style
- Contemporary
- Subdivision
- Pebblecreek Phase 2 Unit 46
- Taxes
- $3,442
- Tax Year
- 2025
- Water
- Pvt Water Company
- Age Restricted
- Yes
Mortgage Calculator
Listing courtesy of Realty ONE Group. Selling Office: Realty ONE Group.
All information should be verified by the recipient and none is guaranteed as accurate by ARMLS. Copyright 2026 Arizona Regional Multiple Listing Service, Inc. All rights reserved.