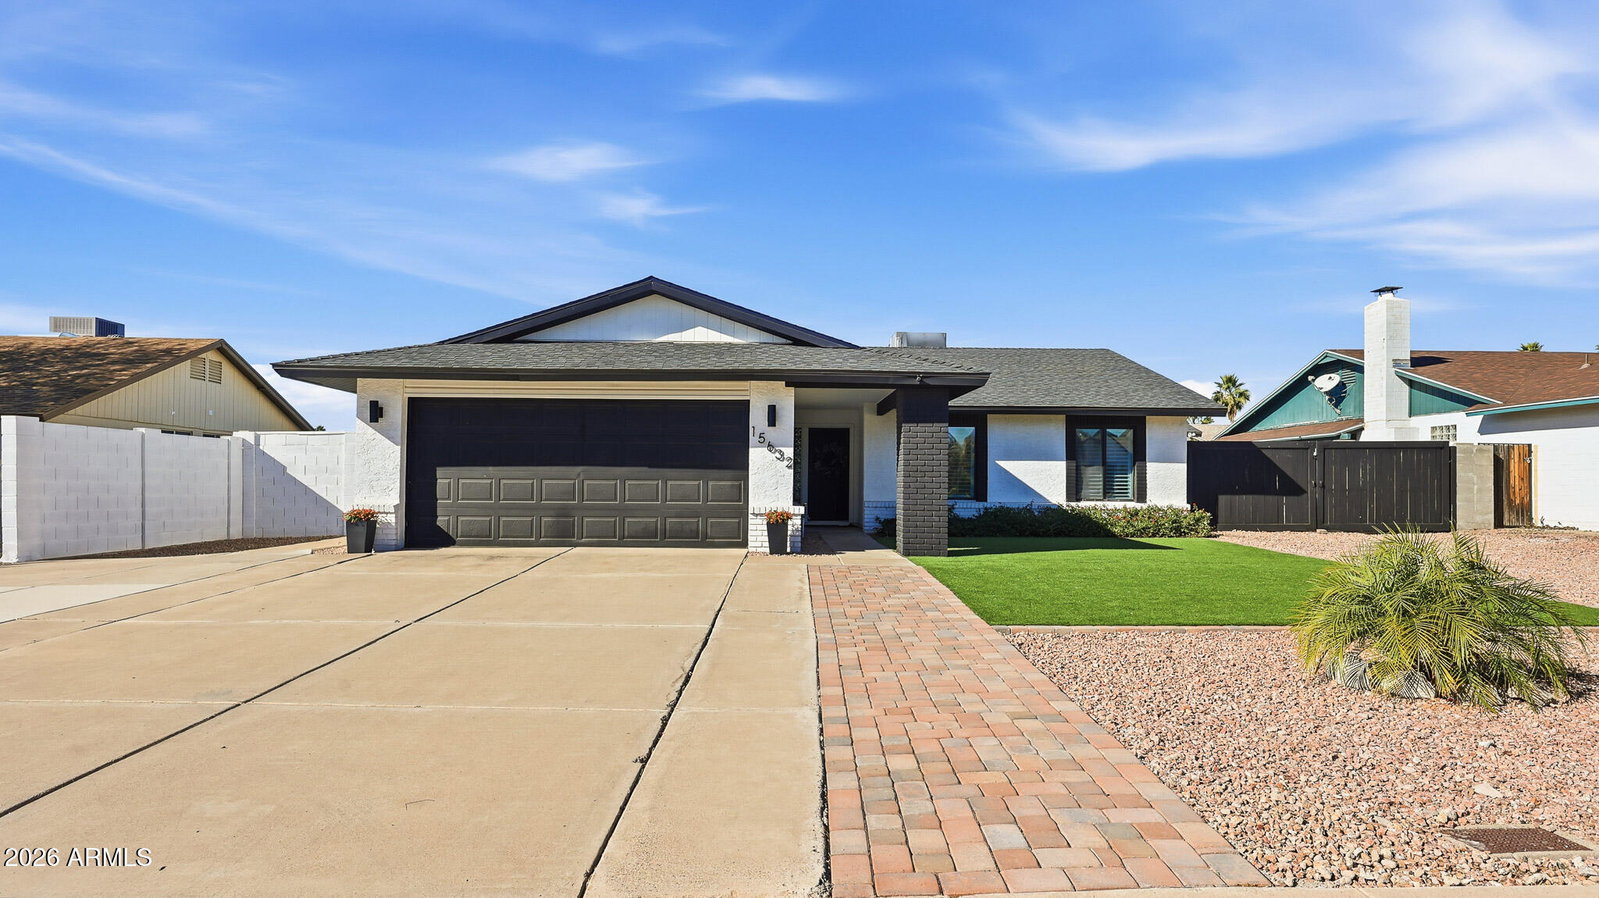
15632 N 54th Street, Scottsdale, AZ 85254
- $990,000
- 3
- BD
- 2
- BA
- 1,926
- SqFt




- Sold Price
- $990,000
- List Price
- $995,000
- Closing Date
- Feb 27, 2026
- Days on Market
- 6
- Status
- CLOSED
- MLS#
- 6973865
- City
- Scottsdale
- Bedrooms
- 3
- Bathrooms
- 2
- Living SQFT
- 1,926
- Lot Size
- 10,110
- Subdivision
- Covey
- Year Built
- 1979
- Type
- Single Family Residence
Property Description
This beautifully remodeled 3 BD + dedicated office | 2 bath home blends modern comfort with effortless indoor-outdoor living. A new roof (2024) and new pool pump (2025) with a 10-year warranty to provide peace of mind, while thoughtful upgrades throughout elevate both style and functionality. The open floor plan features a spacious family room with views of the backyard, where walls of glass create a seamless connection to a true desert oasis. Step outside to a sparkling pool (Pebble Tec resurfaced in 2024), spacious easy-to-maintain turf ideal for play or relaxation, and professionally landscaped grounds. The pool wall is lined with professionally installed mature green hedges, offering added privacy and lush greenery. The kitchen is designed for both everyday living and hosting, featuring a stainless steel appliance suite, quartz countertops, a large island with bar-top seating, and an additional eat-in kitchen area all flowing effortlessly into the main living space. The bright primary suite opens to an expansive spa-inspired bathroom with custom floor-to-ceiling tiled shower, dual showerhead system, and a large soaking tub. The oversized walk-in closet features a custom closet system and lighting for immaculate organization, ideal for both his and hers. A dedicated office built-out with custom cabinets, lighting, and finishes offers exceptional functionality and organization. With an open layout, luxurious upgrades, and a backyard designed for year-round enjoyment, this home checks every box. This meticulously cared for home is a MUST SEE! Don't miss the opportunity to make it yours.
/u.realgeeks.media/homesbyhaller/Logo-1_1-min.png)
Additional Information
- Elementary School
- Liberty Elementary School
- High School
- Horizon High School
- Middle School
- Sunrise Middle School
- Acres
- 0.23
- Architecture
- Ranch
- Assoc Fee Includes
- No Fees
- Builder Name
- UKN
- Community
- Covey
- Construction
- Block, Painted, Stucco, Brick Veneer
- Cooling
- Ceiling Fan(s), Central Air, Ductless
- Fencing
- Block
- Flooring
- Carpet, Vinyl, Tile
- Garage Spaces
- 2
- Heating
- Electric
- Laundry
- Washer Hookup, Inside
- Living Area
- 1,926
- Lot Size
- 10,110
- New Financing
- Cash, FHA, Conventional, 1031 Exchange
- Other Rooms
- Family Room
- Parking Features
- Garage Door Opener, Attch'd Gar Cabinets, Direct Access, Attached Garage
- Lot Features
- East/West Exposure, Sprinklers In Front, Sprinklers In Rear, Gravel/Stone Front, Gravel/Stone Back, Synthetic Grass Frnt, Synthetic Grass Back, Auto Timer H2O Front, Auto Timer H2O Back
- Roofing
- Composition
- Sewer
- Sewer-In & Connected
- Pool
- Yes
- Spa
- None
- Stories
- 1
- Style
- Ranch
- Subdivision
- Covey
- Taxes
- $2,774
- Tax Year
- 2025
- Water
- Public
Mortgage Calculator
Listing courtesy of Russ Lyon Sotheby's International Realty. Selling Office: eXp Realty.
All information should be verified by the recipient and none is guaranteed as accurate by ARMLS. Copyright 2026 Arizona Regional Multiple Listing Service, Inc. All rights reserved.