36930 N Wyatt Drive, San Tan Valley, AZ 85140
- $930,000
- 6
- BD
- 4
- BA
- 3,171
- SqFt




- Sold Price
- $930,000
- List Price
- $950,000
- Closing Date
- May 29, 2026
- Days on Market
- 132
- Status
- CLOSED
- MLS#
- 6973461
- City
- San Tan Valley
- Bedrooms
- 6
- Bathrooms
- 4
- Living SQFT
- 3,171
- Lot Size
- 54,446
- Subdivision
- S33 T2s R8e
- Year Built
- 2013
- Type
- Single Family Residence
Property Description
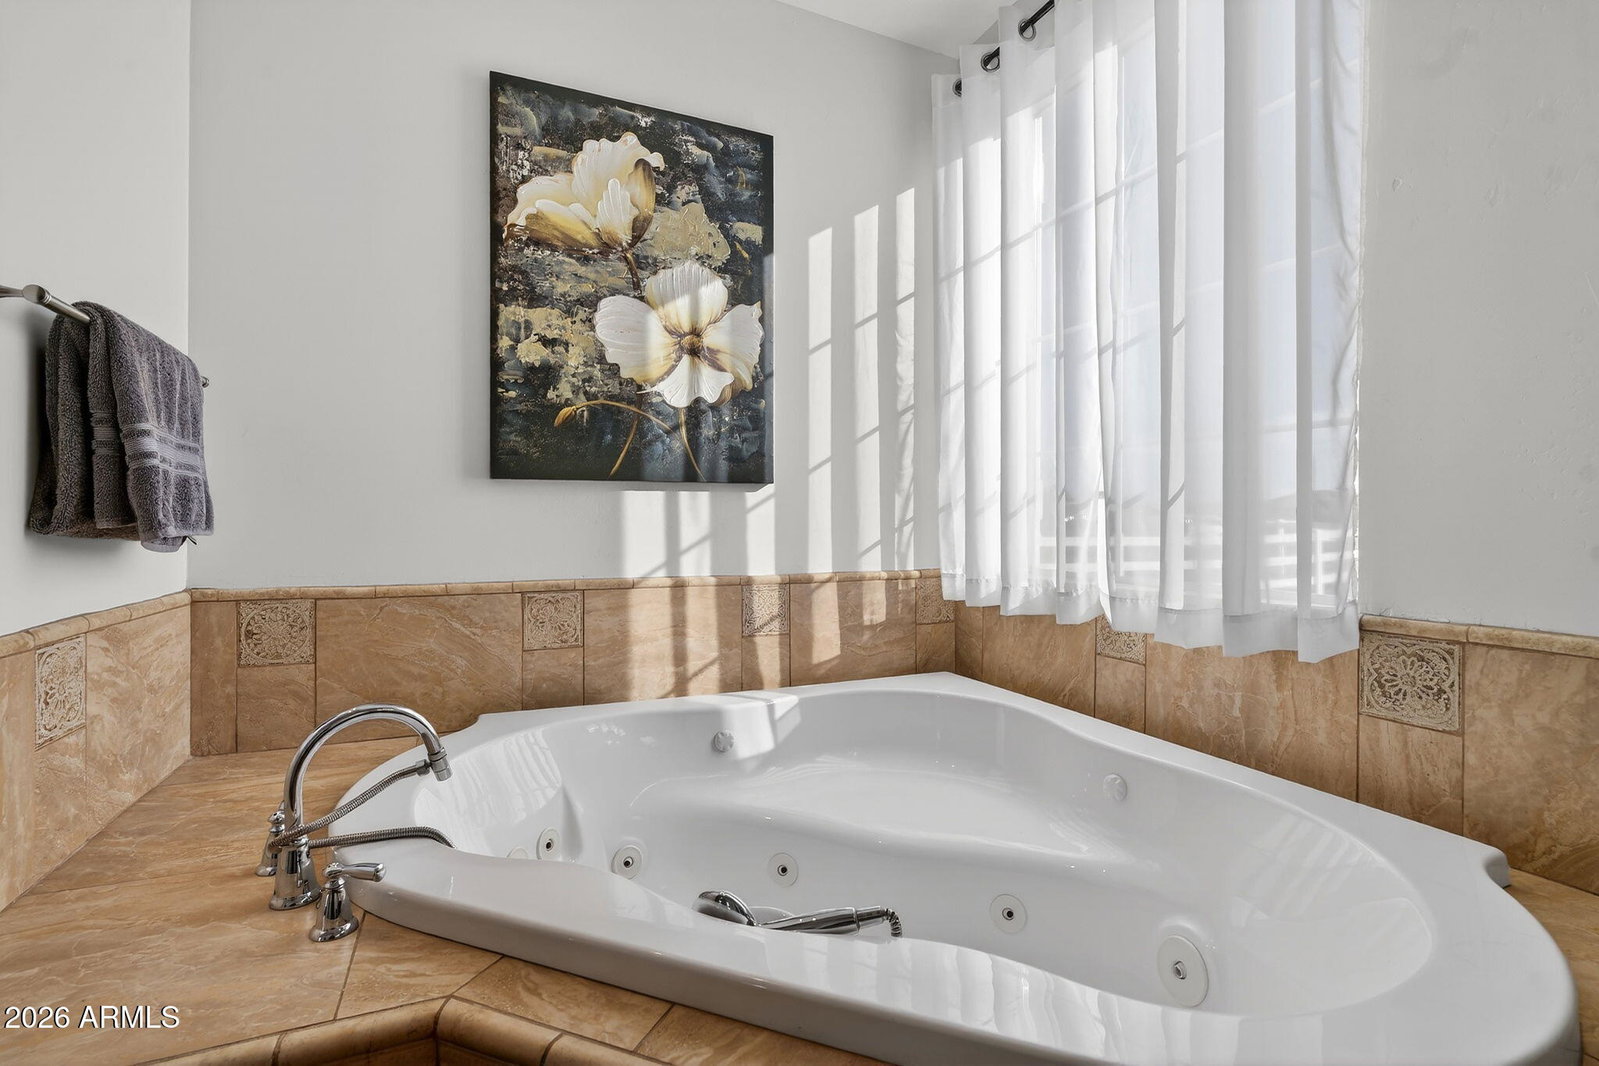
Gorgeous 6 bedroom, 4 bathroom multi gen custom estate tucked away at the end of one of San Tan Valley's most desirable streets. Sitting on an irrigated 1.25 acre lot with no HOA, this is the kind of property that gives you the space, freedom, and lifestyle most buyers are dreaming of. Bring the kids, animals, RVs, toys, plants, and everything in between because this property is built for it. With wide open land and endless possibilities, you can truly create your own paradise. One of the standout features is the 1,200 sq ft insulated shop building with AC, perfect for a workshop, storage, hobbies, a home business setup, gym space, or the ultimate spot for all your tools and equipment. Inside, you will fall in love with the elegant updates and functional layout that make this home ideal for everyday living and entertaining. The kitchen was recently remodeled in 2025 and is the heart of the home, featuring a huge 6x10 quartz island with built in storage, beautiful finishes, and an open concept design that flows seamlessly into the great room. Luxury vinyl plank flooring runs throughout the home, giving it a clean, modern look while still feeling warm and inviting. This home is truly designed for multi generational living, offering flexibility for extended family, guests, or anyone needing their own private space. You will find an attached guest suite with its own exterior entrance, plus a second split guest suite on the opposite side of the home. Both guest bathrooms have been newly remodeled, giving each space a fresh and updated feel. The primary suite is spacious and relaxing, complete with a separate shower and soaking tub, creating a private retreat at the end of the day. Outside, you will appreciate the large circular drive, 3 car garage, and extended driveway with plenty of parking for multiple vehicles, trailers, and guests. The home also features two new 18 SEER Trane AC units installed in 2024, adding efficiency and peace of mind. And the location truly cannot be beat. Enjoy the quiet of this desirable street while still being just minutes to Vineyard Towne Center, home to the brand new Target, plus shopping, dining, and everyday conveniences right around the corner. This is a rare opportunity to own a custom acreage property with no HOA, multi gen options, and a shop with AC all in one of the best locations around.
/u.realgeeks.media/homesbyhaller/Logo-1_1-min.png)
Additional Information
- Elementary School
- Ranch Elementary School
- High School
- Combs High School
- Middle School
- J. O. Combs Middle School
- Acres
- 1.25
- Architecture
- Ranch
- Assoc Fee Includes
- No Fees
- Builder Name
- Custom
- Community Features
- Playground
- Construction
- Wood Frame, Spray Foam Insulation, Painted, Stucco
- Cooling
- Ceiling Fan(s), Central Air, Ductless
- Exterior Features
- Storage, Playground
- Fencing
- Block, Chain Link
- Flooring
- Vinyl, Tile
- Garage Spaces
- 3
- Accessibility Features
- Bath Grab Bars
- Heating
- Electric
- Horses
- Yes
- Laundry
- Inside
- Living Area
- 3,171
- Lot Size
- 54,446
- New Financing
- Cash, Conventional, 1031 Exchange
- Other Rooms
- Great Room, Guest Qtrs-Sep Entrn, Separate Workshop
- Parking Features
- RV Gated, Side Vehicle Entry, Garage Door Opener, Separate Strge Area, Circular Driveway
- Lot Features
- Cul-De-Sac, Grass Front, Grass Back, Irrigation Front, Irrigation Back
- Roofing
- Tile
- Sewer
- Septic-In & Connected
- Spa
- None
- Stories
- 1
- Style
- Ranch
- Subdivision
- S33 T2s R8e
- Taxes
- $2,861
- Tax Year
- 2025
- Water
- Shared Well
Mortgage Calculator
Listing courtesy of Real Broker. Selling Office: Fathom Realty Elite.
All information should be verified by the recipient and none is guaranteed as accurate by ARMLS. Copyright 2026 Arizona Regional Multiple Listing Service, Inc. All rights reserved.