30612 N 117th Drive, Peoria, AZ 85383
- $1,850,000
- 3
- BD
- 4
- BA
- 3,836
- SqFt




- Sold Price
- $1,850,000
- List Price
- $1,899,500
- Closing Date
- Feb 26, 2026
- Days on Market
- 2
- Status
- CLOSED
- MLS#
- 6973215
- City
- Peoria
- Bedrooms
- 3
- Bathrooms
- 4
- Living SQFT
- 3,836
- Lot Size
- 12,600
- Subdivision
- Blackstone At Vistancia Parcels B6 B9
- Year Built
- 2015
- Type
- Single Family Residence
Property Description
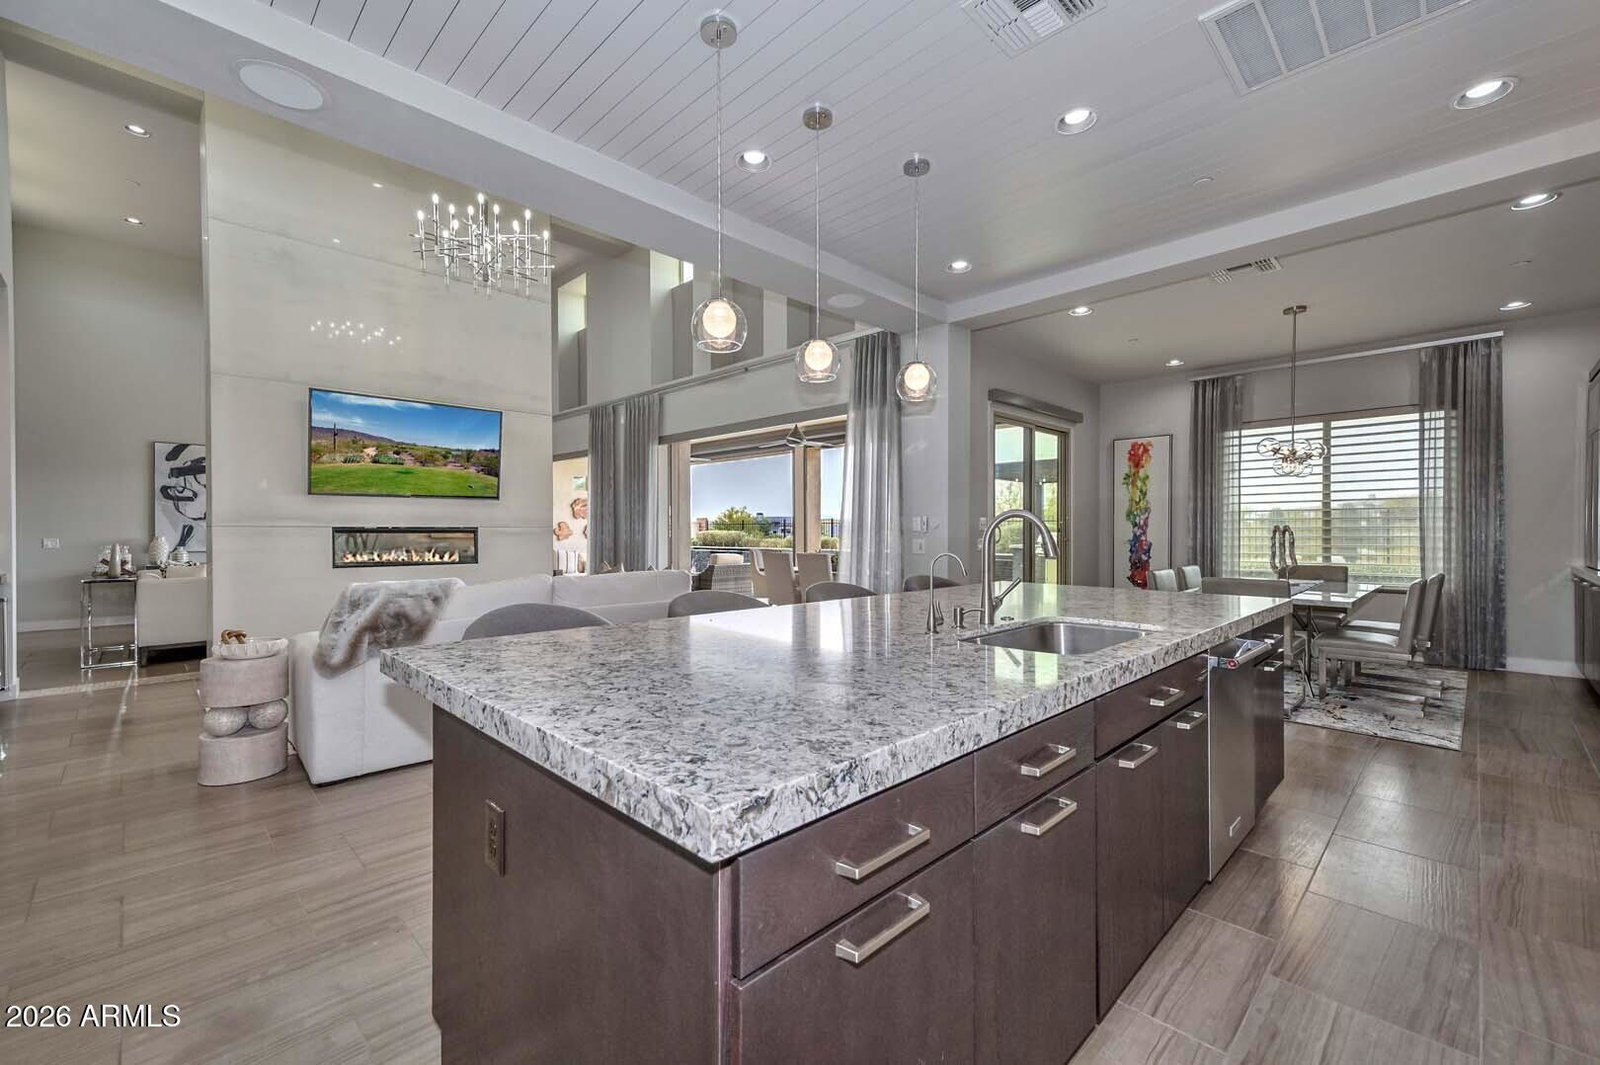
Former Toll Brothers model home nestled on the 12th hole of Blackstone Country Club offers modern luxury in a prestigious, guard-gated community. Private gated courtyard features a tranquil water feature and iron pergola. Resort-style Backyard boasts golf course views, sunken pool with Baja shelf and water feature, fire pit, built-in BBQ with granite bar, travertine decking, and motorized shades. Inside, soaring 16' and 10' ceilings, dual pocket doors, 4 beverage fridges in Family Room, Sonos surround sound, and renovated Gourmet Kitchen. Primary Suite has revamped luxury bathroom. Bonus Room has wet bar, WOLF coffee machine, and wine fridge. Temperature-controlled wine storage in the Dining Room. Private Den. Solar powered for added energy efficiency. Garage has AC, epoxy and cabinets! The owners invested over $160,000 in additional upgrades to the property after purchasing it as a model home from Toll Brothers. The post-closing upgrades include adding outdoor patio heaters, a pool heater (and gas line for the pool heater), exterior rain gutters, new irrigation piping, interior window coverings (including power blackout shades at rear of home), exterior power sun shades at patio, Kitchen remodel including the addition a high-end Induction cooktop, dual ovens and Reverse Osmosis system, Primary bathroom remodel, Guest Bathroom new counter, sink and tap, luxurious built-in cabinetry in Bonus Room including wine fridge, ice maker, and WOLF coffee machine, Sonos system for surround sound, Garage AC unit, additional Garage cabinets, and epoxy Garage flooring. Blackstone Country Club is one of the West Valley's premier guard-gated golf communities. This highly sought-after location offers members the opportunity to purchase golf and social club memberships to the private clubhouse (memberships are sold separately from home ownership and are optional for residents, not required).
/u.realgeeks.media/homesbyhaller/Logo-1_1-min.png)
Additional Information
- Elementary School
- Lake Pleasant Elementary
- High School
- Liberty High School
- Middle School
- Lake Pleasant Elementary
- Acres
- 0.29
- Architecture
- Contemporary
- Assoc Fee Includes
- Maintenance Grounds
- Hoa Fee
- $726
- Hoa Fee Frequency
- Quarterly
- Hoa
- Yes
- Hoa Name
- Blackstone HOA
- Builder Name
- Toll Brothers
- Community
- Blackstone At Vistancia
- Community Features
- Gated, Playground, Biking/Walking Path
- Construction
- Wood Frame, Painted, Stucco
- Cooling
- Central Air, Programmable Thmstat, ENERGY STAR Qualified Equipment, Ductless
- Exterior Features
- Screened in Patio(s), Private Street(s), Built-in Barbecue
- Fencing
- Wrought Iron, Block
- Fireplace
- Family Room, Living Room, Gas, Fire Pit
- Flooring
- Tile, Wood
- Garage Spaces
- 3
- Heating
- Natural Gas, ENERGY STAR Qualified Equipment
- Laundry
- Engy Star (See Rmks), Inside
- Living Area
- 3,836
- Lot Size
- 12,600
- Model
- Aracena
- New Financing
- Cash, VA Loan, FHA, Conventional
- Other Rooms
- Family Room, Bonus/Game Room
- Parking Features
- Garage Door Opener, Attch'd Gar Cabinets, Temp Controlled, Direct Access
- Lot Features
- On Golf Course, East/West Exposure, Desert Front, Desert Back, Sprinklers In Front, Sprinklers In Rear, Synthetic Grass Frnt, Synthetic Grass Back, Auto Timer H2O Front, Auto Timer H2O Back, Irrigation Front, Irrigation Back
- Roofing
- Rolled/Hot Mop
- Pool
- Yes
- Spa
- None
- Stories
- 1
- Style
- Contemporary
- Subdivision
- Blackstone At Vistancia Parcels B6 B9
- Taxes
- $7,480
- Tax Year
- 2025
- Water
- Public
Mortgage Calculator
Listing courtesy of Re/Max Fine Properties. Selling Office: Russ Lyon Sotheby's International Realty.
All information should be verified by the recipient and none is guaranteed as accurate by ARMLS. Copyright 2026 Arizona Regional Multiple Listing Service, Inc. All rights reserved.