3429 W Sweetwater Avenue, Phoenix, AZ 85029
- $388,000
- 3
- BD
- 2
- BA
- 1,456
- SqFt




- Sold Price
- $388,000
- List Price
- $388,000
- Closing Date
- Mar 31, 2026
- Days on Market
- 48
- Status
- CLOSED
- MLS#
- 6969917
- City
- Phoenix
- Bedrooms
- 3
- Bathrooms
- 2
- Living SQFT
- 1,456
- Lot Size
- 6,044
- Subdivision
- Westown 5 Lot 665-823
- Year Built
- 1960
- Type
- Single Family Residence
Property Description
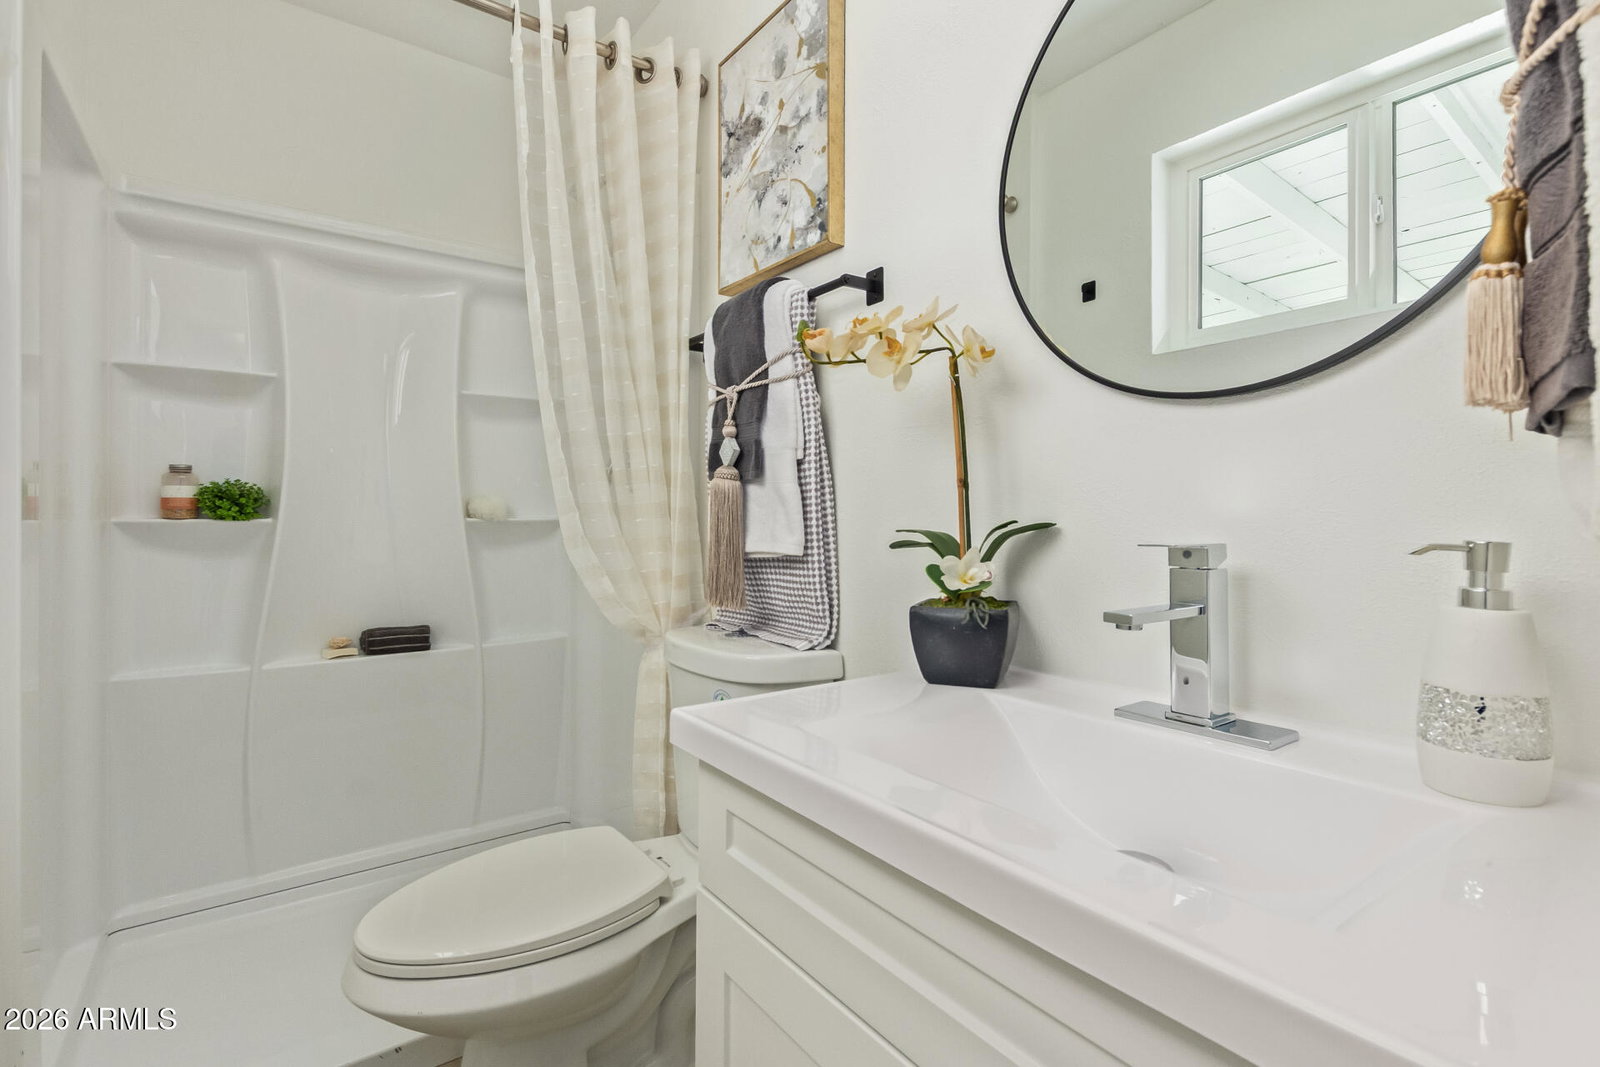
Come See this stunning home renovation with the upgrades and improvements normally found in new build homes with No HOA! Enjoy brand new professionally installed vinyl clad windows featuring solar zone insulated glass package with warranty through number one ranked Window World. All block fencing in backyard plus a 16-foot RV Gate with alley access for parking your toys, work truck or trailer, that is a must have for any business owner. The renovations of electrical and plumbing were all completed under the watchful eyes of the City of Phoenix Planning Department, and performed with City Permits, complying with 2025 new home construction building codes. The electrical improvements including new panel, new breakers, wiring, tamper-proof outlets, GFCi's, and switches. 12 new recessed and ceiling lights added, fans with remote control, and custom exterior lanterns plus hard-wired smoke and carbon monoxide detectors. Plumbing was also completed with a specialty plumbing company that removed and replaced new piping from the city sewer line cleanouts with contractor warranty. Sewer line cameras were used to insurance proper draining of vents and sewer lines. They also added new rough-in copper lines for vanities, toilets, showers and tub, coupled with new valves for each fixture. They also added ice maker line for refrigerator, plus new supply lines, valves, and piping with rigid copper and new ball valve for hot water heater. The kitchen is completely new with new 42-inch custom white shaker cabinets with soft-close drawers and doors and 6-inch black handles. Enjoy the high-end quartz countertops with undermount sink and black swivel faucet, plus all new stainless-steel appliances including gas range and added vent to exterior for proper venting. The bathrooms are both completely remodeled with new upscale vanities with soft-close doors and drawers, new towel bars, mirrors, faucets and toilets, and more. The hall bath also has a brand-new bath tub and tub surround. All new flooring throughout as well with new 9-inch x 60-inch vinyl plank flooring throughout most of the home, plus new carpet in bedrooms. The floors pop nicely with new 5-inch custom baseboards to give it a high-end finish. All new designer paint colors for interior and exterior, plus epoxy coating on huge 42 x 13 covered patio. Enjoy the upgraded smooth stucco exterior walls that most homes do not have as well, giving this home a superior look and finish plus added R-30 blown in cellulose insulation in the attic as well for added energy efficiency. The roof is newer as well and there is new drip edge and about 85 ft of new facia on the rear of the home. HVAC technician fully serviced HVAC system and replaced the thermostat and air return, updated some electrical components and rebuilt the condenser drain line, plus did a professional clean of the coils. The air flow and temperature splits meet and exceed manufacturer recommendations. A specialized company also scrubbed and sanitized all interior air ducts and extracted any build up in the ducts to ensure the best air quality for the homeowner. Most doors were replaced, including glass closet doors, all new custom doorknobs with matte black finish. All of this within walking distance to the elementary school for kids. There is so much to appreciate with this home, that it is a must see! Don't buy a home with hidden issues that are not updated! Come See this truly first-class remodel and enjoy this home for years to come!
/u.realgeeks.media/homesbyhaller/Logo-1_1-min.png)
Additional Information
- Elementary School
- Sweetwater School
- High School
- Moon Valley High School
- Middle School
- Sahuaro School
- Acres
- 0.14
- Architecture
- Ranch
- Assoc Fee Includes
- No Fees
- Builder Name
- Unknown
- Construction
- Block, Painted, Stucco
- Cooling
- Ceiling Fan(s), Central Air
- Fencing
- Block
- Flooring
- Carpet, Vinyl
- Accessibility Features
- Bath Lever Faucets, Lever Handles
- Heating
- Electric
- Laundry
- Washer Hookup, Inside
- Living Area
- 1,456
- Lot Size
- 6,044
- New Financing
- Cash, VA Loan, FHA, Conventional
- Other Rooms
- Family Room
- Lot Features
- North/South Exposure, Dirt Back, Gravel/Stone Front
- Roofing
- Composition
- Spa
- None
- Stories
- 1
- Style
- Ranch
- Subdivision
- Westown 5 Lot 665-823
- Taxes
- $1,064
- Tax Year
- 2025
- Water
- Public
Mortgage Calculator
Listing courtesy of HomeSmart. Selling Office: My Home Group Real Estate.
All information should be verified by the recipient and none is guaranteed as accurate by ARMLS. Copyright 2026 Arizona Regional Multiple Listing Service, Inc. All rights reserved.