5740 S Gemstone Drive, Chandler, AZ 85249
- $1,795,000
- 4
- BD
- 4
- BA
- 4,156
- SqFt




- Sold Price
- $1,795,000
- List Price
- $1,795,000
- Closing Date
- Feb 23, 2026
- Days on Market
- 38
- Status
- CLOSED
- MLS#
- 6969655
- City
- Chandler
- Bedrooms
- 4
- Bathrooms
- 4
- Living SQFT
- 4,156
- Lot Size
- 21,897
- Subdivision
- Vasaro/Citrus Preserve
- Year Built
- 2014
- Type
- Single Family Residence
Property Description
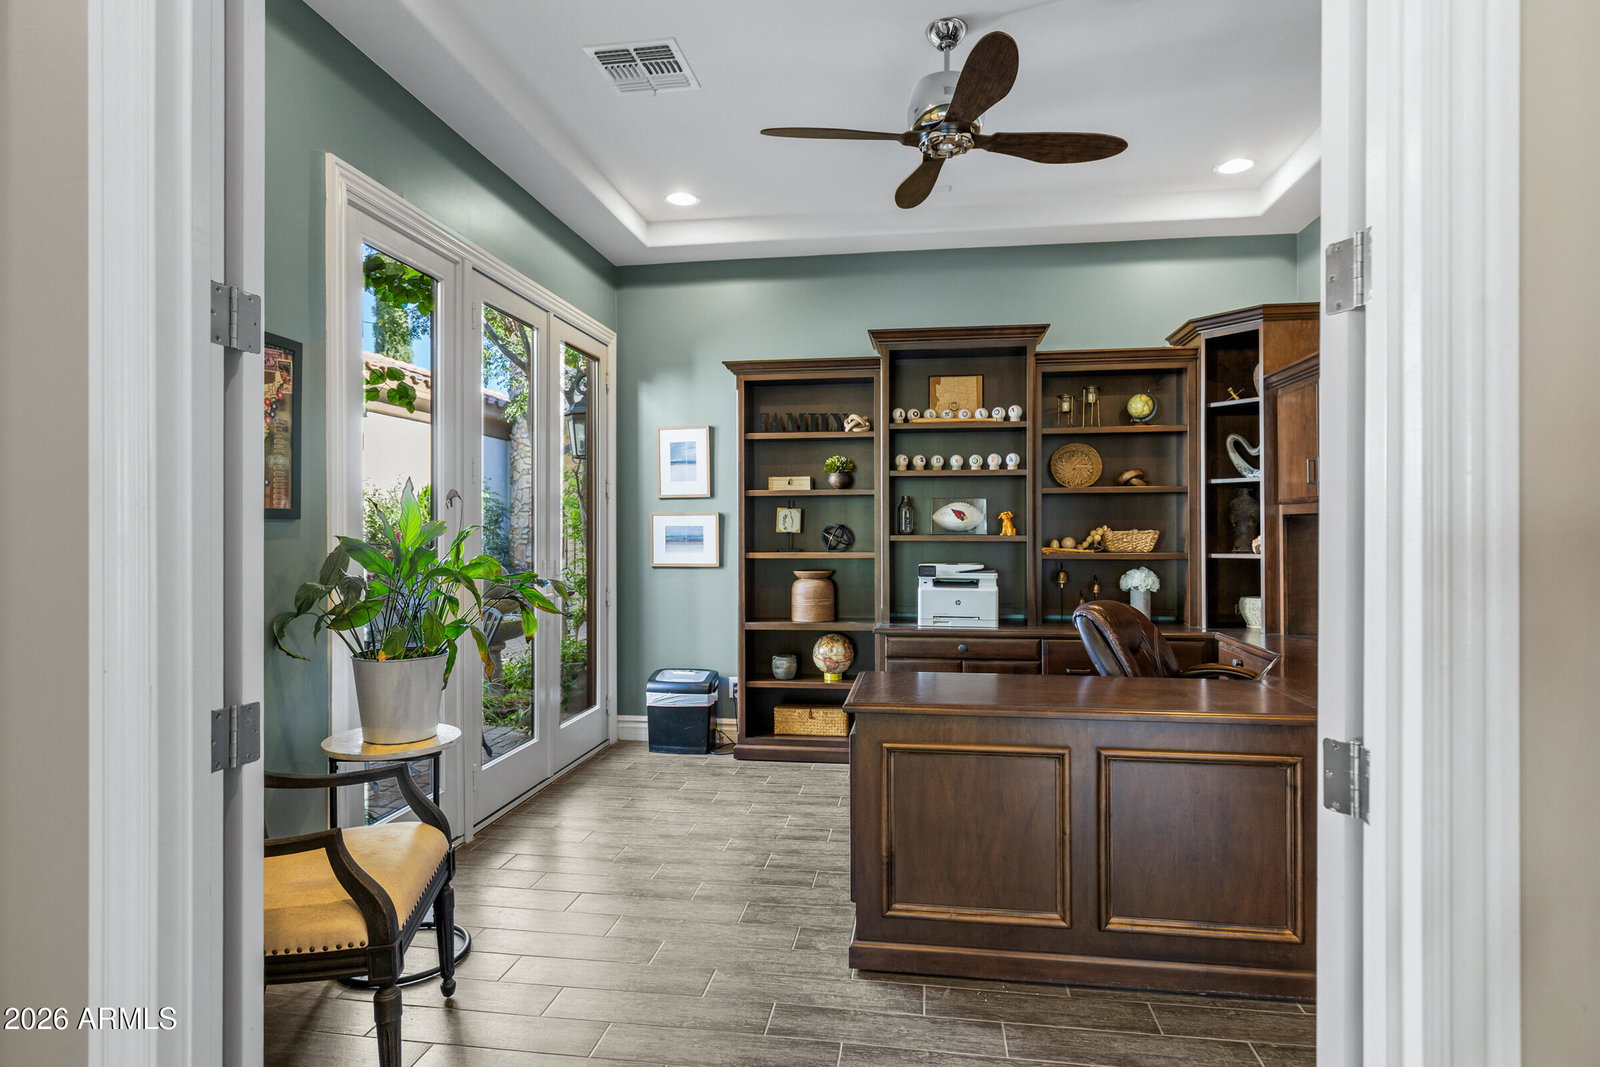
Luxury living awaits in the upscale, gated community. This exceptional 4-bedroom, 4-bath estate offers over 4,100 sq ft on a private half-acre lot. An open, light-filled floor plan showcases nearly $200,000 in upgrades, including a gourmet kitchen with quartzite countertops, premium appliances, and refined finishes throughout. The remodeled primary suite features a spa-inspired bath and custom walk-in closet for true resort-style living. Enjoy a private backyard designed for entertaining, plus an attached casita with separate entry via an elegant courtyard. Ideally located near Loop 202, I-10, major employers, dining, and shopping—this Chandler luxury home offers privacy, convenience, and timeless style. Some features you'll love: Tile throughout - No carpet 10ft Ceilings Two new HVAC's installed in 2024 New Water heater installed in 2024 Automatic sunshade along entire patio New Home Filtration system and R/O System installed in 2025 Outdoor built-in Gas BBQ Custom outdoor lighting, watering systems, and pavers throughout
/u.realgeeks.media/homesbyhaller/Logo-1_1-min.png)
Additional Information
- Elementary School
- John & Carol Carlson Elementary
- High School
- Basha High School
- Middle School
- Willie & Coy Payne Jr. High
- Acres
- 0.50
- Architecture
- Santa Barbara/Tuscan
- Assoc Fee Includes
- Maintenance Grounds, Street Maint
- Hoa Fee
- $830
- Hoa Fee Frequency
- Quarterly
- Hoa
- Yes
- Hoa Name
- Brown Communit
- Builder Name
- T3 HOMES
- Community
- Vasaro
- Community Features
- Gated, Playground, Biking/Walking Path
- Construction
- Wood Frame, Painted, Stucco, Stone
- Cooling
- Ceiling Fan(s), Central Air, Programmable Thmstat, ENERGY STAR Qualified Equipment
- Exterior Features
- Private Street(s), Private Yard, Built-in Barbecue
- Fencing
- Block
- Fireplace
- Living Room, Gas, Exterior Fireplace, Fire Pit
- Flooring
- Tile
- Garage Spaces
- 3
- Heating
- Natural Gas
- Laundry
- Washer Hookup, Inside, Gas Dryer Hookup
- Living Area
- 4,156
- Lot Size
- 21,897
- New Financing
- Cash, VA Loan, Conventional, 1031 Exchange
- Other Rooms
- Family Room, Library-Blt-in Bkcse, Guest Qtrs-Sep Entrn
- Parking Features
- RV Gated, Extended Length Garage, Garage Door Opener, Attch'd Gar Cabinets
- Lot Features
- Sprinklers In Front, Sprinklers In Rear, Grass Front, Grass Back, Auto Timer H2O Front, Auto Timer H2O Back
- Roofing
- Tile
- Pool
- Yes
- Spa
- Private, Heated
- Stories
- 1
- Style
- Santa Barbara/Tuscan
- Subdivision
- Vasaro/Citrus Preserve
- Taxes
- $6,449
- Tax Year
- 2025
- Utilities
- Phone Available
- Water
- Public
Mortgage Calculator
Listing courtesy of eXp Realty. Selling Office: Jason Mitchell Real Estate.
All information should be verified by the recipient and none is guaranteed as accurate by ARMLS. Copyright 2026 Arizona Regional Multiple Listing Service, Inc. All rights reserved.