337 E Clairidge Drive, San Tan Valley, AZ 85143
- $499,000
- 4
- BD
- 3
- BA
- 2,968
- SqFt




- Sold Price
- $499,000
- List Price
- $489,900
- Closing Date
- Mar 12, 2026
- Days on Market
- 57
- Status
- CLOSED
- MLS#
- 6969382
- City
- San Tan Valley
- Bedrooms
- 4
- Bathrooms
- 3
- Living SQFT
- 2,968
- Lot Size
- 6,185
- Subdivision
- Johnson Ranch Unit 13
- Year Built
- 2002
- Type
- Single Family Residence
Property Description
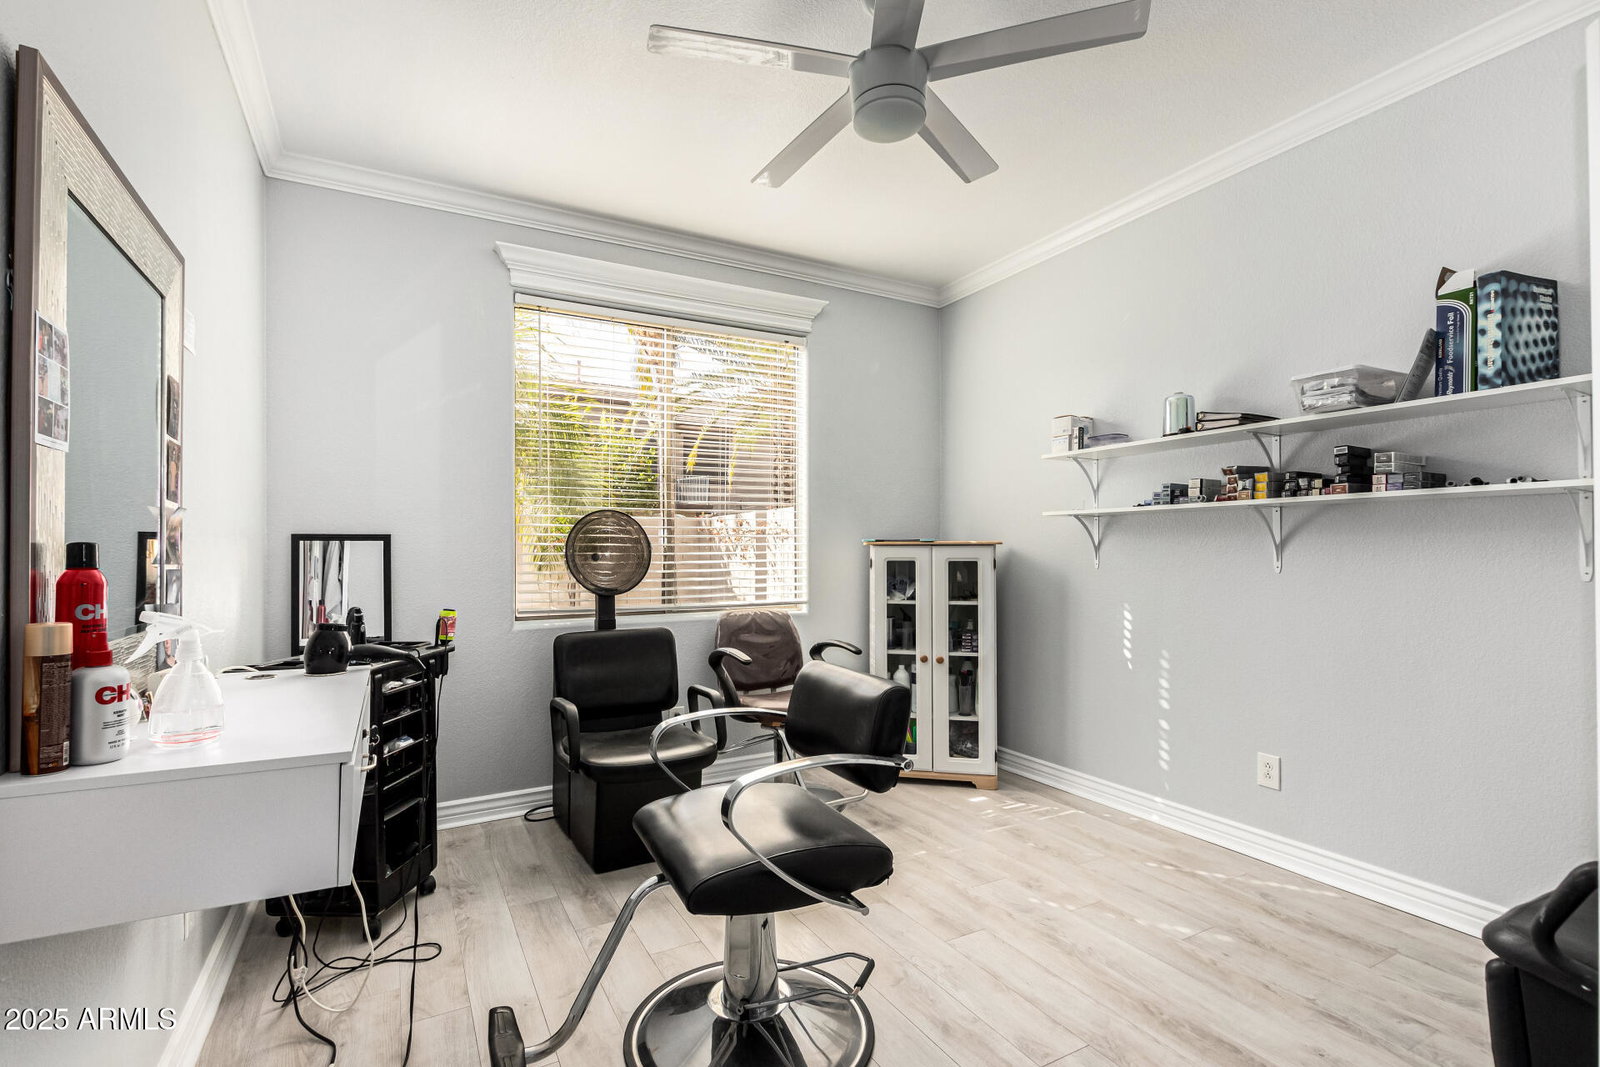
***FREE SOLAR (w/ full-price offer)...INCREDIBLE BEAUTY...GORGEOUS FINISHES...MOVE-IN READY..SAN TAN VALLEY STUNNER !!!i***Don't miss this BEAUTIFUL 4 bed/3 bath ...PLUS DEN / OFFICE...OPEN FLOOR PLAN home located in the highly sought after JOHNSON RANCH COMMUNITY. Meticulously kept, this one is LOADED WITH UPDATES like LUXURY WOOD LAMINATE FLOORING, STAINLESS STEEL APPLIANCES, GRANITE COUNTER TOPS along with UPDATED FIXTURES & LIGHTING. Brightly lit throughout with SOARING LIVING ROOM CEILING & WINDOWS...accented by a CUSTOM STONE FINISHED FIREPLACE, Additional features include a VERSATILE UPSTAIRS LOFT SPACE & SPACIOUS MASTER BEDROOM w/ HUGE WALK-IN CLOSET!! Step outside to a BEAUTIFULLY FINISHED BACKYARD w/ NEW SYNTHETIC TURF & concrete spa pad w/ 220 line...Ideal for entertaining !!!
/u.realgeeks.media/homesbyhaller/Logo-1_1-min.png)
Additional Information
- Elementary School
- Walker Butte K-8
- High School
- San Tan Foothills High School
- Middle School
- Walker Butte K-8
- Acres
- 0.14
- Architecture
- Ranch
- Assoc Fee Includes
- Maintenance Grounds
- Hoa Fee
- $246
- Hoa Fee Frequency
- Quarterly
- Hoa
- Yes
- Hoa Name
- Johnson Ranch
- Builder Name
- Continental Homes
- Community Features
- Community Spa, Community Spa Htd, Near Bus Stop, Tennis Court(s), Playground, Biking/Walking Path, Clubhouse, Pickleball
- Construction
- Wood Frame, Painted, Stucco, Stone
- Cooling
- Ceiling Fan(s), Central Air, Programmable Thmstat
- Fencing
- Block
- Fireplace
- Living Room, Two Way Fireplace, Fire Pit
- Flooring
- Carpet, Laminate, Tile
- Garage Spaces
- 3
- Heating
- Natural Gas
- Laundry
- Inside
- Living Area
- 2,968
- Lot Size
- 6,185
- New Financing
- Cash, VA Loan, FHA, Conventional
- Other Rooms
- Family Room, Loft
- Parking Features
- Garage Door Opener, Direct Access
- Lot Features
- North/South Exposure, Sprinklers In Front, Sprinklers In Rear, Grass Front, Grass Back, Auto Timer H2O Front, Auto Timer H2O Back
- Roofing
- Tile
- Spa
- None
- Stories
- 2
- Style
- Ranch
- Subdivision
- Johnson Ranch Unit 13
- Taxes
- $1,614
- Tax Year
- 2024
- Water
- Pvt Water Company
Mortgage Calculator
Listing courtesy of Keller Williams Integrity First. Selling Office: My Home Group Real Estate.
All information should be verified by the recipient and none is guaranteed as accurate by ARMLS. Copyright 2026 Arizona Regional Multiple Listing Service, Inc. All rights reserved.