3918 E Mica Road, San Tan Valley, AZ 85143
- $355,000
- 3
- BD
- 2
- BA
- 2,151
- SqFt



- Sold Price
- $355,000
- List Price
- $359,900
- Closing Date
- Jun 25, 2026
- Days on Market
- 161
- Status
- CLOSED
- MLS#
- 6969029
- City
- San Tan Valley
- Bedrooms
- 3
- Bathrooms
- 2
- Living SQFT
- 2,151
- Lot Size
- 6,001
- Subdivision
- Copper Basin Unit 5a
- Year Built
- 2007
- Type
- Single Family Residence
Property Description
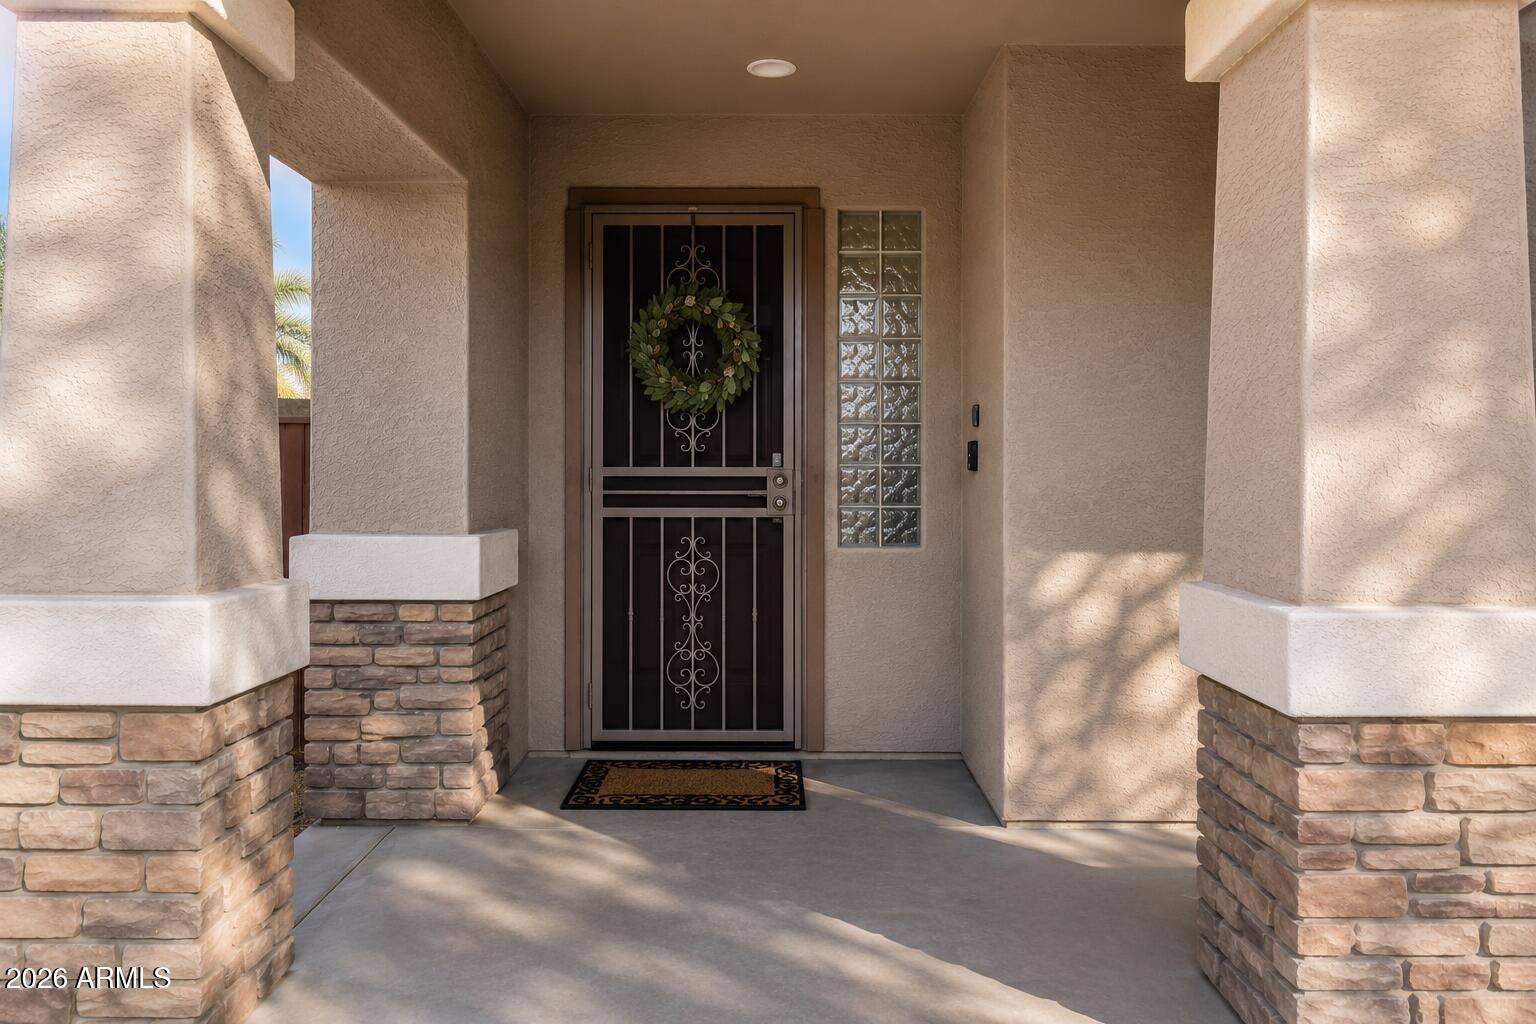
MOVE-IN READY and exceptionally well cared for, this single-level 3-bedroom plus open den home reflects years of thoughtful ownership and attention to detail. From the moment you arrive, it's clear this home has been lovingly maintained and continuously improved. Upon entry, you're welcomed by a versatile formal living and dining space that flows into an open den, ideal for a home office, playroom, or flex space to suit your lifestyle. The desirable floorplan offers flexibility and functionality, featuring three bedrooms, an open den, formal living and dining areas, and a spacious family room. The spacious kitchen is designed for both function and warmth, opening seamlessly...SEE MORE to the family room and eat-in dining area, perfect for everyday living and entertaining. It features rich cabinetry, granite countertops, a large center island for gathering, tiled backsplash, under-cabinet lighting, and black appliances. The stove is currently an electric cooktop but is also plumbed for gas for those who prefer it. A walk-in pantry adds convenience, while a solar tube fills the space with natural light, creating a bright and inviting atmosphere. Sliding doors from the family room lead to the backyard and take full advantage of the beautiful mountain views. Bedrooms are generously sized, including a spacious primary suite with double-door entry. The primary bath offers a separate tub and shower, dual vanities, a private toilet room, and direct access to the covered patio, perfect for enjoying Arizona mornings or relaxing evenings outdoors. Step outside to a large covered patio overlooking a beautifully landscaped backyard with lush greenery and extended paver patio space. Seller will leave the lawn mover for the new owner! With no homes behind, you'll enjoy privacy along with unobstructed mountain views that create a peaceful outdoor retreat. The garage is equally impressive, featuring an epoxied floor, built-in cabinetry, overhead storage racks, a workbench, and garage door windows that provide excellent natural light. Additional upgrades include rain gutters, a water softener, reverse osmosis system, extended paver driveway extensions on both sides of the home, a newer A/C system replaced in 2018, fresh exterior paint completed in 2023, and a recently updated irrigation system. Curb appeal shines with manicured landscaping and an inviting front porch, perfect for enjoying Arizona's beautiful weather. With so many wonderful features and thoughtful updates throughout, this is truly a home you have to see for yourself. Be sure to refer to the Documents tab for a complete list of upgraded and updated features. Located in the highly sought-after Copper Basin community, residents enjoy outstanding amenities including playgrounds, a fitness center with a rock-climbing wall, a community pool and spa, walking paths, and courts for basketball, pickleball, and tennis. The community also features its own K-8 school.
/u.realgeeks.media/homesbyhaller/Logo-1_1-min.png)
Additional Information
- Elementary School
- Copper Basin
- High School
- Poston Butte High School
- Middle School
- Copper Basin
- Acres
- 0.14
- Architecture
- Ranch
- Assoc Fee Includes
- Trash, Maintenance Grounds
- Hoa Fee
- $112
- Hoa Fee Frequency
- Monthly
- Hoa
- Yes
- Hoa Name
- Copper Basin
- Builder Name
- DR Horton
- Community
- Copper Basin
- Community Features
- Community Spa, Community Spa Htd, Playground, Biking/Walking Path, Clubhouse, Fitness Center, Pickleball
- Construction
- Wood Frame, Blown Cellulose, Painted, Stucco
- Cooling
- Ceiling Fan(s), Central Air, Programmable Thmstat
- Exterior Features
- Storage, Rain Gutters
- Fencing
- Block
- Flooring
- Carpet, Tile
- Garage Spaces
- 2
- Heating
- Ceiling, Forced Air
- Laundry
- Inside
- Living Area
- 2,151
- Lot Size
- 6,001
- New Financing
- Cash, VA Loan, FHA, Conventional
- Other Rooms
- Family Room
- Parking Features
- Garage Door Opener, Attch'd Gar Cabinets, Direct Access, Attached Garage
- Lot Features
- North/South Exposure, Desert Front, Sprinklers In Front, Sprinklers In Rear, Gravel/Stone Front, Gravel/Stone Back, Grass Back, Auto Timer H2O Front, Auto Timer H2O Back
- Roofing
- Tile
- Sewer
- Sewer-In & Connected
- Spa
- None
- Stories
- 1
- Style
- Ranch
- Subdivision
- Copper Basin Unit 5a
- Taxes
- $1,245
- Tax Year
- 2025
- Water
- Pvt Water Company
Mortgage Calculator
Listing courtesy of Keller Williams Integrity First. Selling Office: Realty ONE Group.
All information should be verified by the recipient and none is guaranteed as accurate by ARMLS. Copyright 2026 Arizona Regional Multiple Listing Service, Inc. All rights reserved.