Share this with your friends


(602) 692-4114
Real Estate Company
16723 W Virginia Avenue, Goodyear, AZ 85395
- $875,000
- 2
- BD
- 3
- BA
- 2,517
- SqFt



- Sold Price
- $875,000
- List Price
- $875,000
- Closing Date
- Feb 26, 2026
- Days on Market
- 4
- Status
- CLOSED
- MLS#
- 6966672
- City
- Goodyear
- Bedrooms
- 2
- Bathrooms
- 3
- Living SQFT
- 2,517
- Lot Size
- 9,598
- Subdivision
- Pebblecreek Phase 2 Unit 62b
- Year Built
- 2017
- Type
- Single Family Residence
Property Description
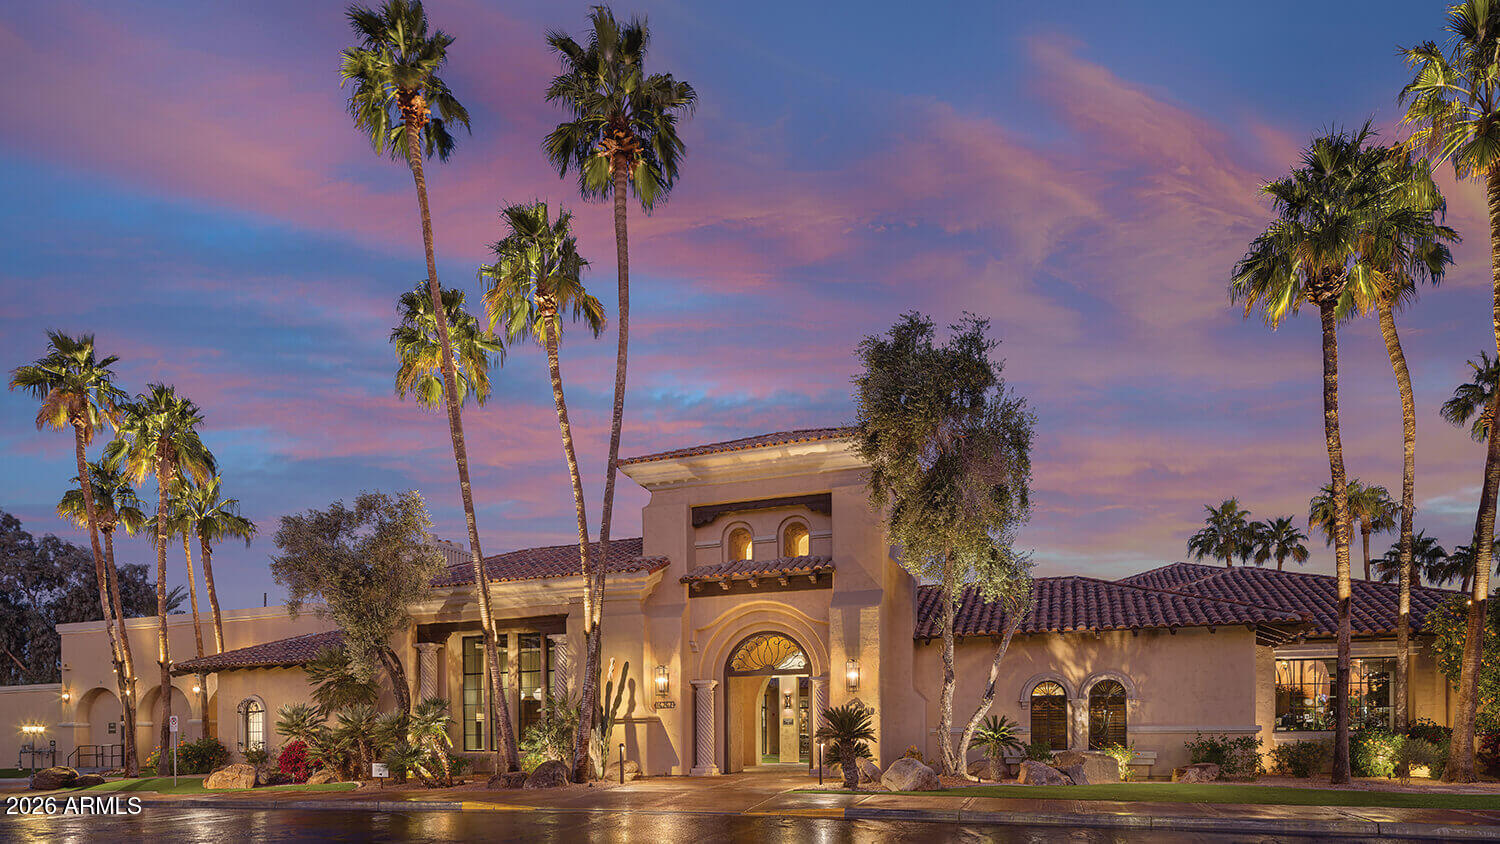
Extended in every way, this exceptional Tesoro floor plan offers over 2,500 sq. ft. of elegant living space designed for comfort and entertaining. The thoughtfully planned kitchen features custom wood cabinetry with soft-close drawers and doors, a stunning 10' quartz island with undermount sink and full backsplash, stainless steel appliances, and a gas cooktop with lower drawers for convenience. A nearby butler's pantry with window and additional cabinetry keeps countertops clutter-free, while the spacious walk-in pantry easily accommodates food storage and small appliances. The expanded dining room opens to a large covered patio, creating an ideal indoor-outdoor living space. The kitchen overlooks the great room, offering an inviting layout for entertaining. Additional upper and lower hallway cabinetry leads to an extra-large den with frosted glass doors and an added privacy screen, perfect for a home office or flex space. The owner's suite has been extended by two feet and comfortably accommodates a king-size bed with seating area. The luxurious bath delivers a spa-like experience with dual quartz vanities, undermount sinks, large mirrors, soaking tub, separate shower, and two walk-in closets. The guest ensuite is equally impressive, offering space for a king-size bed and a walk-in closet. Additional interior highlights include a powder room, laundry room with cabinetry and utility sink, and tasteful décor throughout. The extended 2.5-car garage (4' extension) provides ample room for hobbies and storage and includes built-in cabinets. Outdoor living shines with an extended covered patio, extra-large paved surfaces, and low-maintenance desert landscaping. A gas stub is in place for a future BBQ or fire pit, allowing you to customize the space to your lifestyle. Extra features include remote-controlled Hunter Douglas blinds, 5¼" baseboards, and a water softener. This home is truly move-in ready, with most furnishings and household goods available on a separate bill of sale. A rare opportunity to own a one-of-a-kind Tesoro at an excellent value with plenty of room to add a pool or casita if desired.
/u.realgeeks.media/homesbyhaller/Logo-1_1-min.png)
Additional Information
- Elementary School
- Adult
- High School
- Adult
- Middle School
- Adult
- Acres
- 0.22
- Architecture
- Santa Barbara/Tuscan
- Assoc Fee Includes
- Maintenance Grounds
- Hoa Fee
- $1,761
- Hoa Fee Frequency
- Semi-Annually
- Hoa
- Yes
- Hoa Name
- Pebblecreek
- Builder Name
- Robson
- Community
- Pebblecreek
- Community Features
- Guarded Entry, Community Spa, Community Spa Htd, Gated, Golf, Biking/Walking Path, Clubhouse, Community Media Room, Fitness Center, Pickleball
- Construction
- Block, Stucco
- Cooling
- Central Air, Programmable Thmstat
- Fencing
- None
- Flooring
- Carpet, Tile
- Garage Spaces
- 2
- Accessibility Features
- Remote Devices
- Heating
- Natural Gas
- Laundry
- Inside
- Living Area
- 2,517
- Lot Size
- 9,598
- Model
- Tesoro Extended
- New Financing
- Cash, VA Loan, Conventional
- Parking Features
- Golf Cart Garage, Garage Door Opener, Attch'd Gar Cabinets, Direct Access, Attached Garage
- Lot Features
- North/South Exposure, Borders Common Area, Desert Front, Desert Back
- Roofing
- Tile
- Sewer
- Public Sewer
- Spa
- None
- Stories
- 1
- Style
- Santa Barbara/Tuscan
- Subdivision
- Pebblecreek Phase 2 Unit 62b
- Taxes
- $4,631
- Tax Year
- 2025
- Water
- Public
- Age Restricted
- Yes
Courtesy of West USA Realty. 602-942-4200 Selling Office: DeLex Realty.
Copyright 2026 Arizona Regional Multiple Listing Service, All rights reserved. The data relating to real estate for sale on this website comes in part from the Arizona Regional Multiple Listing Service. All information deemed reliable but not guaranteed and should be independently verified. All properties are subject to prior sale, change or withdrawal. Neither listing broker(s) nor Arizona Regional Multiple Listing Service shall be responsible for any typographical errors, misinformation, misprints and shall be held totally harmless.