Share this with your friends


(602) 692-4114
Real Estate Company
19525 W Huron Lane, Buckeye, AZ 85326
- $1,174,000
- 3
- BD
- 2
- BA
- 2,899
- SqFt




- Sold Price
- $1,174,000
- List Price
- $1,225,000
- Closing Date
- Mar 02, 2026
- Days on Market
- 22
- Status
- CLOSED
- MLS#
- 6965268
- City
- Buckeye
- Bedrooms
- 3
- Bathrooms
- 2
- Living SQFT
- 2,899
- Lot Size
- 43,577
- Subdivision
- Southwest Desert Estates
- Year Built
- 2016
- Type
- Single Family Residence
Property Description
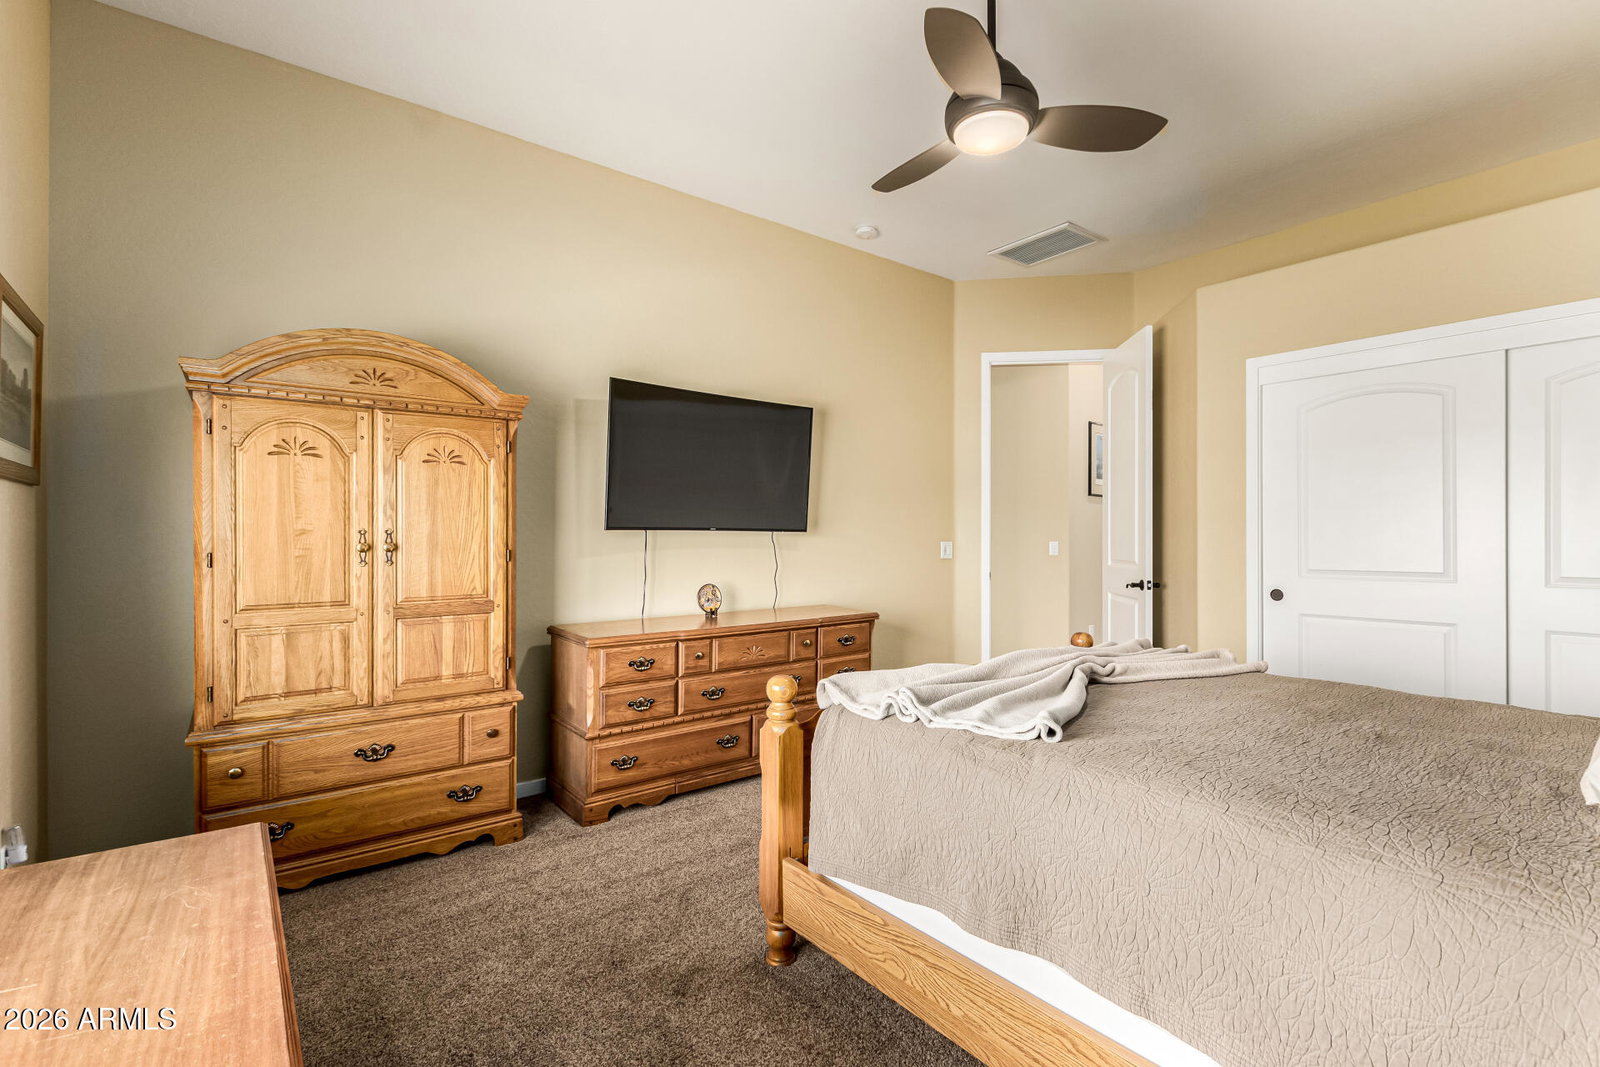
Welcome to this exceptional custom home in Buckeye's sought-after Southwest Desert Estates, just next to Goodyear, set on a full acre in an all-custom neighborhood with no HOA. Gorgeous mountain views with amazing sunrise and sunset skies. Built in 2015 by Designer's Choice Custom Homes, this residence blends refined craftsmanship with high-end functionality. The gourmet kitchen is a showpiece, featuring a 48'' Five Star gas cooktop with professional hood, matching custom cabinetry throughout the home, granite countertops, designer backsplash, touch-activated Delta faucet, built-in reverse osmosis, and a charming breakfast nook. Updated appliances include a refrigerator, double wall ovens, and a Bosch 7800 dishwasher, and all appliances convey. Soaring 10'-12' ceilings, many coffered, along with hand-scribed log posts, add warmth and architectural character. The great room includes a built-in surround sound system, perfect for entertaining. Energy efficiency shines with owned Tesla system including 48 solar panels, three new Tesla Series 3 batteries, 2x6 construction, and heavy insulation ideal for near off-grid living. The primary suite is sprawling with a sitting area, spacious walk-in closet with built in shelves and drawers. The oversized four-car garage offers epoxy floors, multiple tall doors, and premium metal cabinetry. Outdoor living is enhanced by extensive pavers, a hot tub with pergola, built-in gas fire pit, and gas grill. A standout feature is the 1,600 sq ft, climate-controlled workshop an incredible bonus for hobbies or business use.
/u.realgeeks.media/homesbyhaller/Logo-1_1-min.png)
Additional Information
- Elementary School
- Rainbow Valley Elementary School
- High School
- Buckeye Union High School
- Middle School
- Rainbow Valley Elementary School
- Acres
- 1
- Architecture
- Santa Barbara/Tuscan
- Assoc Fee Includes
- No Fees
- Builder Name
- Designers Choice Custom Homes
- Construction
- Wood Frame, Stucco
- Cooling
- Central Air
- Exterior Features
- Storage, Private Yard, RV Hookup, Rain Gutters
- Fencing
- Block, Back Yard
- Fireplace
- Living Room, Gas
- Flooring
- Carpet, Stone
- Garage Spaces
- 4
- Heating
- Forced Air
- Living Area
- 2,899
- Lot Size
- 43,577
- New Financing
- Cash, VA Loan, FHA, Conventional
- Other Rooms
- Great Room, Separate Workshop
- Parking Features
- RV Gated, Over Height Garage, Garage Door Opener, Circular Driveway, RV Garage, Temp Controlled
- Lot Features
- North/South Exposure, Desert Front, Desert Back
- Roofing
- Concrete
- Sewer
- Septic Tank
- Spa
- Private
- Stories
- 1
- Style
- Santa Barbara/Tuscan
- Subdivision
- Southwest Desert Estates
- Taxes
- $4,932
- Tax Year
- 2025
- Utilities
- Propane
- Water
- Pvt Water Company
Courtesy of West USA Realty. 602-942-4200 Selling Office: Libertas Real Estate.
Copyright 2026 Arizona Regional Multiple Listing Service, All rights reserved. The data relating to real estate for sale on this website comes in part from the Arizona Regional Multiple Listing Service. All information deemed reliable but not guaranteed and should be independently verified. All properties are subject to prior sale, change or withdrawal. Neither listing broker(s) nor Arizona Regional Multiple Listing Service shall be responsible for any typographical errors, misinformation, misprints and shall be held totally harmless.