Share this with your friends


(602) 692-4114
Real Estate Company
12319 W Eagle Ridge Lane, Peoria, AZ 85383
- $606,000
- 4
- BD
- 3
- BA
- 2,908
- SqFt






- Sold Price
- $606,000
- List Price
- $650,000
- Closing Date
- May 15, 2026
- Days on Market
- 128
- Status
- CLOSED
- MLS#
- 6965151
- City
- Peoria
- Bedrooms
- 4
- Bathrooms
- 3
- Living SQFT
- 2,908
- Lot Size
- 8,914
- Subdivision
- Vistancia Village A Parcel A12
- Year Built
- 2005
- Type
- Single Family Residence
Property Description
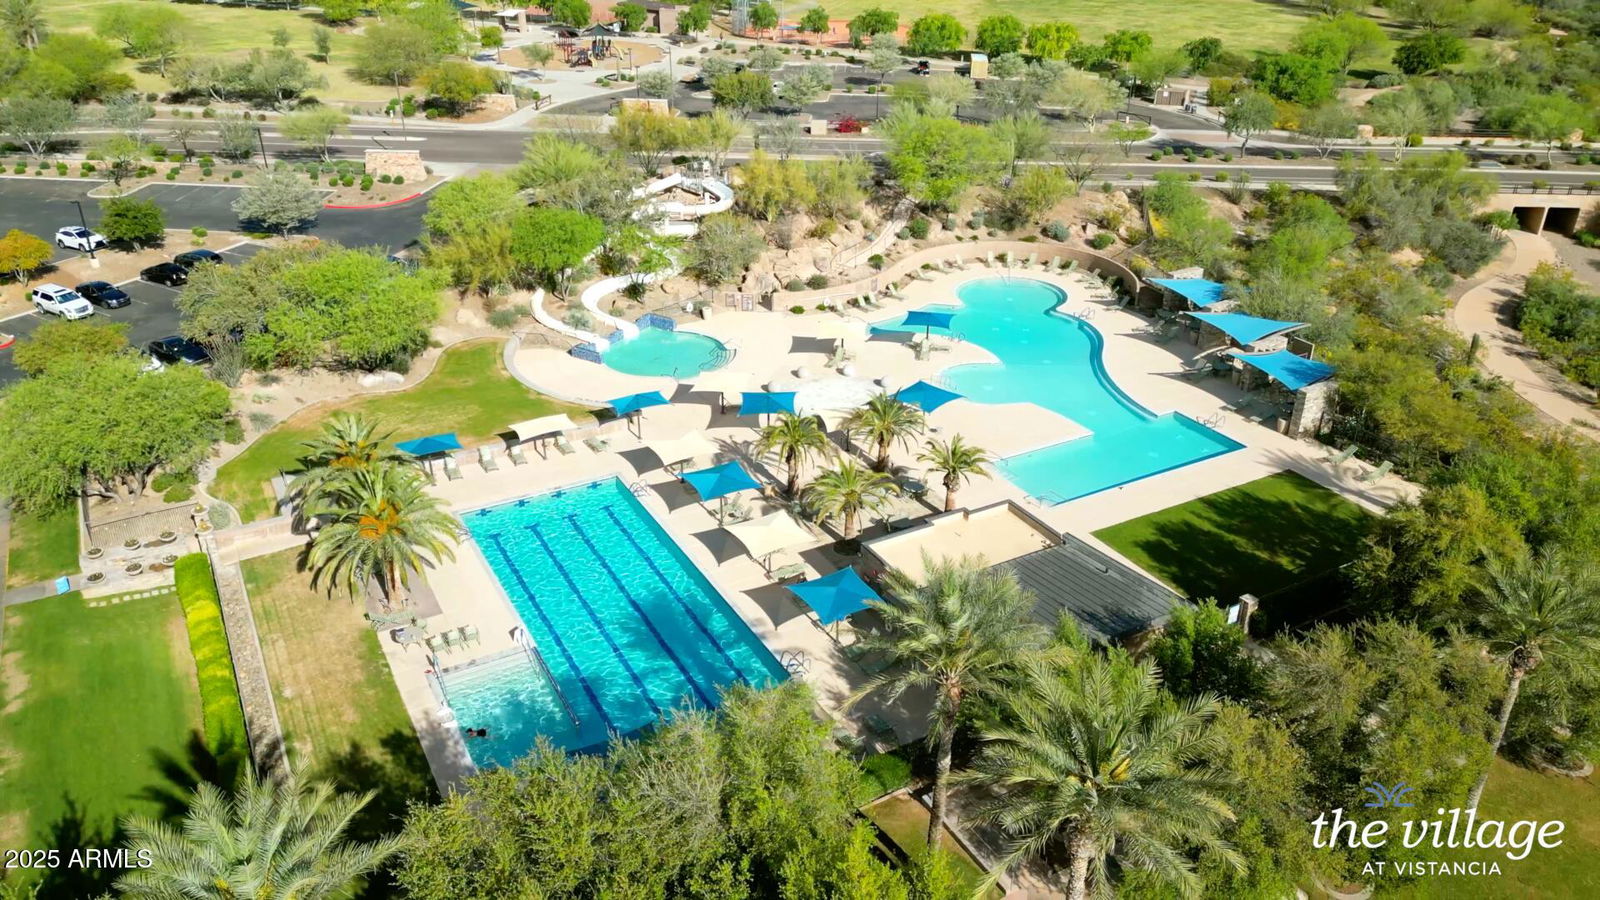
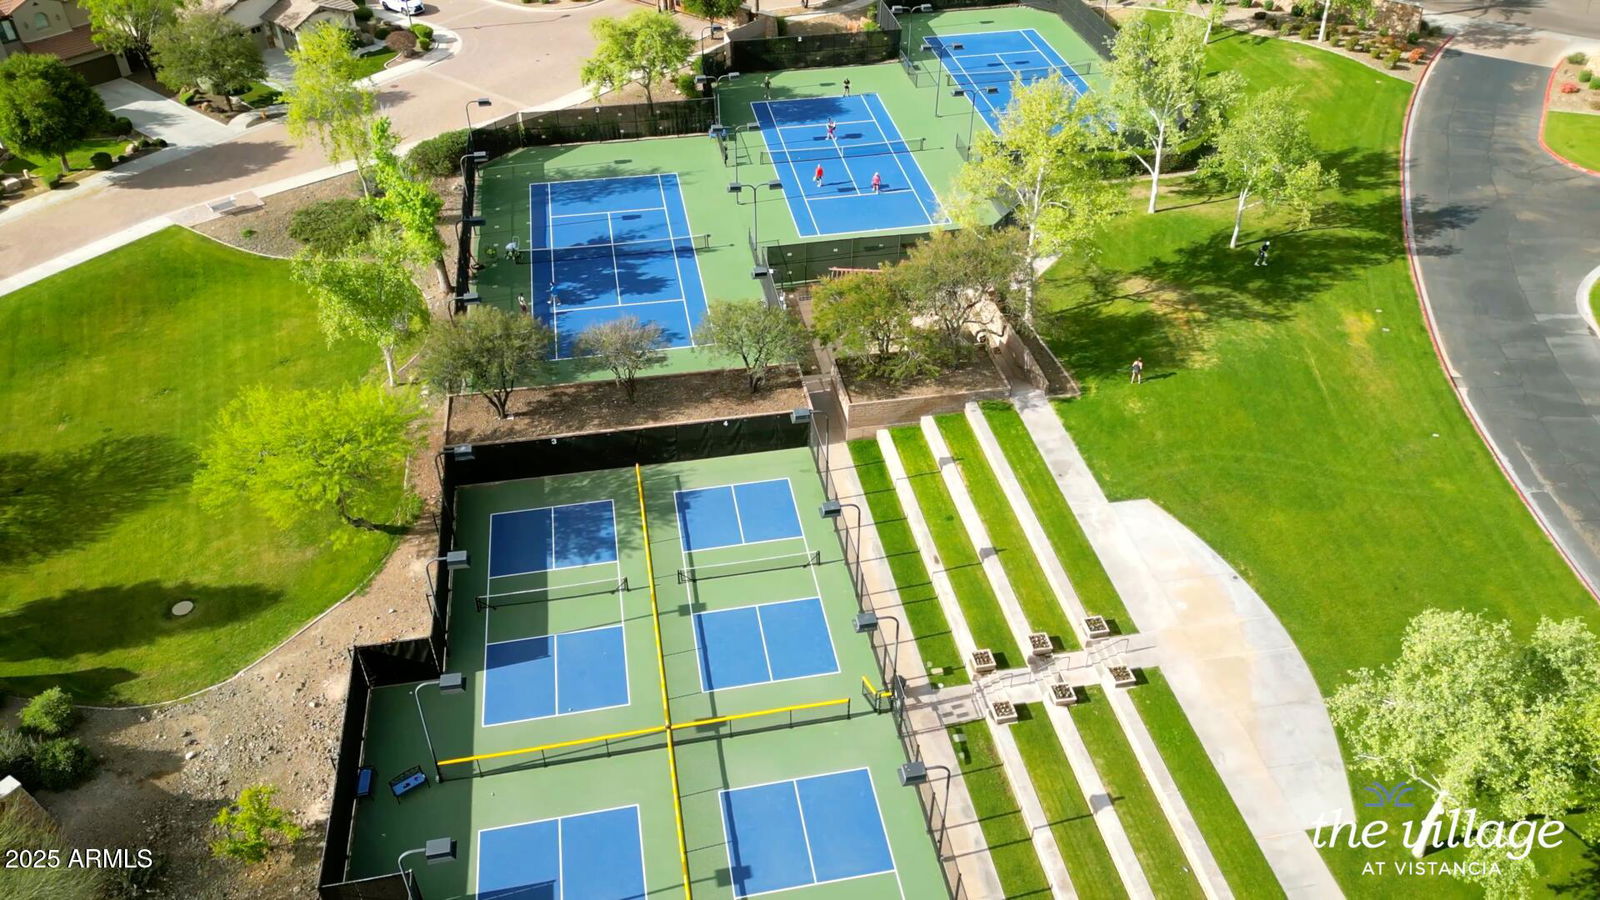
Premium corner lot just 1/3 mile from Vistancia's Mountain Vista Club with resort pools, pickleball, tennis and scenic trails. This refreshed single-level Shea home offers 4 bedrooms, den, and 4-car garage with 2,908 sq ft of thoughtfully upgraded living. The desirable split floor plan features soaring 10' ceilings, formal dining, and a light-filled great room designed for effortless entertaining. The chef's kitchen showcases granite counters, island with seating, sunny breakfast nook, and brand NEW stainless Gallery appliances. The spacious primary retreat offers a sitting area, soaking tub, walk-in shower, and large closet. Fresh interior paint, new carpet (2023), Trane HVACs (2020), and solar kept the Sept electric bill to just $7. Enjoy serene desert evenings on the paver patio with a gas fireplace, mature landscaping, citus trees and no neighbors beside your patio.
/u.realgeeks.media/homesbyhaller/Logo-1_1-min.png)
Additional Information
- Elementary School
- Vistancia Elementary School
- High School
- Liberty High School
- Middle School
- Vistancia Elementary School
- Acres
- 0.20
- Architecture
- Spanish
- Assoc Fee Includes
- Maintenance Grounds, Other (See Remarks)
- Hoa Fee
- $351
- Hoa Fee Frequency
- Quarterly
- Hoa
- Yes
- Hoa Name
- Vistancia
- Builder Name
- Shea
- Community Features
- Community Spa, Community Spa Htd, Golf, Tennis Court(s), Playground, Biking/Walking Path, Clubhouse, Pickleball
- Construction
- Wood Frame, Painted, Stucco
- Cooling
- Ceiling Fan(s), Central Air, Programmable Thmstat, ENERGY STAR Qualified Equipment
- Exterior Features
- Private Yard
- Fencing
- Block
- Fireplace
- Fire Pit
- Flooring
- Carpet, Tile
- Garage Spaces
- 4
- Accessibility Features
- Accessible Door 32in+ Wide, Bath Lever Faucets
- Heating
- Natural Gas, ENERGY STAR Qualified Equipment, Solar
- Laundry
- Inside
- Living Area
- 2,908
- Lot Size
- 8,914
- New Financing
- Cash, VA Loan, FHA, Conventional
- Other Rooms
- Great Room, Library-Blt-in Bkcse
- Parking Features
- Tandem, Extended Length Garage, Garage Door Opener, Direct Access, Attached Garage
- Lot Features
- Corner Lot, North/South Exposure, Desert Front, Desert Back, Sprinklers In Front, Sprinklers In Rear, Auto Timer H2O Front, Auto Timer H2O Back
- Roofing
- Tile
- Sewer
- Public Sewer
- Spa
- None
- Stories
- 1
- Style
- Spanish
- Subdivision
- Vistancia Village A Parcel A12
- Taxes
- $3,040
- Tax Year
- 2024
- Water
- Public
Courtesy of Compass. 480-776-1555 Selling Office: Berkshire Hathaway HomeServices Arizona Properties.
Copyright 2026 Arizona Regional Multiple Listing Service, All rights reserved. The data relating to real estate for sale on this website comes in part from the Arizona Regional Multiple Listing Service. All information deemed reliable but not guaranteed and should be independently verified. All properties are subject to prior sale, change or withdrawal. Neither listing broker(s) nor Arizona Regional Multiple Listing Service shall be responsible for any typographical errors, misinformation, misprints and shall be held totally harmless.