29473 N 128th Lane, Peoria, AZ 85383
- $530,000
- 2
- BD
- 2
- BA
- 1,867
- SqFt




- Sold Price
- $530,000
- List Price
- $549,900
- Closing Date
- Apr 06, 2026
- Days on Market
- 59
- Status
- CLOSED
- MLS#
- 6963349
- City
- Peoria
- Bedrooms
- 2
- Bathrooms
- 2
- Living SQFT
- 1,867
- Lot Size
- 7,080
- Subdivision
- Trilogy At Vistancia Parcel C5
- Year Built
- 2011
- Type
- Single Family Residence
Property Description
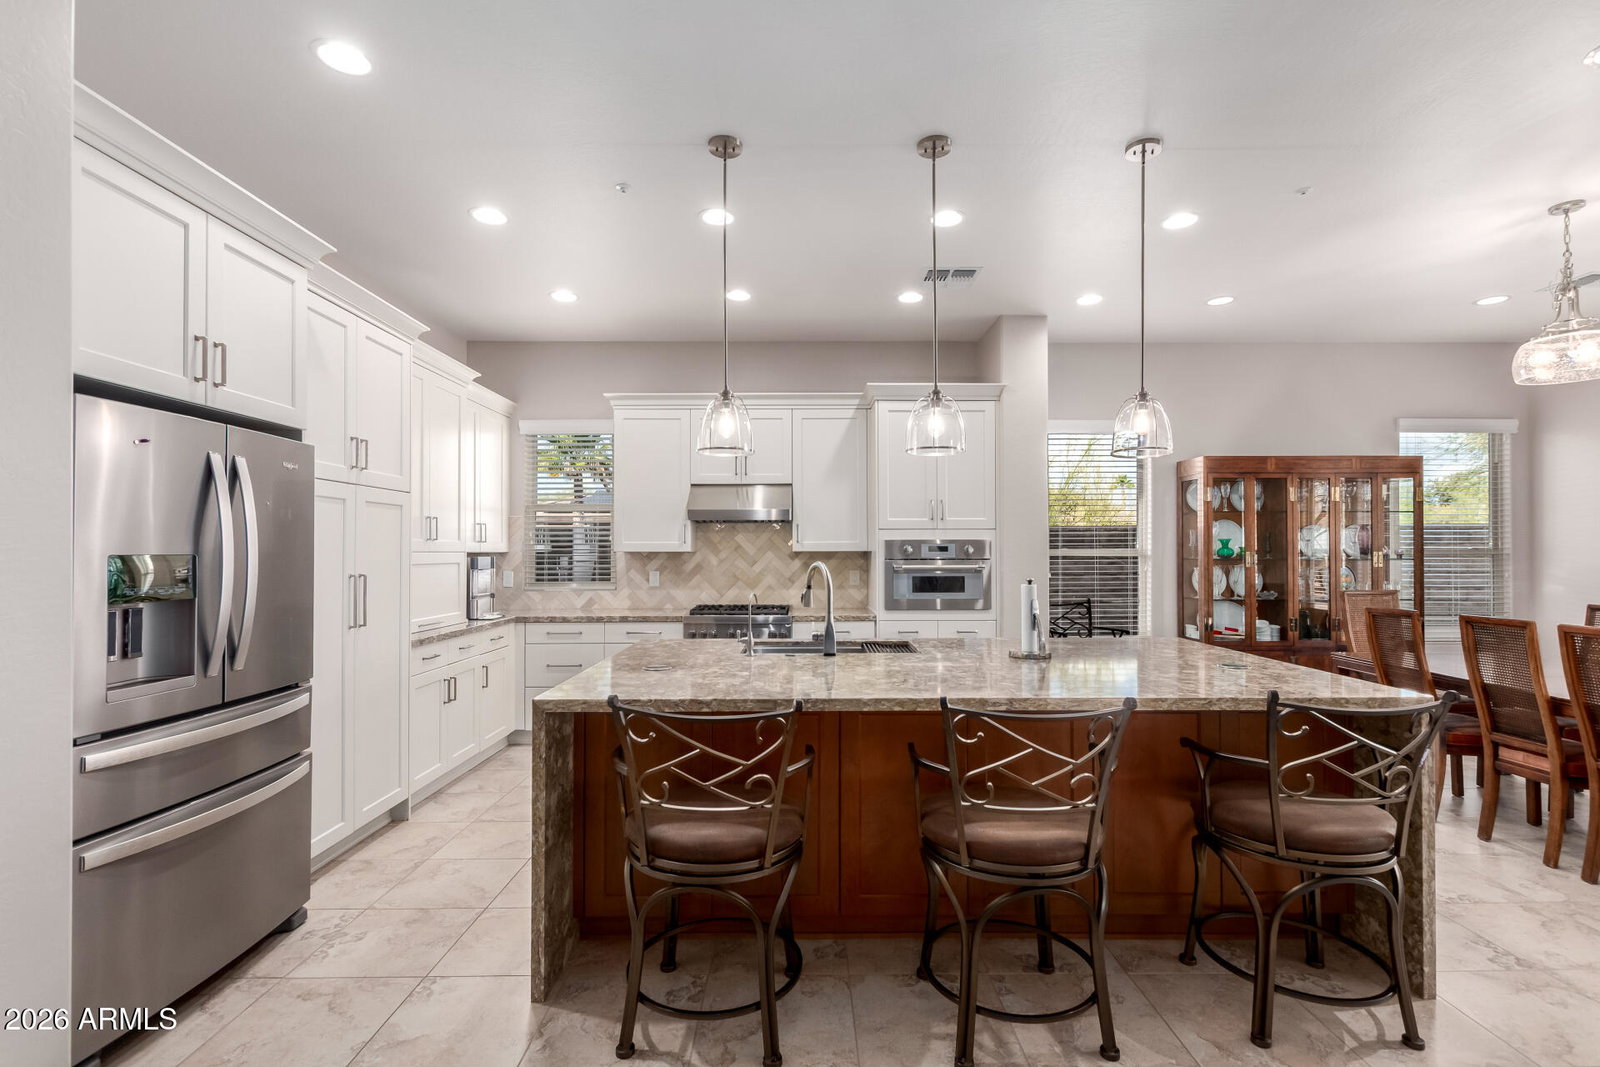
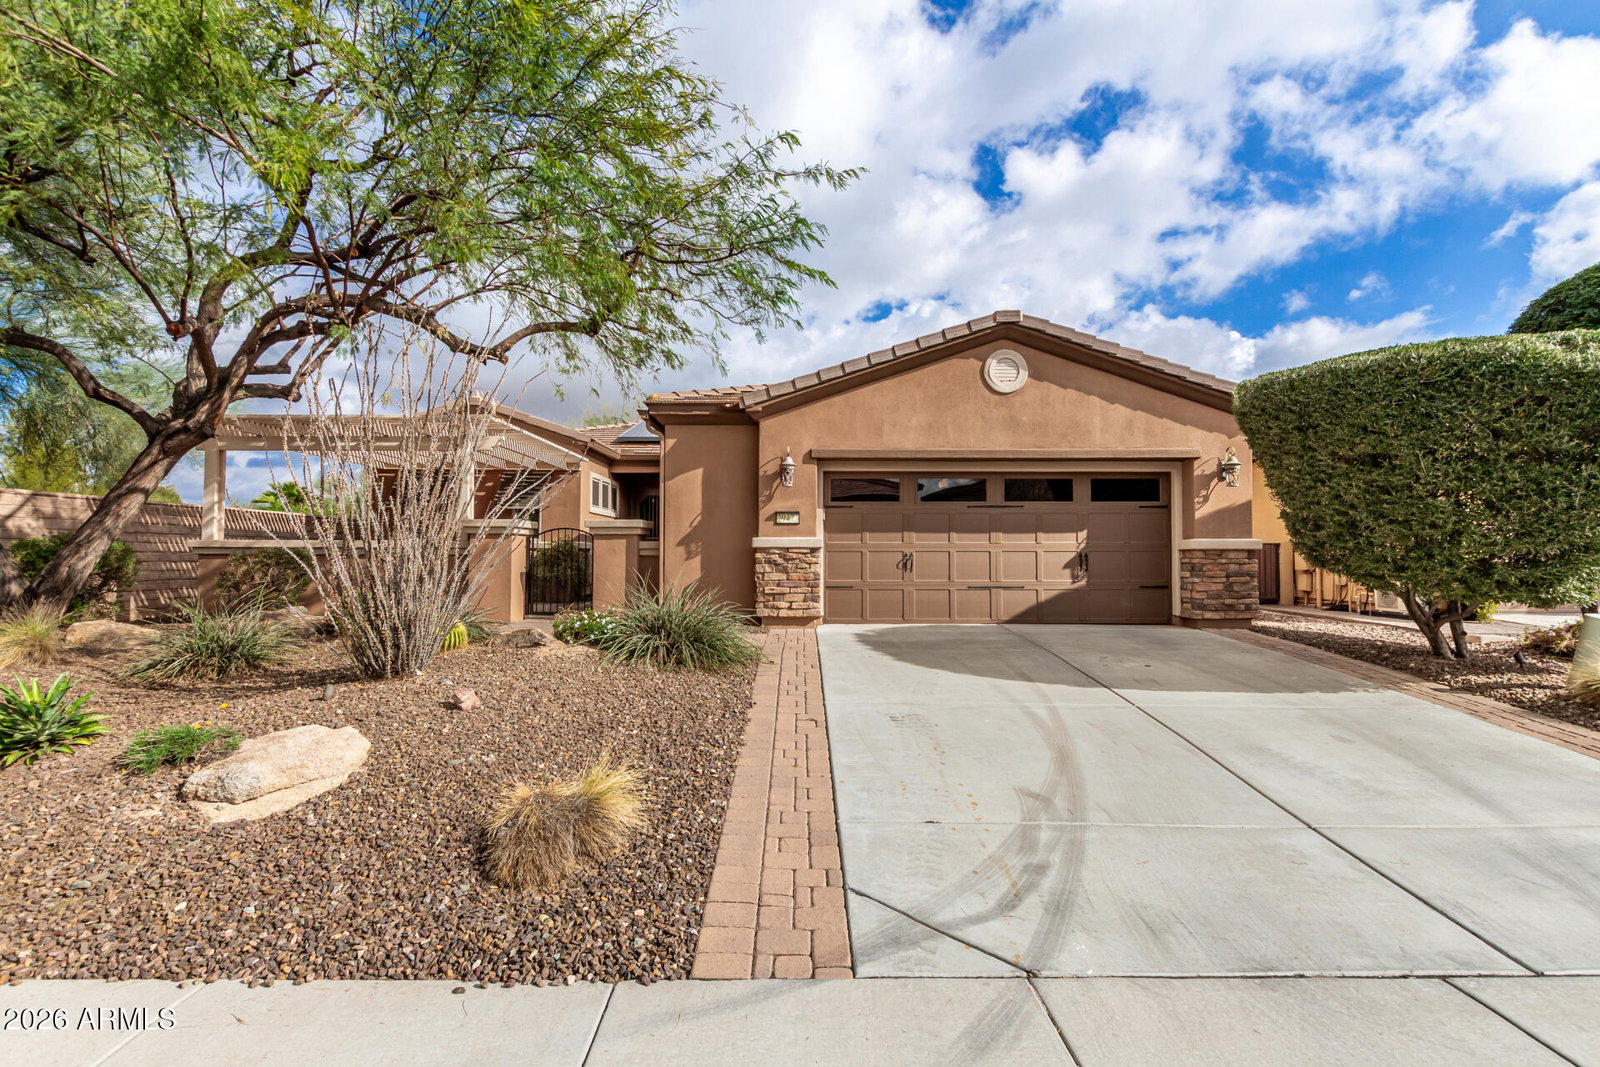
Upgraded Libertas with Showpiece Kitchen & Hot Tub! 2024 TRANE A/C! Beautifully upgraded Libertas model in Trilogy featuring a desirable split floorplan with the primary suite on one side and guest bed/bath on the other, plus a well‑placed den. Enjoy 10' ceilings and a fully redesigned modern kitchen with quartz waterfall‑edge island, new cabinetry with pull‑out shelves, Thermador stainless appliances, and beverage cooler. Thoughtful upgrades include a redesigned TV niche with 70 in TV included! Newer water heater, and PVC irrigation. Outdoor living shines with a pergola‑covered front courtyard and a private backyard retreat offering a large covered patio, extended pavers, pergola, artificial turf, and an included Hot Tub. BBQ grill, concrete planters, and pots. All located within the award winning, guard gated Trilogy community offering golf, fitness, pools, clubs, dining, and a vibrant social scene. A must see home offering comfort, style, and low maintenance living.
/u.realgeeks.media/homesbyhaller/Logo-1_1-min.png)
Additional Information
- Elementary School
- Adult
- High School
- Adult
- Middle School
- Adult
- Acres
- 0.16
- Architecture
- Santa Barbara/Tuscan
- Assoc Fee Includes
- Maintenance Grounds, Street Maint
- Hoa Fee
- $1,019
- Hoa Fee Frequency
- Quarterly
- Hoa
- Yes
- Hoa Name
- Trilogy at Vistancia
- Builder Name
- Shea Homes
- Community
- Trilogy At Vistancia
- Community Features
- Guarded Entry, Community Spa, Community Spa Htd, Concierge, Gated, Golf, Tennis Court(s), Playground, Biking/Walking Path, Clubhouse, Community Media Room, Fitness Center, Pickleball
- Construction
- Wood Frame, Painted, Stucco
- Cooling
- Central Air, Gas
- Exterior Features
- Private Yard
- Fencing
- Block, Partial
- Flooring
- Tile
- Garage Spaces
- 2
- Heating
- Forced Air
- Laundry
- Inside
- Living Area
- 1,867
- Lot Size
- 7,080
- New Financing
- Cash, VA Loan, FHA, Conventional
- Other Rooms
- Great Room
- Parking Features
- Garage Door Opener
- Lot Features
- Adjacent to Wash, Borders Common Area, East/West Exposure, Desert Front, Desert Back, Sprinklers In Front, Sprinklers In Rear, Auto Timer H2O Front, Auto Timer H2O Back
- Roofing
- Tile
- Sewer
- Sewer-In & Connected
- Spa
- Above Ground
- Stories
- 1
- Style
- Santa Barbara/Tuscan
- Subdivision
- Trilogy At Vistancia Parcel C5
- Taxes
- $3,426
- Tax Year
- 2025
- Water
- Public
Mortgage Calculator
Listing courtesy of Arizona E Homes. Selling Office: Arizona E Homes.
All information should be verified by the recipient and none is guaranteed as accurate by ARMLS. Copyright 2026 Arizona Regional Multiple Listing Service, Inc. All rights reserved.