30722 N 117th Drive, Peoria, AZ 85383
- $2,309,900
- 4
- BD
- 5
- BA
- 4,608
- SqFt




- Sold Price
- $2,309,900
- List Price
- $2,299,900
- Closing Date
- Mar 16, 2026
- Days on Market
- 4
- Status
- CLOSED
- MLS#
- 6962149
- City
- Peoria
- Bedrooms
- 4
- Bathrooms
- 5
- Living SQFT
- 4,608
- Lot Size
- 13,628
- Subdivision
- Blackstone At Vistancia Parcel B9
- Year Built
- 2020
- Type
- Single Family Residence
Property Description
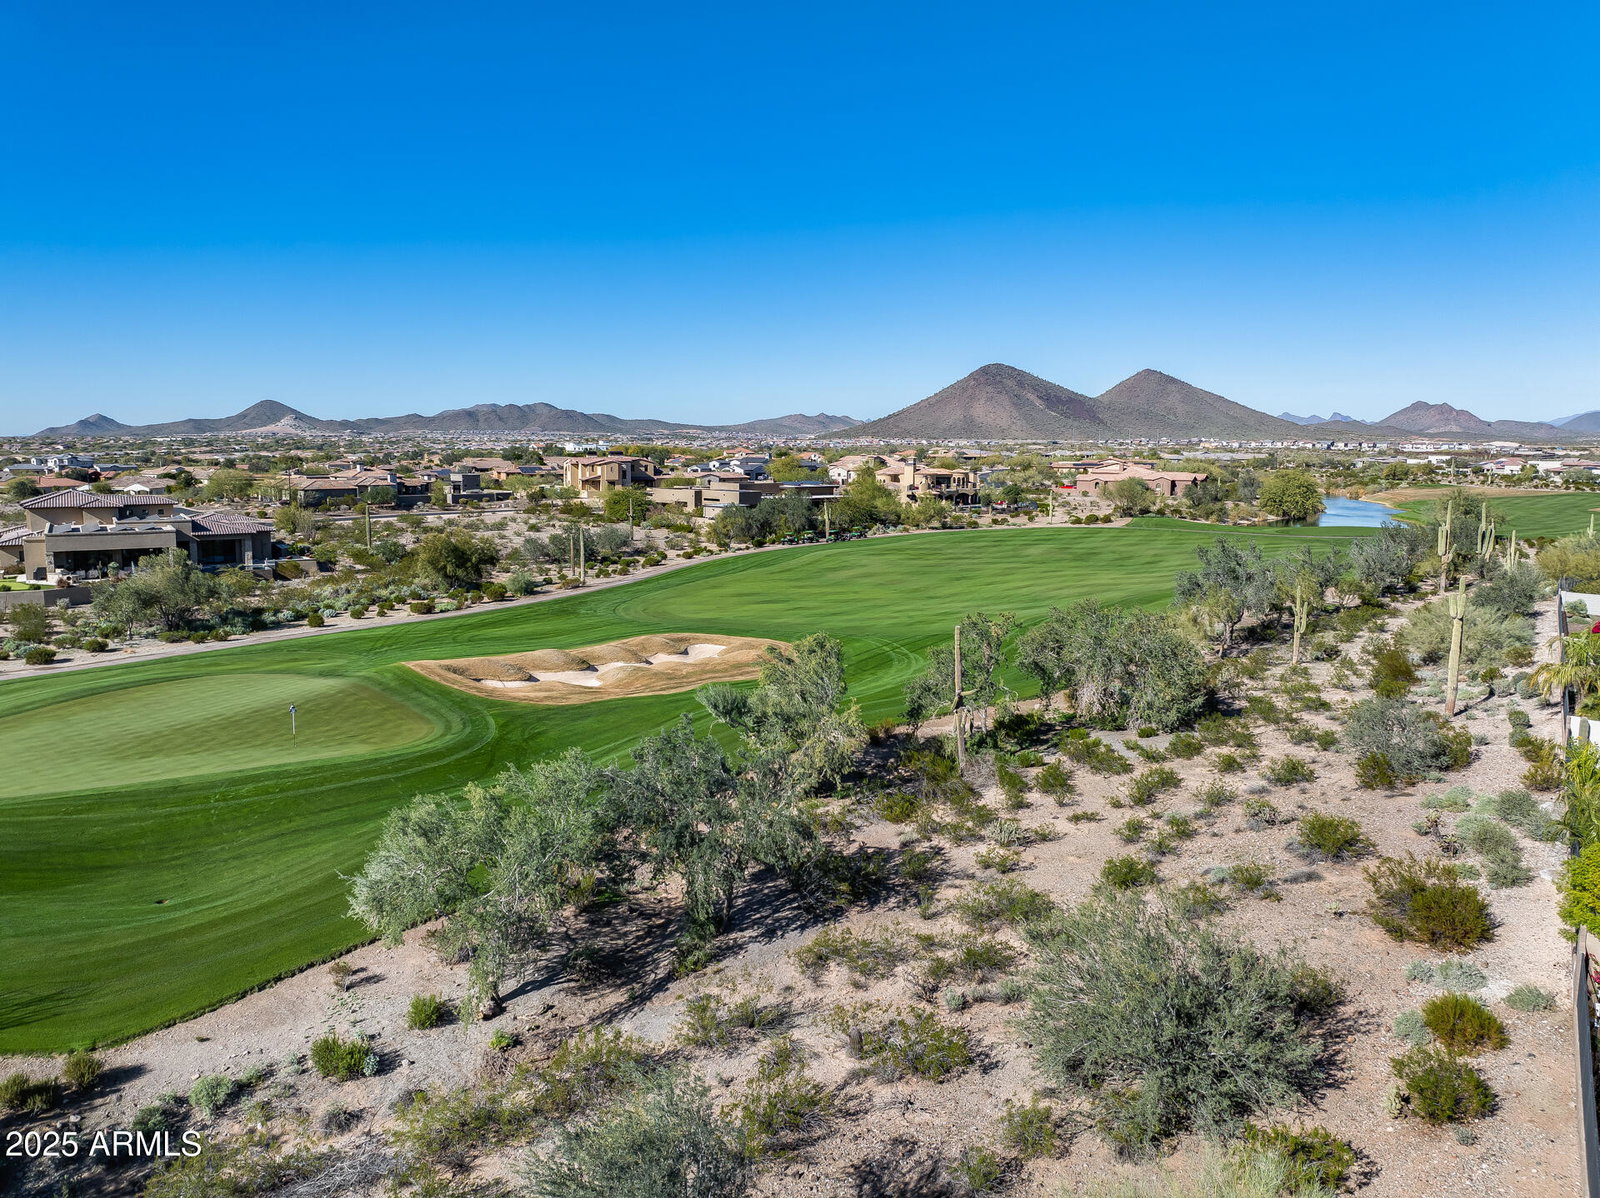
A true luxury retreat—where sweeping mountain views, exceptional design, and resort-style living come together in perfect harmony! Located in an exclusive gated golf course community, this remarkable 4 bed, 4.5 bath estate offers 4608 sq ft of elevated living, complete with two casitas—one attached and one detached—each with its own private entrance for unrivaled comfort and flexibility. Step inside to discover a home crafted with sophistication at every turn: elegant tile flooring, soaring high ceilings, tinted windows, a gas fireplace, and expansive pocket doors in both the media/game room and primary bedroom. The great room also showcases 20' stacking doors that seamlessly blend indoor and outdoor living. The gourmet kitchen impresses with granite and quartz countertops, a large island, and a walk-in pantry, ideal for hosting and entertaining. A formal dining area elevates every gathering. The split master suite offers ultimate serenity with a luxurious full bathroom, featuring a separate shower and tub, dual vanities, and generous space throughout. Step outside to your private resort: a heated play pool and spa, a separate above-ground jacuzzi, gazebo, built-in BBQ, and both covered and screened-in patios, surrounded by lush, meticulously designed landscaping. Additional highlights include a 3-car garage with extended length and over-height features, perfect for storage or specialty vehicles. The community enhances your lifestyle with gated privacy, a community park and an optional membership to the clubhouse with 3 pools, golf and more. Luxury, comfort, and breathtaking views - this home truly has it all!
/u.realgeeks.media/homesbyhaller/Logo-1_1-min.png)
Additional Information
- Elementary School
- Lake Pleasant Elementary
- High School
- Liberty High School
- Middle School
- Lake Pleasant Elementary
- Acres
- 0.31
- Architecture
- Contemporary
- Assoc Fee Includes
- Trash, Maintenance Grounds, Street Maint
- Hoa Fee
- $726
- Hoa Fee Frequency
- Quarterly
- Hoa
- Yes
- Hoa Name
- Blackstone HOA
- Builder Name
- Toll Brothers
- Community Features
- Guarded Entry, Golf, Tennis Court(s), Playground, Clubhouse, Fitness Center, Pickleball
- Construction
- Wood Frame, Spray Foam Insulation, Stucco
- Cooling
- Ceiling Fan(s), Central Air, Programmable Thmstat, ENERGY STAR Qualified Equipment, Gas
- Exterior Features
- Screened in Patio(s), Misting System, Other, Built-in Barbecue
- Fencing
- Wrought Iron, Block, Back Yard, Perimeter
- Fireplace
- Gas
- Flooring
- Carpet, Tile
- Garage Spaces
- 3
- Guest House SqFt
- 412
- Heating
- Natural Gas, ENERGY STAR Qualified Equipment, Forced Air, Hot Water
- Laundry
- Washer Hookup, Inside
- Living Area
- 4,608
- Lot Size
- 13,628
- Model
- Rio Verde
- New Financing
- Cash, VA Loan, Conventional
- Other Rooms
- Family Room, Great Room, Bonus/Game Room, Guest Qtrs-Sep Entrn
- Parking Features
- Over Height Garage, Extended Length Garage, Garage Door Opener, Attch'd Gar Cabinets, Electric Vehicle Charging Station(s), Attached Garage
- Lot Features
- On Golf Course, Corner Lot, Adjacent to Wash, East/West Exposure, Gravel/Stone Front, Gravel/Stone Back, Synthetic Grass Frnt, Synthetic Grass Back, Irrigation Front, Irrigation Back
- Roofing
- Tile
- Pool
- Yes
- Spa
- Private, Above Ground, Heated
- Stories
- 1
- Style
- Contemporary
- Subdivision
- Blackstone At Vistancia Parcel B9
- Taxes
- $7,482
- Tax Year
- 2025
- Water
- Public
Mortgage Calculator
Listing courtesy of My Home Group Real Estate. Selling Office: Realty ONE Group.
All information should be verified by the recipient and none is guaranteed as accurate by ARMLS. Copyright 2026 Arizona Regional Multiple Listing Service, Inc. All rights reserved.