17887 W Hiddenview Drive, Goodyear, AZ 85338
- $370,000
- 2
- BD
- 2
- BA
- 1,400
- SqFt


- Sold Price
- $370,000
- List Price
- $385,000
- Closing Date
- Mar 12, 2026
- Days on Market
- 59
- Status
- CLOSED
- MLS#
- 6961761
- City
- Goodyear
- Bedrooms
- 2
- Bathrooms
- 2
- Living SQFT
- 1,400
- Lot Size
- 5,917
- Subdivision
- Cantamia Parcels 32 Thru 34 Replat
- Year Built
- 2021
- Type
- Single Family Residence
Property Description
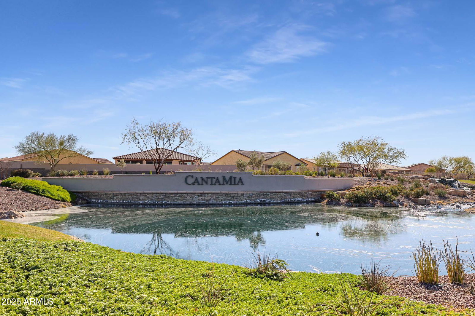
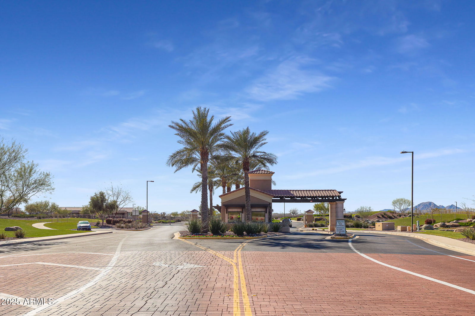
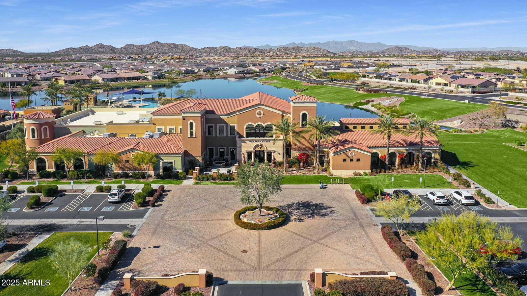
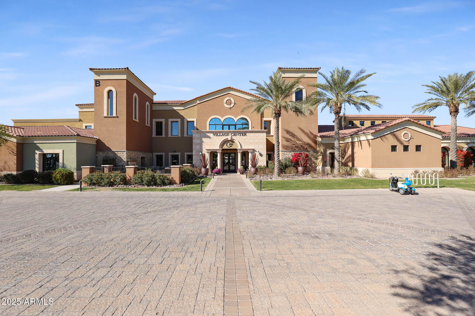

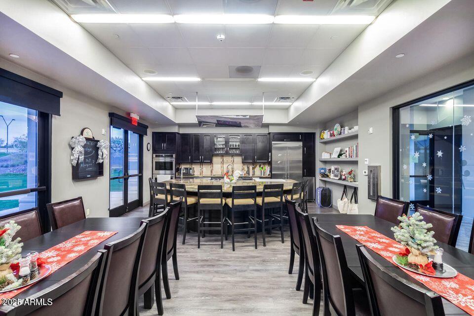
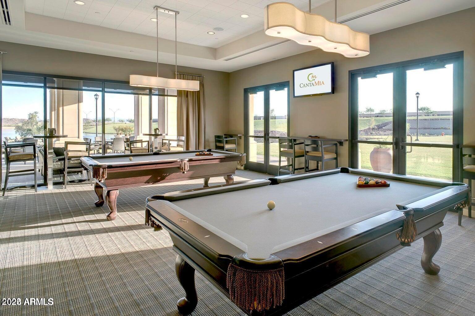
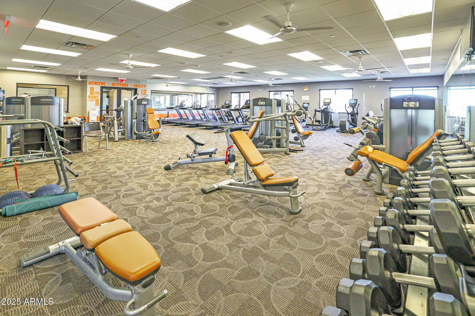
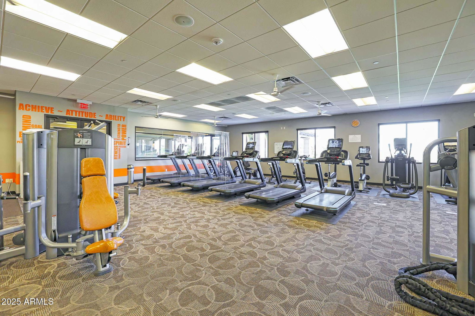
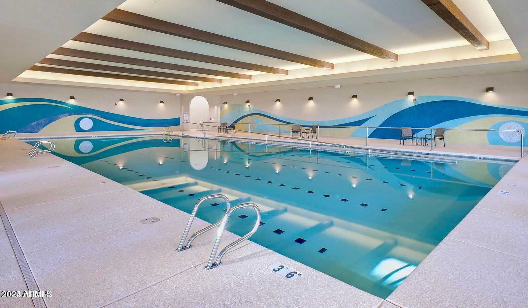
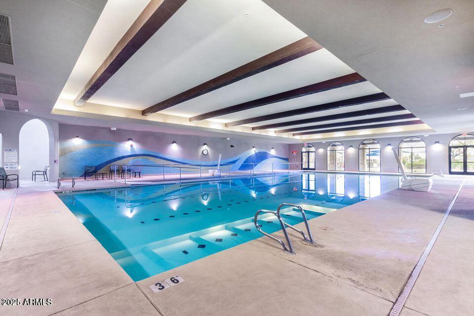
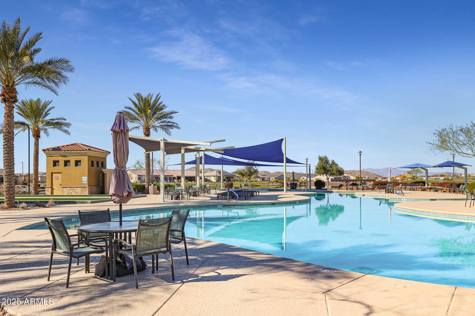
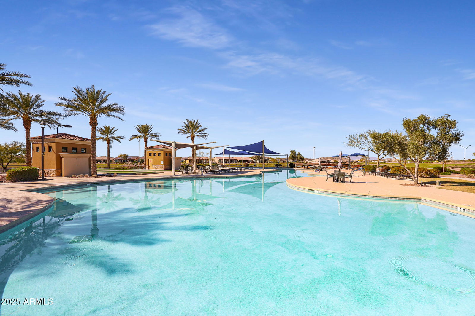
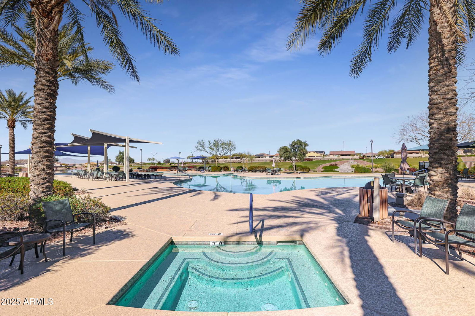
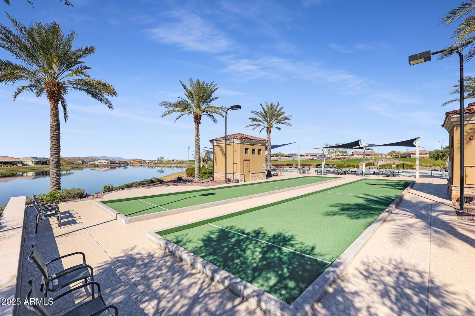
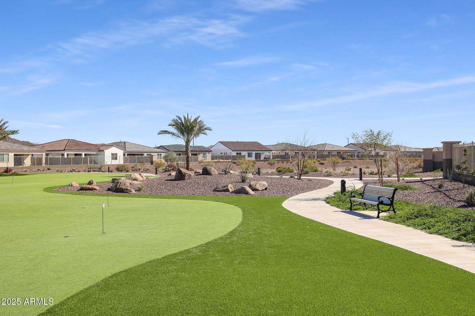
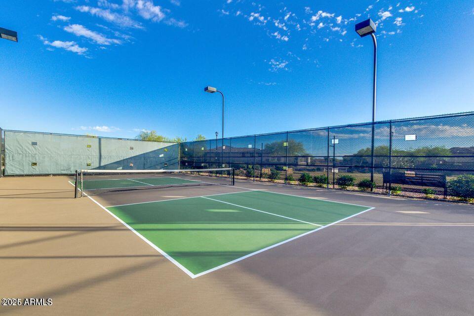
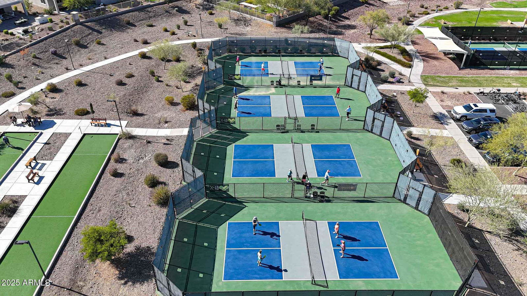
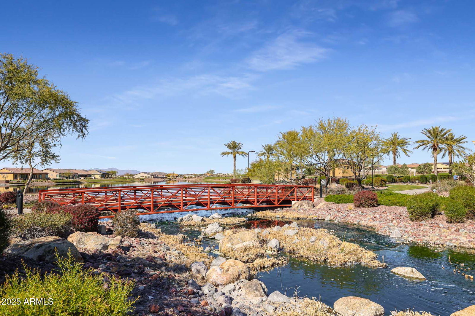
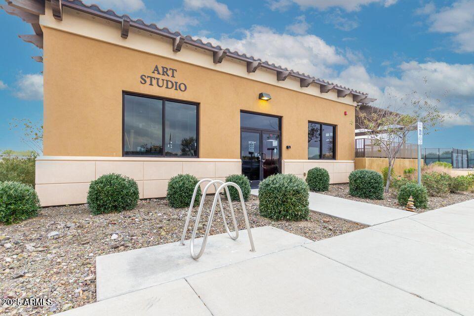
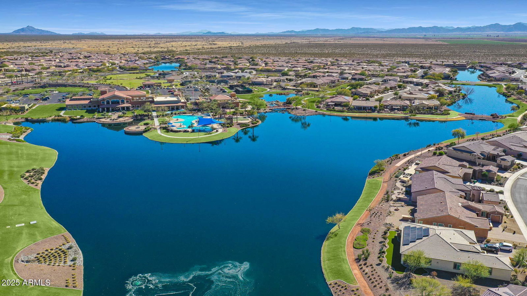
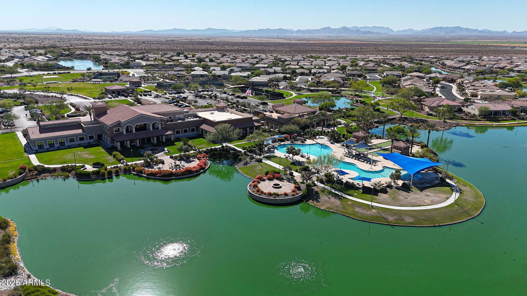
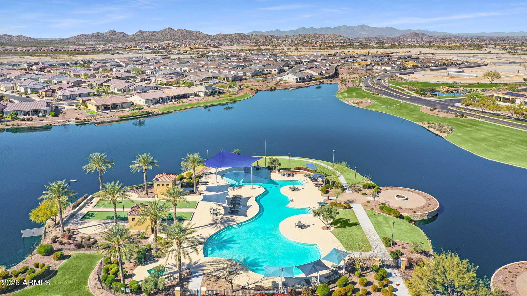
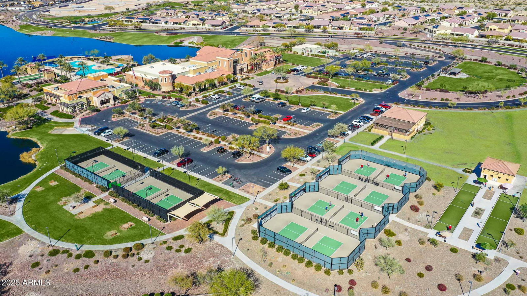
Welcome home to this beautifully designed 2-bedroom, 2-bath retreat where comfort, style, and lifestyle come together seamlessly. From the moment you arrive, the welcoming front porch and charming brick-accented exterior set the tone - inviting you to slow down, relax, and enjoy the good life. Inside, wood-look tile flows throughout the entire home (no carpet), creating a clean, modern feel with effortless maintenance. The thoughtfully designed living space includes a cozy sitting area or flex space featuring an electric fireplace - perfect for curling up with a good book, enjoying morning tea, or unwinding at the end of the day. The bright, open kitchen is a true standout, offering crisp white cabinetry, a stylish tile backsplash, quartz countertops, stainless steel appliances, pull-out shelves, and a gas stove for those who love to cook. It opens seamlessly to a spacious dining area and comfortable family room, making it ideal for everyday living and easy entertaining. The sunny primary suite is a peaceful escape, complete with dual sinks, a large walk-in shower, and a generous walk-in closet with direct access to the laundry room for added convenience. Guests will appreciate the thoughtfully designed secondary bedroom and bath, privately tucked away behind barn doors to create a comfortable guest suite with extra privacy. Step outside and discover a backyard designed for relaxation and enjoyment. The oversized covered patio features mechanical sun shades that fully enclose the space, creating a perfect year-round outdoor living area. Enjoy the soothing sounds of a tranquil water feature, mature greenery, low-maintenance artificial turf, and the added privacy of common space behind the home - no neighbors directly behind you for a more open, serene feel. All of this is located within the award-winning, 55+ resort-style community of CantaMia, where every day feels like a vacation. Residents enjoy indoor and outdoor pools, a state-of-the-art fitness center, pickleball and tennis courts, scenic walking trails, creative arts studios, on-site dining, and a vibrant calendar of clubs and social activities. This is more than a home - it's a lifestyle filled with comfort, connection, and endless opportunities to enjoy each day to the fullest.
/u.realgeeks.media/homesbyhaller/Logo-1_1-min.png)
Additional Information
- Elementary School
- Adult
- High School
- Adult
- Middle School
- Adult
- Acres
- 0.14
- Assoc Fee Includes
- Maintenance Grounds
- Hoa Fee
- $265
- Hoa Fee Frequency
- Monthly
- Hoa
- Yes
- Hoa Name
- CantaMIa
- Builder Name
- Taylor Morrison
- Community
- Cantamia
- Community Features
- Lake, Guarded Entry, Community Spa, Community Spa Htd, Gated, Tennis Court(s), Biking/Walking Path, Clubhouse, Fitness Center, Pickleball
- Construction
- Wood Frame, Painted, Stucco, Brick Veneer
- Cooling
- Ceiling Fan(s), Central Air, Programmable Thmstat
- Fencing
- Wrought Iron, Block
- Fireplace
- Living Room
- Flooring
- Tile
- Garage Spaces
- 2
- Heating
- Natural Gas
- Laundry
- Inside
- Living Area
- 1,400
- Lot Size
- 5,917
- Model
- Dolce
- New Financing
- Cash, VA Loan, FHA, Conventional
- Other Rooms
- Great Room
- Parking Features
- Garage Door Opener, Direct Access
- Lot Features
- North/South Exposure, Desert Front, Desert Back, Sprinklers In Front, Sprinklers In Rear, Synthetic Grass Back, Auto Timer H2O Front, Auto Timer H2O Back
- Roofing
- Tile
- Spa
- None
- Stories
- 1
- Subdivision
- Cantamia Parcels 32 Thru 34 Replat
- Taxes
- $1,927
- Tax Year
- 2025
- Water
- Public
- Age Restricted
- Yes
Mortgage Calculator
Listing courtesy of Realty ONE Group. Selling Office: Realty ONE Group.
All information should be verified by the recipient and none is guaranteed as accurate by ARMLS. Copyright 2026 Arizona Regional Multiple Listing Service, Inc. All rights reserved.