3551 W Hidden Mountain Lane, Phoenix, AZ 85086
- $875,000
- 4
- BD
- 3
- BA
- 3,514
- SqFt




- Sold Price
- $875,000
- List Price
- $889,000
- Closing Date
- Mar 10, 2026
- Days on Market
- 65
- Status
- CLOSED
- MLS#
- 6960416
- City
- Phoenix
- Bedrooms
- 4
- Bathrooms
- 3
- Living SQFT
- 3,514
- Lot Size
- 11,882
- Subdivision
- Anthem Unit 73
- Year Built
- 2006
- Type
- Single Family Residence
Property Description
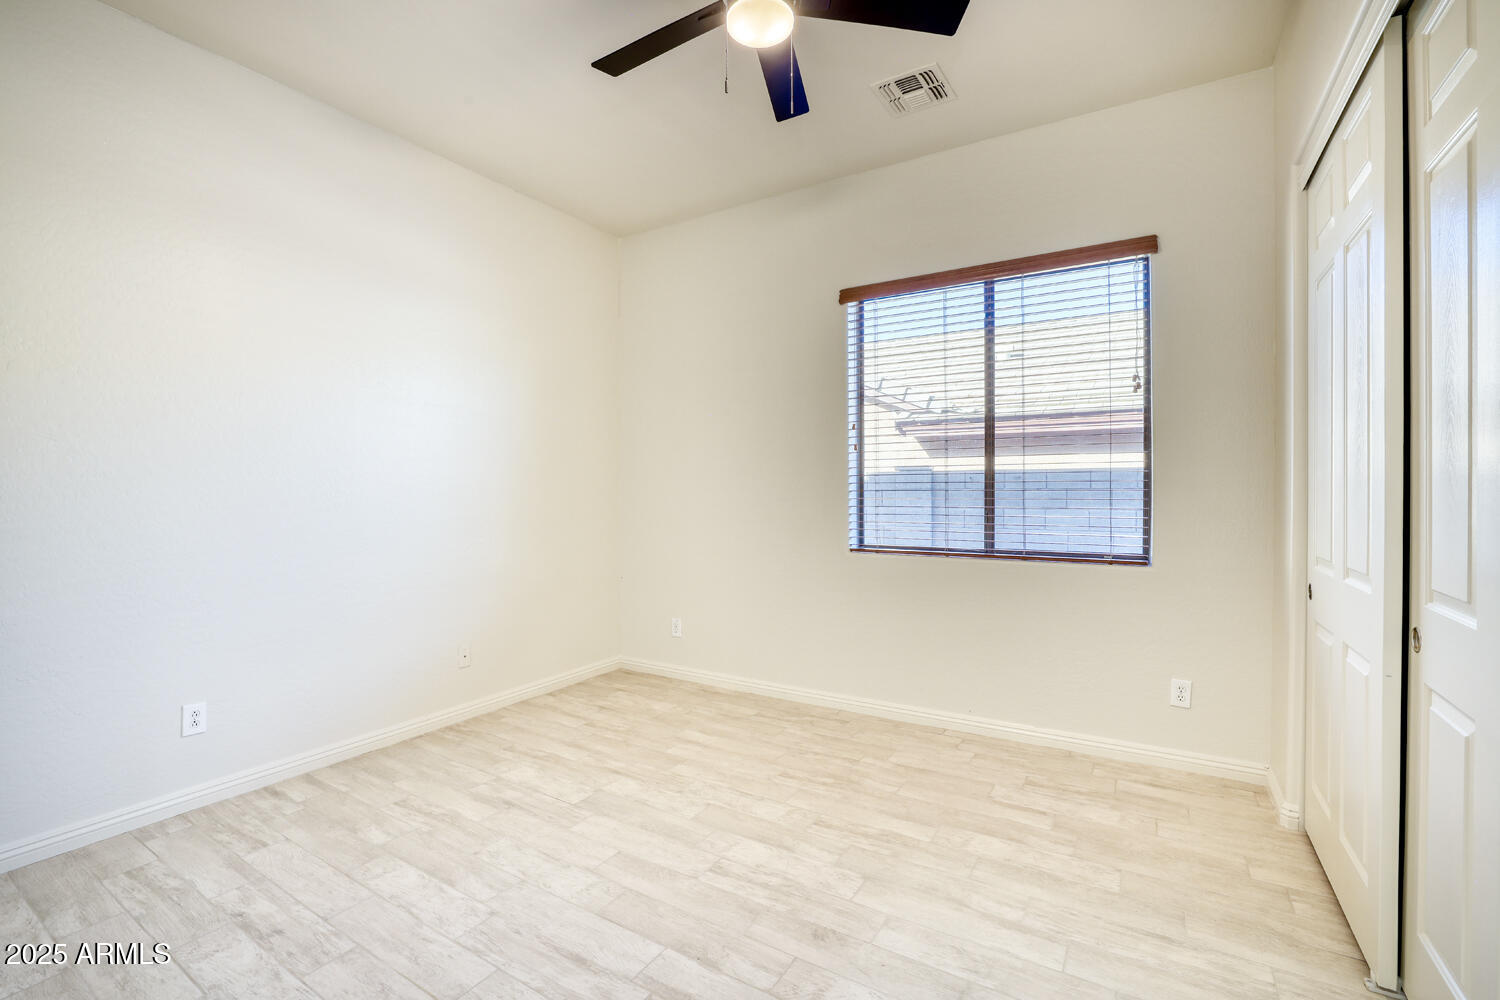
Welcome to this beautifully remodeled 4-bedroom, 2.5-bath home with a den, ideally situated backing to the mountain preserve in one of Anthem's most desirable areas. This stunning residence features wood-look tile flooring throughout, updated kitchens and bathrooms, fresh interior paint, and a spacious four-car garage with epoxy floors. Upon entering, you are greeted by three large picture windows showcasing breathtaking pool and mountain views. The expansive living room offers an ideal space for entertaining family and friends. The updated kitchen is a chef's delight, complete with quartz countertops, abundant cabinetry and counter space, a center island, gas range, stainless steel appliances, and more. The kitchen opens seamlessly to the great room, allowing you to stay connected while entertaining. The great room features a cozy fireplace, ample gathering space, and additional mountain views. The thoughtfully designed split floor plan includes an oversized primary suite tucked away for privacy. The ensuite bathroom offers a custom soaking tub, dual vanities, a tiled walk-in shower, and a large walk-in closet with custom closet cabinetry. The secondary bedrooms are generously sized and share a beautifully updated hall bathroom. The spacious laundry room is well-appointed with cabinetry, a utility sink, and a washer and dryer for added convenience. Step outside to enjoy Arizona's beautiful weather from the covered patio, with a misting system, overlooking the sparkling pool and serene mountain views an ideal setting for relaxing after a long day. The backyard also includes a grassy play area, an additional patio, and extra side yard space on both sides of the home, providing enhanced privacy. Additional highlights include high ceilings, water softener, and more. As a bonus, the three-car garage with epoxy flooring is perfect for vehicles, storage, and recreational toys. Residents of Anthem enjoy access to a fantastic community center featuring a resort-style pool, pickleball and basketball courts, clubhouse, and numerous amenities. This is truly a wonderful place to call home.
/u.realgeeks.media/homesbyhaller/Logo-1_1-min.png)
Additional Information
- High School
- Boulder Creek High School
- Acres
- 0.27
- Assoc Fee Includes
- Maintenance Grounds
- Hoa Fee
- $289
- Hoa Fee Frequency
- Quarterly
- Hoa
- Yes
- Hoa Name
- Anthem Comm. Council
- Builder Name
- Pulte Homes
- Community Features
- Tennis Court(s), Playground, Biking/Walking Path, Clubhouse, Community Media Room, Fitness Center, Pickleball
- Construction
- Wood Frame, Painted, Stucco
- Cooling
- Central Air
- Exterior Features
- Private Yard, Built-in Barbecue
- Fencing
- Wrought Iron, Block
- Fireplace
- Family Room, Gas
- Flooring
- Tile
- Garage Spaces
- 4
- Heating
- Natural Gas, Forced Air
- Laundry
- Washer Hookup, Inside, Gas Dryer Hookup, See Remarks
- Living Area
- 3,514
- Lot Size
- 11,882
- Model
- Rejoice
- New Financing
- Cash, VA Loan, Conventional
- Other Rooms
- Family Room, Great Room
- Parking Features
- Tandem, Extended Length Garage, Garage Door Opener, Attch'd Gar Cabinets, Attached Garage
- Lot Features
- Borders Preserve/Public Land, Hillside Lot, North/South Exposure, Desert Front, Desert Back, Sprinklers In Front, Sprinklers In Rear, Gravel/Stone Front, Gravel/Stone Back, Auto Timer H2O Front, Auto Timer H2O Back
- Roofing
- Tile
- Pool
- Yes
- Spa
- None
- Stories
- 1
- Subdivision
- Anthem Unit 73
- Taxes
- $6,130
- Tax Year
- 2025
- Water
- Pvt Water Company
Mortgage Calculator
Listing courtesy of Call Realty, Inc.. Selling Office: HomeSmart.
All information should be verified by the recipient and none is guaranteed as accurate by ARMLS. Copyright 2026 Arizona Regional Multiple Listing Service, Inc. All rights reserved.