22220 N 34th Place, Phoenix, AZ 85050
- $1,475,000
- 5
- BD
- 4
- BA
- 3,874
- SqFt


- Sold Price
- $1,475,000
- List Price
- $1,500,000
- Closing Date
- Mar 31, 2026
- Days on Market
- 73
- Status
- CLOSED
- MLS#
- 6960194
- City
- Phoenix
- Bedrooms
- 5
- Bathrooms
- 4
- Living SQFT
- 3,874
- Lot Size
- 6,134
- Subdivision
- Sky Crossing
- Year Built
- 2021
- Type
- Single Family Residence
Property Description
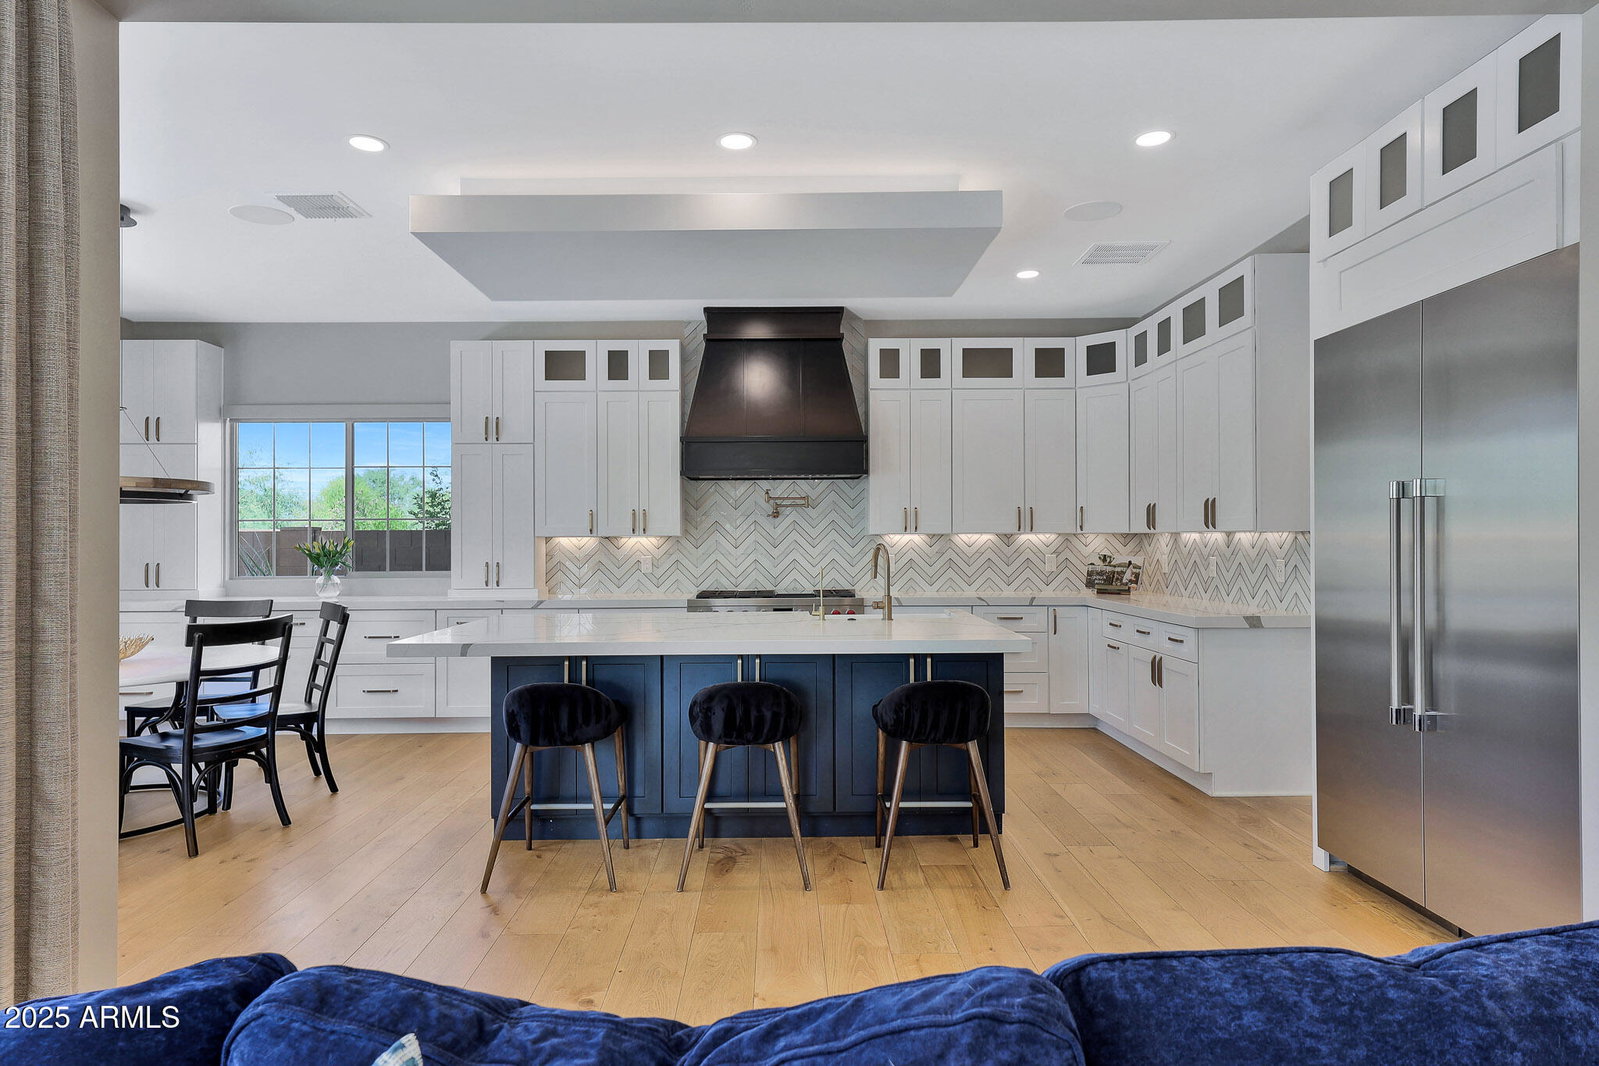
Completely remodeled in 2022, this stunning home has been transformed with high-grade finishes and designer touches, elevating the builder's original floor plan into something truly unique, custom, and one-of-a-kind. Offering 5 bedrooms, 4 bathrooms, and 3,860 square feet of refined living space, this home showcases an array of premium features. Inside, you'll find engineered French oak hardwood floors, smooth textured walls, 8-foot solid core doors with sleek black hardware, and a seamless blend of modern elegance and functionality. The gourmet kitchen is a chef's dream, featuring top-of-the-line Wolf and Thermador appliances, a pot filler, farmhouse sink, custom cabinetry with soft-close drawers, and a walk-in pantry. The expansive primary suite is a tranquil retreat with a coffered ceiling and a spa-inspired bathroom complete with a steam shower, freestanding tub, warm champagne-toned fixtures, and a custom walk-in closet designed by Closet Factory. The open floor plan flows effortlessly into the family room with a gas fireplace, multi-sliding glass doors, and access to the entertainer's backyard. Outdoors, a heated pool and spa, Baja shelf, 14'x14' Ramada with a built-in BBQ and teppanyaki grill, and lush landscaping with pet-friendly artificial turf create an oasis for relaxation and gatherings. Additional features include a bonus room with balcony access, a two-car garage with epoxy flooring and EV charging ports, and an oversized lot with no neighbors on three sides. Conveniently located near Sky Crossing Elementary and the community's impressive amenities, this home is the perfect blend of sophistication, comfort, and lifestyle.
/u.realgeeks.media/homesbyhaller/Logo-1_1-min.png)
Additional Information
- Elementary School
- Sky Crossing Elementary School
- High School
- Pinnacle High School
- Middle School
- Explorer Middle School
- Acres
- 0.14
- Architecture
- Contemporary, Santa Barbara/Tuscan
- Assoc Fee Includes
- Maintenance Grounds, Street Maint, Other (See Remarks)
- Hoa Fee
- $157
- Hoa Fee Frequency
- Monthly
- Hoa
- Yes
- Hoa Name
- Sky Crossing HOA
- Builder Name
- Taylor Morrison
- Community
- Sky Crossing
- Community Features
- Community Spa, Community Spa Htd, Playground, Biking/Walking Path, Clubhouse, Fitness Center
- Construction
- Wood Frame, Painted, Stucco
- Cooling
- Ceiling Fan(s), Central Air, Programmable Thmstat
- Exterior Features
- Balcony, Playground, Built-in Barbecue
- Fencing
- Block
- Flooring
- Tile, Wood
- Garage Spaces
- 2
- Accessibility Features
- Zero-Grade Entry
- Heating
- Natural Gas
- Laundry
- Inside, Gas Dryer Hookup, Upstairs Laundry
- Living Area
- 3,874
- Lot Size
- 6,134
- Model
- Calico - Modified
- New Financing
- Cash, VA Loan, FHA, Conventional, 1031 Exchange
- Other Rooms
- Family Room, Bonus/Game Room, Loft
- Parking Features
- Garage Door Opener, Direct Access, Electric Vehicle Charging Station(s)
- Lot Features
- Borders Common Area, East/West Exposure, Desert Front, Desert Back, Sprinklers In Front, Sprinklers In Rear, Synthetic Grass Back, Auto Timer H2O Front, Auto Timer H2O Back
- Roofing
- Tile
- Pool
- Yes
- Spa
- Private, Heated
- Stories
- 2
- Style
- Contemporary, Santa Barbara/Tuscan
- Subdivision
- Sky Crossing
- Taxes
- $4,290
- Tax Year
- 2025
- Water
- Public
Mortgage Calculator
Listing courtesy of Russ Lyon Sotheby's International Realty. Selling Office: Berkshire Hathaway HomeServices Arizona Properties.
All information should be verified by the recipient and none is guaranteed as accurate by ARMLS. Copyright 2026 Arizona Regional Multiple Listing Service, Inc. All rights reserved.