Share this with your friends


(602) 692-4114
Real Estate Company
25817 N Lawler Loop, Phoenix, AZ 85083
- $1,450,000
- 7
- BD
- 6
- BA
- 6,237
- SqFt




- Sold Price
- $1,450,000
- List Price
- $1,459,900
- Closing Date
- Jun 04, 2026
- Days on Market
- 142
- Status
- CLOSED
- MLS#
- 6960032
- City
- Phoenix
- Bedrooms
- 7
- Bathrooms
- 6
- Living SQFT
- 6,237
- Lot Size
- 20,562
- Subdivision
- Stetson Hills Parcel 12
- Year Built
- 2002
- Type
- Single Family Residence
Property Description
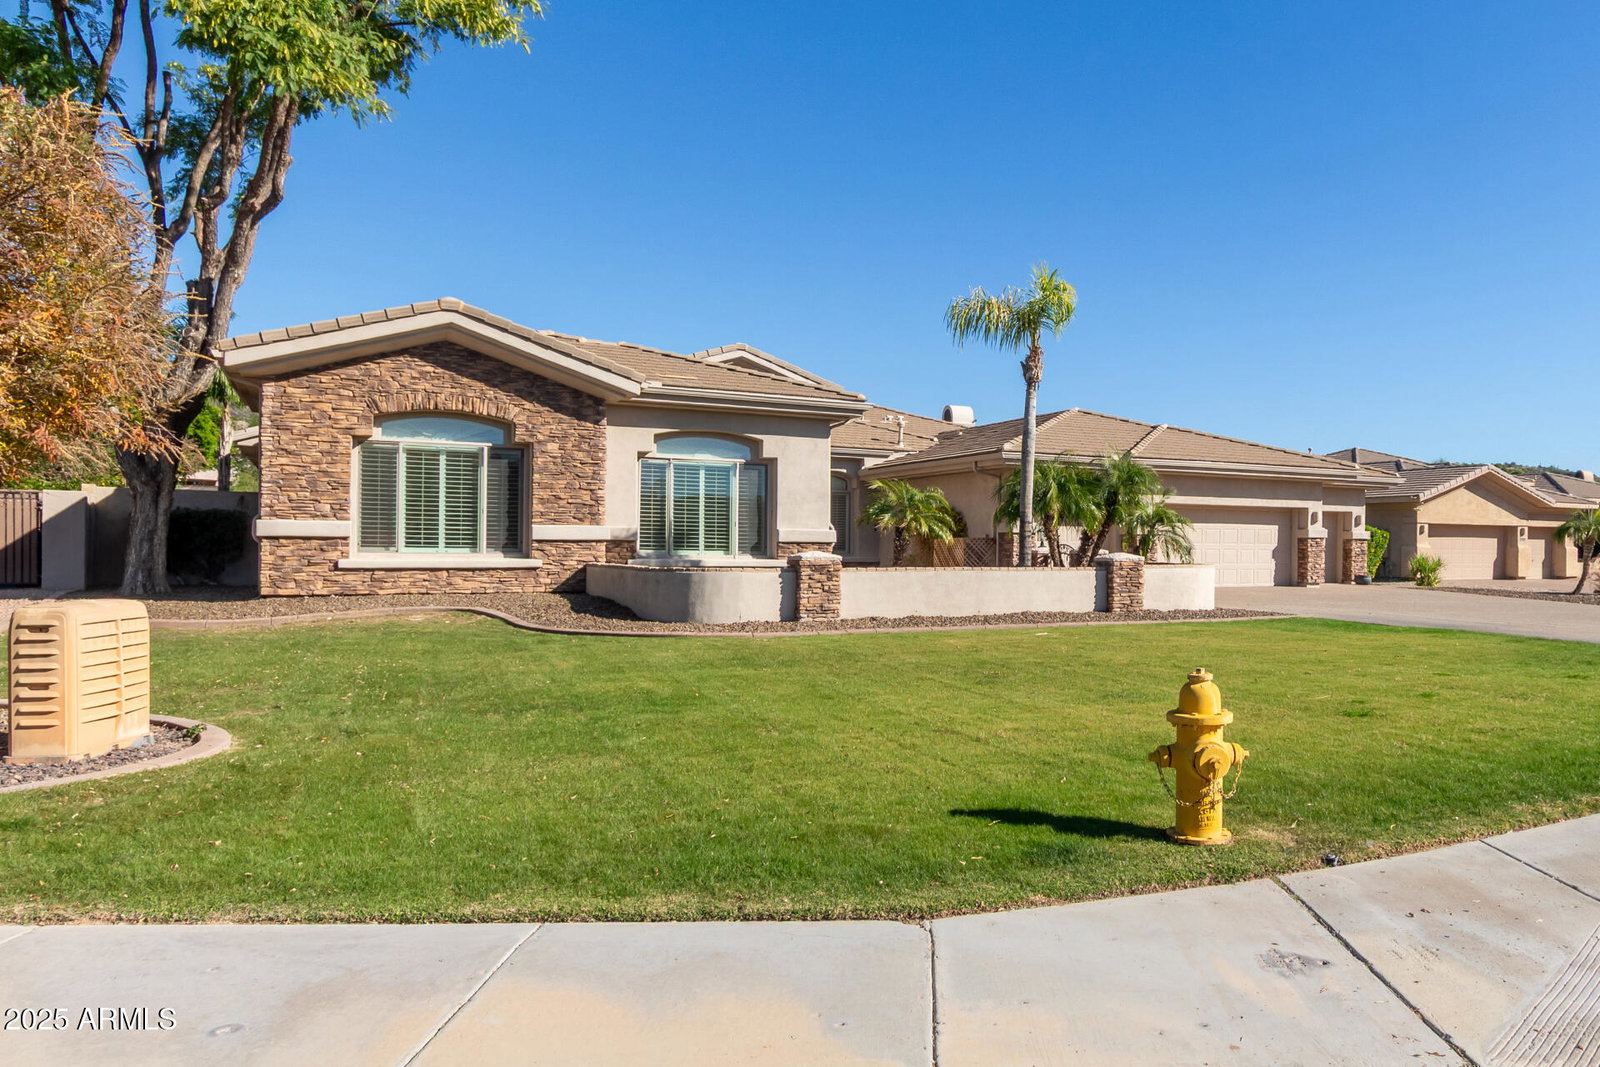
**NOW LISTED BELOW APPRAISAL!** A rare opportunity in Stetson Hills, this semi-custom estate offers breathtaking mountain views, a unique floorplan, and exceptional versatility for multi-generational living. Set on nearly half an acre, the home features a finished basement with expansive living space and additional bedrooms, ideal for guests, extended family, or flexible use.The main level showcases the master suite and multiple ensuite bedrooms, while a distinct west-wing addition creates privacy and functionality rarely found in homes of this size. Thoughtful design details include plantation shutters, crown molding, wet bar, and quality finishes throughout. Notice the four car garage, stone accents, lush green grass, and impressive courtyard, offering stunning curb appeal! Read on: Outdoor living is equally impressive and thoughtfully designed to feel like a private resort. The expansive travertine-tiled back patio creates the perfect setting for both large-scale entertaining and everyday relaxation, seamlessly connecting the home to its outdoor amenities. A private courtyard offers a peaceful retreat for morning sips or evening gatherings, while the pool invites you to unwind and enjoy Arizona's year-round sunshine. The built-in BBQ makes hosting effortless, and the pickleball/sport court adds a rare recreational element ideal for active lifestyles, family fun, or friendly competition. Beyond the property, an exceptional lifestyle continues with miles of walking, biking, and hiking paths beginning directly across the street, providing immediate access to the surrounding desert landscape and mountain views without ever needing to get in the car. Despite the tranquil, hillside setting, the home remains just minutes from I-17, offering convenient access to dining, coffee shops, fitness studios, and everyday shopping. This remarkable residence delivers a rare combination of space, privacy, recreation, and connectivity, an opportunity to enjoy true resort-style living in one of North Phoenix's most desirable hillside communities. Hurry!
/u.realgeeks.media/homesbyhaller/Logo-1_1-min.png)
Additional Information
- Elementary School
- Stetson Hills School
- High School
- Sandra Day O'Connor High School
- Middle School
- Stetson Hills School
- Acres
- 0.47
- Assoc Fee Includes
- Maintenance Grounds
- Hoa Fee
- $230
- Hoa Fee Frequency
- Quarterly
- Hoa
- Yes
- Hoa Name
- Stetson Hills
- Basement Description
- Finished, Full
- Builder Name
- TW Lewis
- Community
- Stetson Hills
- Community Features
- Playground, Biking/Walking Path
- Construction
- Wood Frame, Painted, Stucco
- Cooling
- Ceiling Fan(s), Central Air, Programmable Thmstat
- Electric
- 220 Volts in Kitchen
- Exterior Features
- Sport Court(s), Private Yard, Built-in Barbecue, Private Pickleball Court(s), Rain Gutters
- Fencing
- Block
- Fireplace
- Family Room, Gas, Fire Pit
- Flooring
- Carpet, Stone, Wood
- Garage Spaces
- 4
- Accessibility Features
- Zero-Grade Entry
- Heating
- Natural Gas, Forced Air
- Laundry
- Inside, Gas Dryer Hookup
- Living Area
- 6,237
- Lot Size
- 20,562
- New Financing
- Cash, VA Loan, FHA, Conventional, 1031 Exchange
- Other Rooms
- Bonus/Game Room
- Parking Features
- Extended Length Garage, Garage Door Opener, Attch'd Gar Cabinets, Separate Strge Area, Attached Garage
- Lot Features
- Corner Lot, North/South Exposure, Sprinklers In Front, Sprinklers In Rear, Grass Front, Synthetic Grass Back, Auto Timer H2O Front, Auto Timer H2O Back
- Roofing
- Tile
- Sewer
- Public Sewer
- Pool
- Yes
- Spa
- Private
- Stories
- 1
- Subdivision
- Stetson Hills Parcel 12
- Taxes
- $8,590
- Tax Year
- 2025
- Water
- Public
Courtesy of HomeSmart. 602-230-7600 Selling Office: Compass.
Copyright 2026 Arizona Regional Multiple Listing Service, All rights reserved. The data relating to real estate for sale on this website comes in part from the Arizona Regional Multiple Listing Service. All information deemed reliable but not guaranteed and should be independently verified. All properties are subject to prior sale, change or withdrawal. Neither listing broker(s) nor Arizona Regional Multiple Listing Service shall be responsible for any typographical errors, misinformation, misprints and shall be held totally harmless.