5580 E Stella Lane, Paradise Valley, AZ 85253
- $2,800,000
- 3
- BD
- 4
- BA
- 3,620
- SqFt



- Sold Price
- $2,800,000
- List Price
- $2,795,000
- Closing Date
- Jan 29, 2026
- Days on Market
- 54
- Status
- CLOSED
- MLS#
- 6954485
- City
- Paradise Valley
- Bedrooms
- 3
- Bathrooms
- 4
- Living SQFT
- 3,620
- Lot Size
- 3,477
- Subdivision
- Villas At Mountain Shadows 2 Condominiums 2 Amd
- Year Built
- 2019
- Type
- Townhouse
Property Description
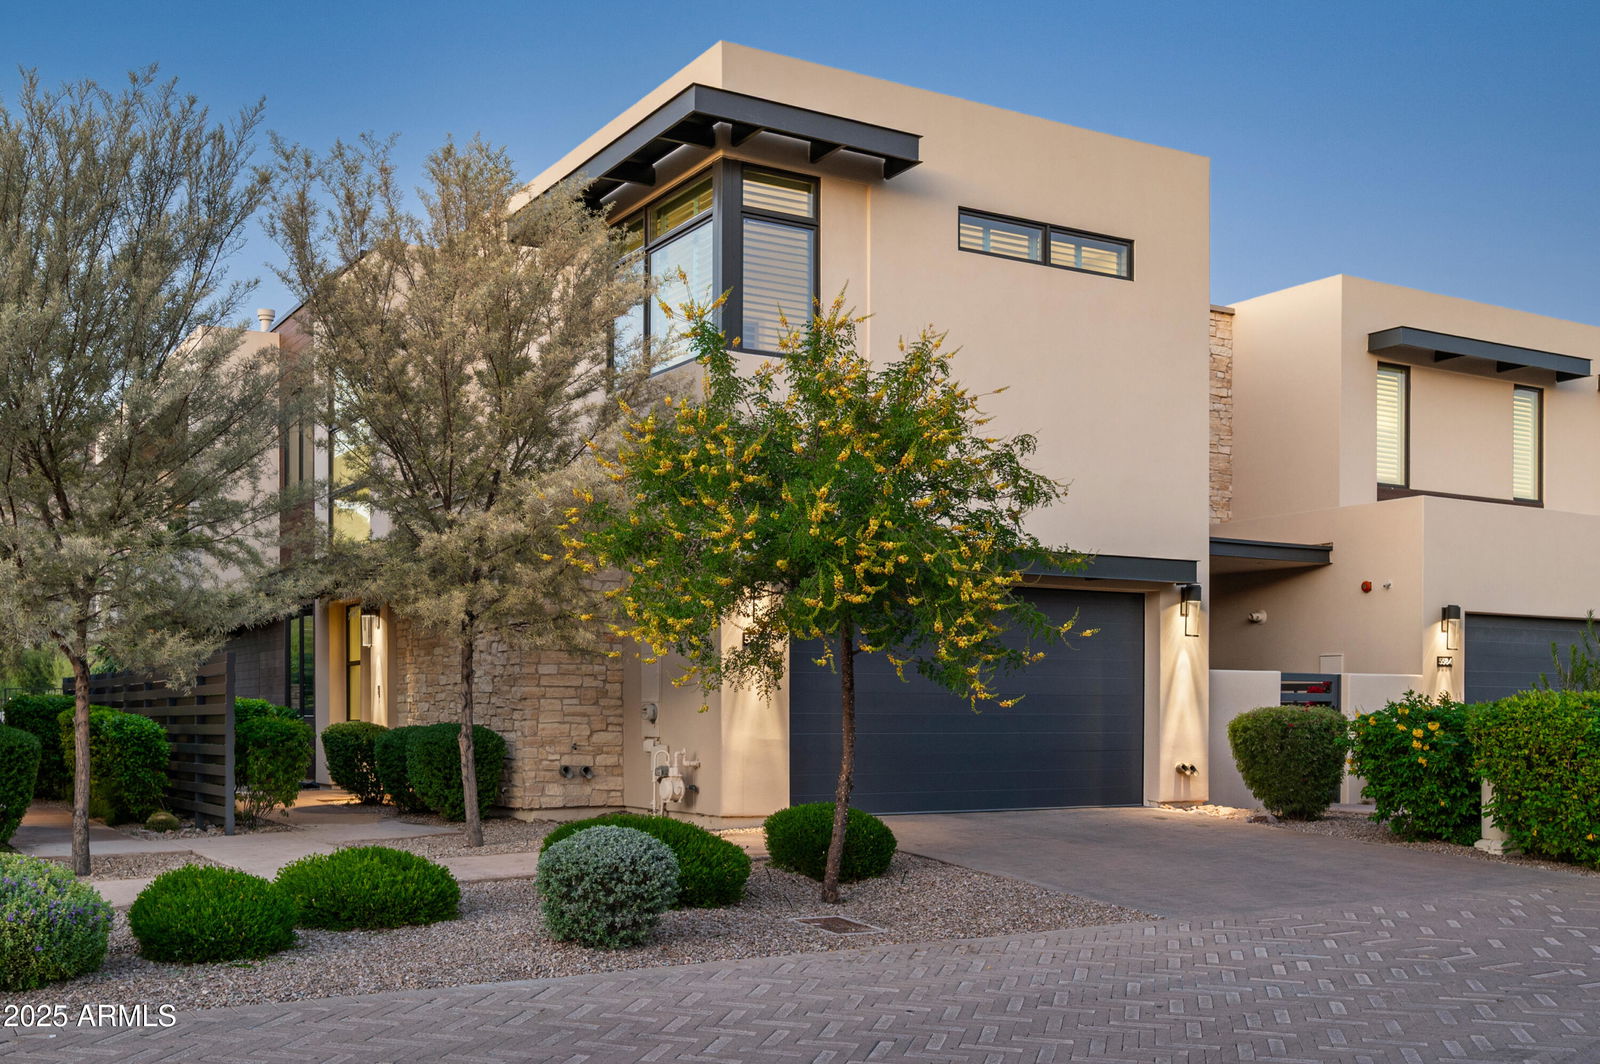
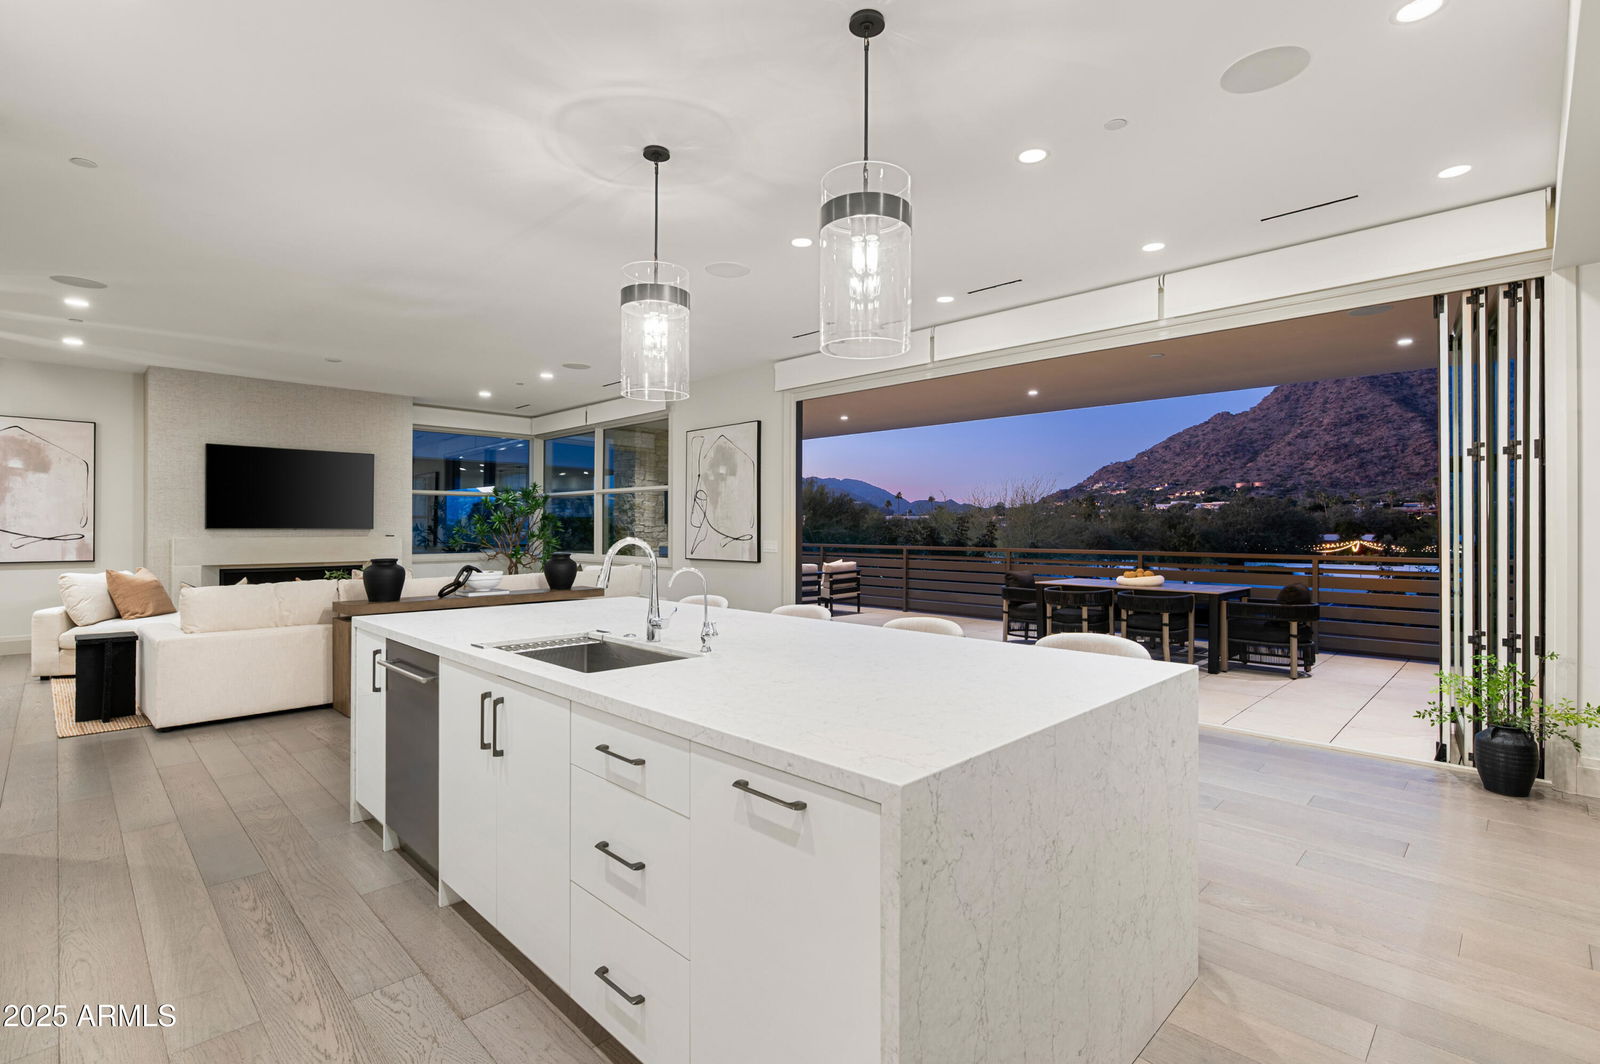
Experience resort-style living in this meticulously maintained contemporary home located in the exclusive, 24-hour guard-gated Villas at Mountain Shadows community. Offering 3 bedrooms, 3.5 bathrooms, and 3,620 square feet of thoughtfully designed living space, this residence blends modern elegance with exceptional comfort. A private lobby entrance with elevator opens directly into light-filled, open-concept interiors highlighted by soaring ceilings and stunning mountain views from the great room, kitchen, and primary suite. Designed for seamless indoor-outdoor living, expansive bi-fold doors lead to an impressive 800-square-foot patio complete with fireplace, TV, and unobstructed sunset and mountain vistas—your own private retreat. The gourmet kitchen features a premium Wolf/Sub-Zero appliance package, wine tower, and sleek modern finishes. Smart home conveniences include a full Savant home automation system and motorized sunshades throughout. A generous two-car garage with epoxy floor and built-in storage completes the home's exceptional functionality. Residents enjoy access to world-class amenities that elevate everyday living: state-of-the-art fitness center with top-tier equipment, personal training, and daily classes (yoga, Pilates, barre), two resort-style pools with cabanas and poolside service, access to the acclaimed 18-hole par-3 Short Course with preferred tee times, dining at Hearth '61 with potential for in-home food and beverage delivery, optional housekeeping, valet, and concierge services, and exclusive discounts on resort accommodations and spa treatments. Combining luxury home features with unmatched community amenities, this villa offers a true lock-and-leave resort lifestyle in one of Paradise Valley's most coveted neighborhoods.
/u.realgeeks.media/homesbyhaller/Logo-1_1-min.png)
Additional Information
- Elementary School
- Kiva Elementary School
- High School
- Saguaro High School
- Middle School
- Mohave Middle School
- Acres
- 0.08
- Architecture
- Contemporary
- Assoc Fee Includes
- Maintenance Exterior, Roof Repair, Roof Replacement, Insurance, Trash, Pest Control, Front Yard Maint, Maintenance Grounds, Street Maint, Other (See Remarks)
- Hoa Fee
- $375
- Hoa Fee Frequency
- Monthly
- Hoa
- Yes
- Hoa Name
- Mtn Shadows Assoc.
- Builder Name
- New Home Company
- Community
- Mountain Shadows
- Community Features
- Guarded Entry, Community Spa Htd, Concierge, Gated, Golf, Fitness Center
- Construction
- Wood Frame, Spray Foam Insulation, Painted, Stucco, Stone
- Cooling
- Central Air, Programmable Thmstat, ENERGY STAR Qualified Equipment
- Exterior Features
- Balcony, Private Street(s)
- Fencing
- Wrought Iron
- Fireplace
- Living Room, Gas, Exterior Fireplace
- Flooring
- Carpet, Tile, Wood
- Garage Spaces
- 2
- Accessibility Features
- Bath Raised Toilet, Bath Lever Faucets, Lever Handles, Exterior Curb Cuts
- Heating
- Electric, ENERGY STAR Qualified Equipment
- Laundry
- Engy Star (See Rmks), Inside
- Living Area
- 3,620
- Lot Size
- 3,477
- New Financing
- Cash, Conventional
- Other Rooms
- Great Room
- Parking Features
- Garage Door Opener, Attch'd Gar Cabinets, Direct Access
- Lot Features
- North/South Exposure, Borders Common Area, Desert Front, Desert Back
- Roofing
- Foam
- Spa
- None
- Stories
- 2
- Style
- Contemporary
- Subdivision
- Villas At Mountain Shadows 2 Condominiums 2 Amd
- Taxes
- $11,130
- Tax Year
- 2024
- Water
- Pvt Water Company
Mortgage Calculator
Listing courtesy of Silverleaf Realty. Selling Office: RETSY.
All information should be verified by the recipient and none is guaranteed as accurate by ARMLS. Copyright 2026 Arizona Regional Multiple Listing Service, Inc. All rights reserved.