11413 S Coolwater Drive, Goodyear, AZ 85338
- $399,900
- 4
- BD
- 2
- BA
- 2,256
- SqFt


- Sold Price
- $399,900
- List Price
- $399,900
- Closing Date
- Jan 20, 2026
- Days on Market
- 12
- Status
- CLOSED
- MLS#
- 6954049
- City
- Goodyear
- Bedrooms
- 4
- Bathrooms
- 2
- Living SQFT
- 2,256
- Lot Size
- 6,872
- Subdivision
- Estrella Parcel 55
- Year Built
- 1996
- Type
- Single Family Residence
Property Description
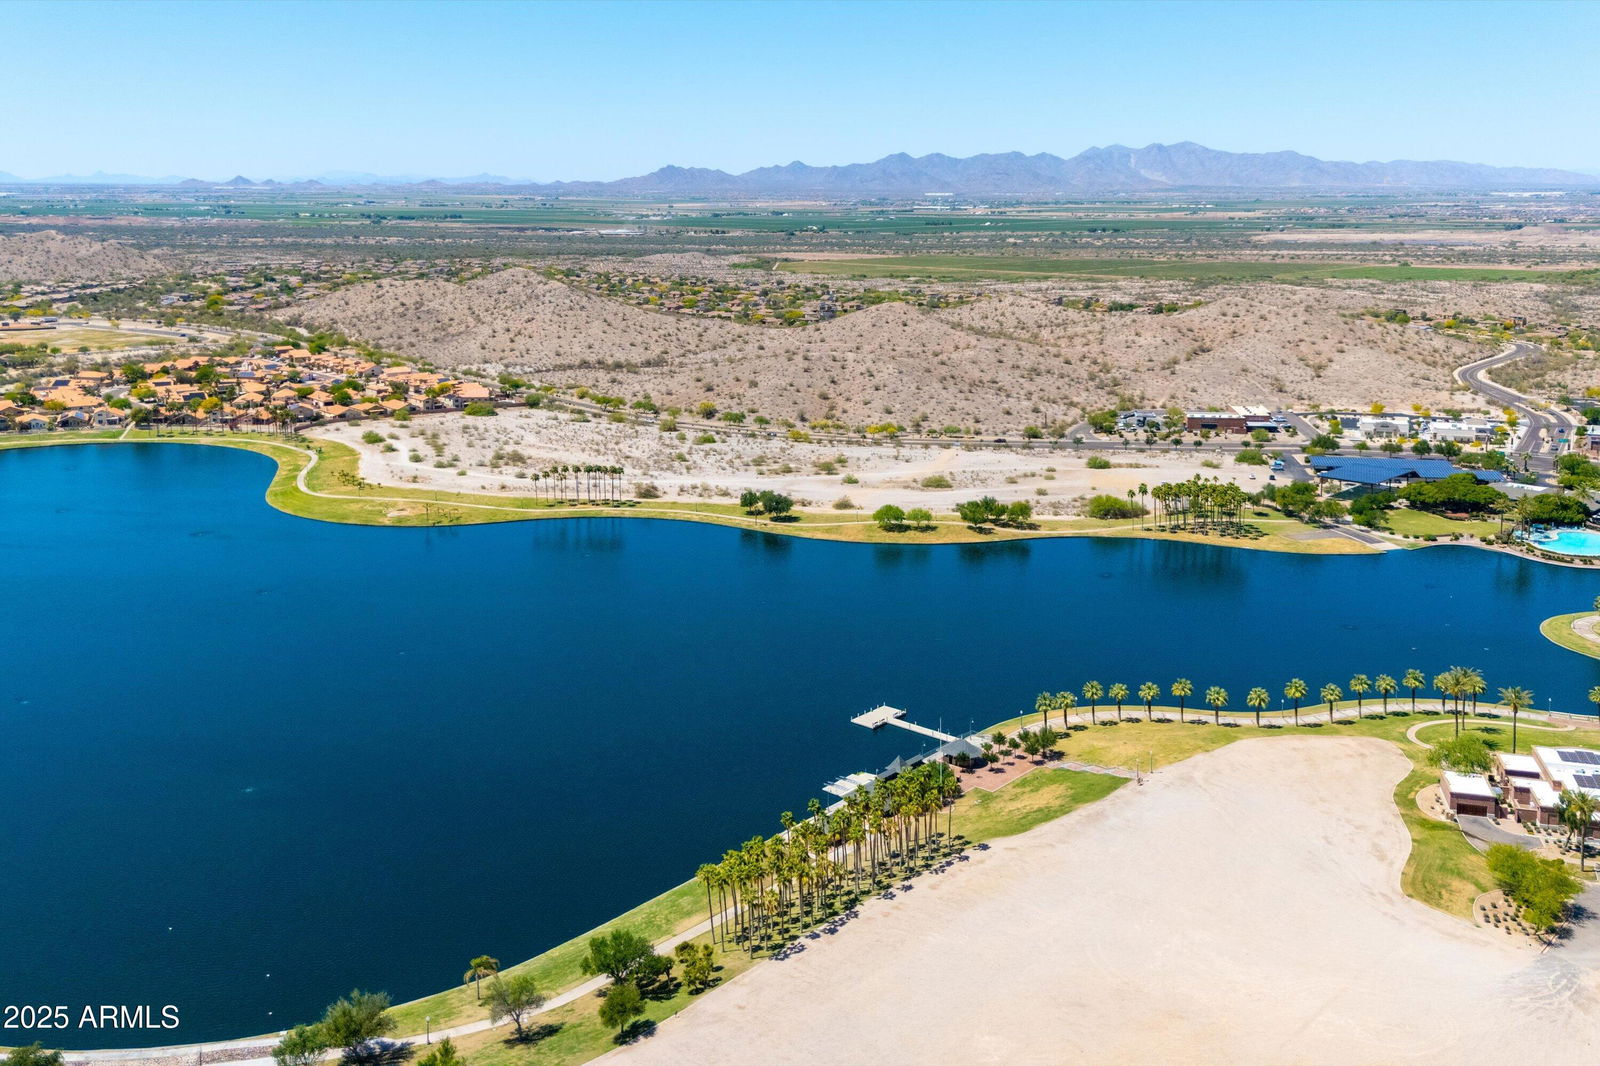
Step into this warm and welcoming, meticulously maintained home in the highly sought-after Estrella Mountain Ranch community in Goodyear. From the moment you walk in, you'll feel the care and pride of ownership in every detail. This inviting open floor plan offers two spacious living areas, a comfortable great room, and an open kitchen that truly feels like the heart of the home. The kitchen features a large island, granite countertops, extra GFI outlets, and plenty of cabinet and counter space, perfect for the in home chef, gathering, and everyday life. Fresh, new carpeting adds a cozy feel throughout. Thoughtful, big-ticket upgrades give you comfort and peace of mind for years to come: a tankless hot water heater with reverse osmosis, newer HVAC system under warranty, newer roof under warranty, and new Andersen windows in the living room, also under warranty. You'll also appreciate the water softener, central vacuum hook-up, whole-home sound system in all rooms, and security doors on the front, back, and side of the home. Energy efficiency is a standout here too, with Pearl Certification and Solar City/Tesla solar panels helping keep utilities in check. Step outside to your private backyard retreat with a tall back wall for added seclusion and a luxurious high-end jacuzzi with 122 jets under a charming pergola, an ideal spot to unwind at the end of the day. A 3-car garage with built-ins provides fantastic storage, and low HOA fees and a quiet neighborhood setting make this home as practical as it is comfortable. Living in Estrella means every day can feel like a getaway. Enjoy two scenic lakes for fishing, a Yacht Club with kayaks and sailboats, two resident clubs with restaurants, pools, and gyms, plus the championship Golf Club of Estrella just minutes away. You'll also have convenient access to Mountain Ranch Marketplace for shopping and dining, more than 65 miles of hiking and biking trails, and the expansive 19,800-acre Estrella Regional Park for endless outdoor adventures. Come see this special home and experience the resort-style Estrella lifestyle where every day feels a little bit like vacation.
/u.realgeeks.media/homesbyhaller/Logo-1_1-min.png)
Additional Information
- Elementary School
- Estrella Mountain Elementary School
- High School
- Estrella Foothills High School
- Middle School
- Estrella Mountain Elementary School
- Acres
- 0.16
- Architecture
- Ranch
- Assoc Fee Includes
- Maintenance Grounds
- Hoa Fee
- $336
- Hoa Fee Frequency
- Quarterly
- Hoa
- Yes
- Hoa Name
- Estrella Community
- Builder Name
- Presley Homes
- Community Features
- Lake, Community Spa, Community Spa Htd, Golf, Tennis Court(s), Playground, Biking/Walking Path, Clubhouse, Community Media Room, Fitness Center
- Construction
- Wood Frame, Painted, Stucco, Stone
- Cooling
- Ceiling Fan(s), Central Air, ENERGY STAR Qualified Equipment
- Fencing
- Block
- Flooring
- Carpet, Tile
- Garage Spaces
- 3
- Heating
- Natural Gas
- Living Area
- 2,256
- Lot Size
- 6,872
- Model
- JAMAICA
- New Financing
- Cash, VA Loan, FHA, Conventional, 1031 Exchange
- Other Rooms
- Family Room, Great Room
- Parking Features
- Garage Door Opener, Attch'd Gar Cabinets, Direct Access
- Lot Features
- North/South Exposure, Desert Front, Desert Back, Sprinklers In Front, Sprinklers In Rear, Auto Timer H2O Front, Auto Timer H2O Back
- Roofing
- Tile
- Spa
- None
- Stories
- 1
- Style
- Ranch
- Subdivision
- Estrella Parcel 55
- Taxes
- $2,333
- Tax Year
- 2025
- Water
- Public
Mortgage Calculator
Listing courtesy of eXp Realty. Selling Office: Engel & Voelkers Scottsdale.
All information should be verified by the recipient and none is guaranteed as accurate by ARMLS. Copyright 2026 Arizona Regional Multiple Listing Service, Inc. All rights reserved.