7090 W Celestine Drive, Peoria, AZ 85383
- $1,725,000
- 4
- BD
- 6
- BA
- 3,633
- SqFt




- Sold Price
- $1,725,000
- List Price
- $1,799,000
- Closing Date
- Apr 23, 2026
- Days on Market
- 145
- Status
- CLOSED
- MLS#
- 6947201
- City
- Peoria
- Bedrooms
- 4
- Bathrooms
- 6
- Living SQFT
- 3,633
- Lot Size
- 29,996
- Subdivision
- Feher Family
- Year Built
- 2025
- Type
- Single Family Residence
Property Description
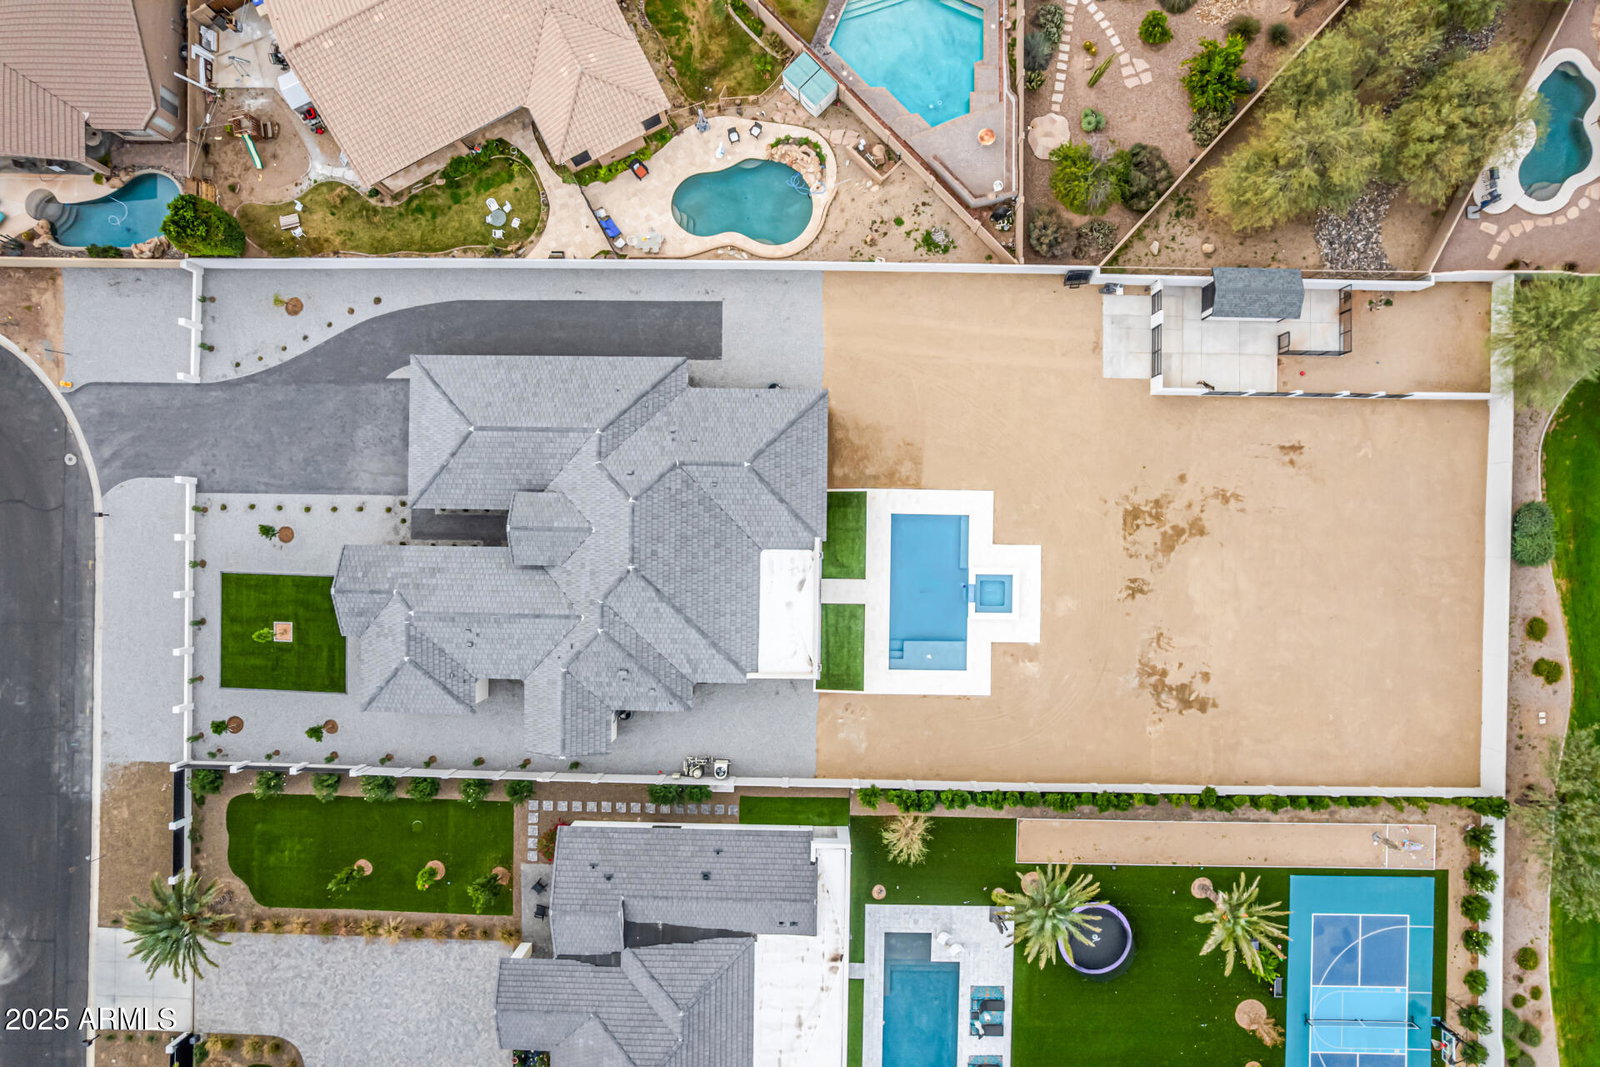
STUNNING New Custom Home in north Peoria! Gorgeous curb appeal featuring full fenced property with modern iron front gate & panels, paver driveway & walkway and low maintenance front yard landscaping. Fall in love with an exquisite interior showcasing engineered hardwood flooring, dazzling light fixtures, 12 ft ceilings & multi-sliders merging the indoor with the outdoor living. Enjoy cozy nights at home by the delightful fireplace! Gourmet kitchen features stylish quartz counters & backsplash, large island, pot filler and Cafe stainless steel appliances including induction cooktop, double wall oven & built-in refrigerator! The serene master retreat features a lavish ensuite equipped with dual sinks, a superb soaking tub, a walk-in shower and large walk-in closet. The other three bedrooms all have en suite bathrooms and walk-in closets! This dream home also features a 617 sqft attached Casita featuring its own living room, bedroom, bathroom and kitchenette. Casita has access through main house as well as its own separate entrance. Garage is oversized 3-car tandem garage with extended height doors and epoxy flooring. Discover the amazing backyard offering a large covered patio, travertine pavers, a self-cleaning saltwater system swimming pool with a spa and pool bathroom! Premium oversized 29,996 sqft lot has north south exposure and backs large common area with mountain views! No HOA. Don't let this gem pass you by!!
/u.realgeeks.media/homesbyhaller/Logo-1_1-min.png)
Additional Information
- High School
- Mountain Ridge High School
- Acres
- 0.69
- Architecture
- Ranch
- Assoc Fee Includes
- No Fees
- Builder Name
- Custom Home
- Construction
- Wood Frame, Spray Foam Insulation, Stucco, Stone, Synthetic Stucco
- Cooling
- Ceiling Fan(s), Central Air
- Exterior Features
- Storage
- Fencing
- Block
- Fireplace
- Living Room
- Flooring
- Tile, Wood
- Garage Spaces
- 3
- Heating
- Electric
- Laundry
- Washer Hookup, Inside
- Living Area
- 3,633
- Lot Size
- 29,996
- New Financing
- Cash, Conventional
- Other Rooms
- Great Room, Guest Qtrs-Sep Entrn
- Parking Features
- Tandem, Over Height Garage, Extended Length Garage, Garage Door Opener, Direct Access, Attached Garage
- Lot Features
- North/South Exposure, Borders Common Area, Desert Front, Sprinklers In Front, Gravel/Stone Front, Gravel/Stone Back, Synthetic Grass Frnt, Synthetic Grass Back, Auto Timer H2O Front
- Roofing
- Tile
- Sewer
- Septic-In & Connected
- Pool
- Yes
- Spa
- Private, Heated
- Stories
- 1
- Style
- Ranch
- Subdivision
- Feher Family
- Taxes
- $1,668
- Tax Year
- 2025
- Water
- Public
Mortgage Calculator
Listing courtesy of West USA Realty. Selling Office: West USA Realty.
All information should be verified by the recipient and none is guaranteed as accurate by ARMLS. Copyright 2026 Arizona Regional Multiple Listing Service, Inc. All rights reserved.