5819 E Calle Del Media --, Phoenix, AZ 85018
- $6,200,000
- 5
- BD
- 8
- BA
- 6,695
- SqFt


















- Sold Price
- $6,200,000
- List Price
- $6,595,000
- Closing Date
- Nov 18, 2025
- Days on Market
- 19
- Status
- CLOSED
- MLS#
- 6941282
- City
- Phoenix
- Bedrooms
- 5
- Bathrooms
- 8
- Living SQFT
- 6,695
- Lot Size
- 23,435
- Subdivision
- Arcadia
- Year Built
- 2010
- Type
- Single Family Residence
Property Description
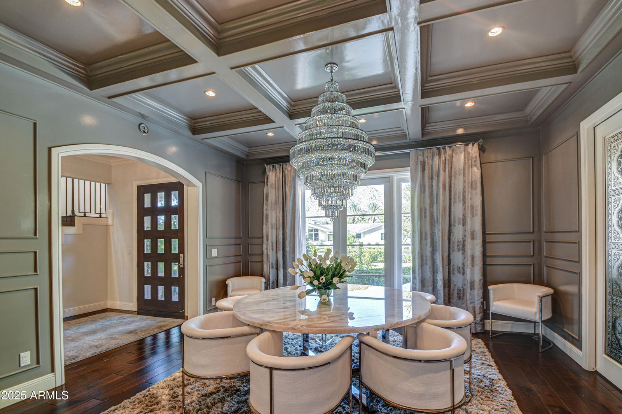
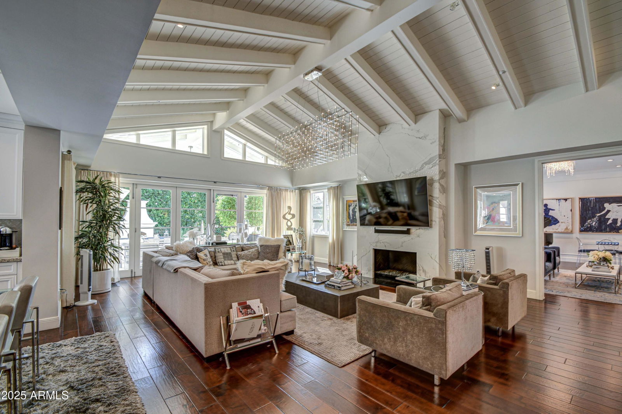
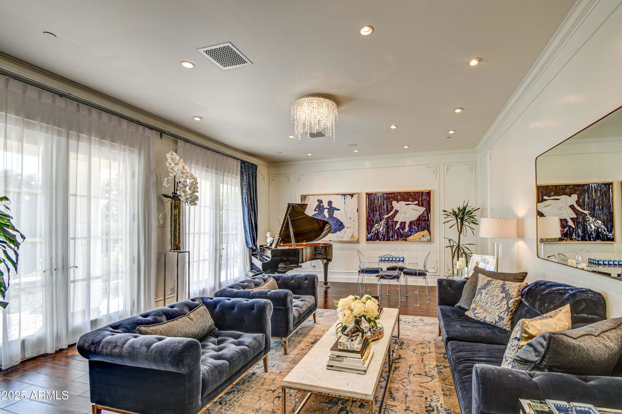
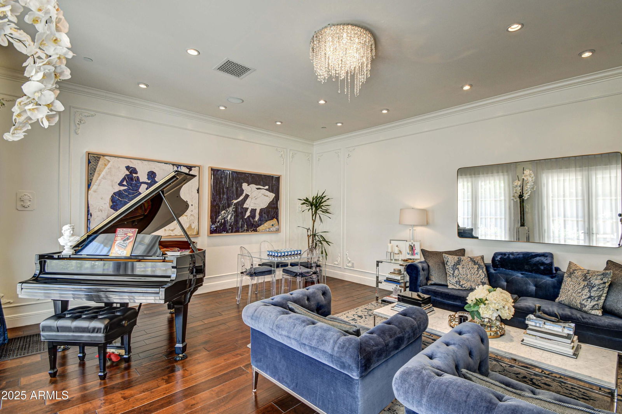
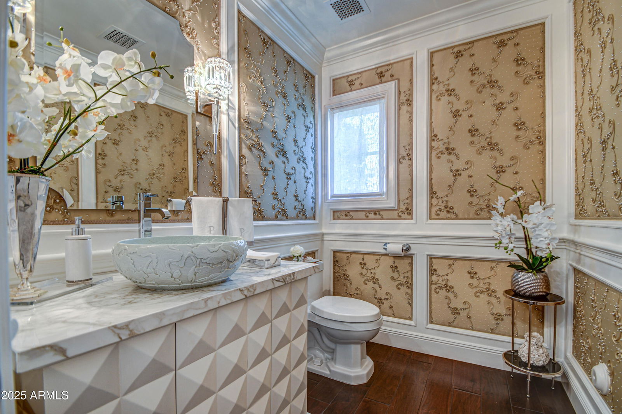
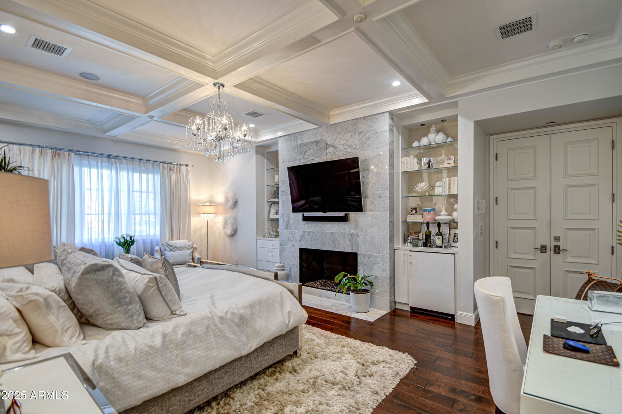
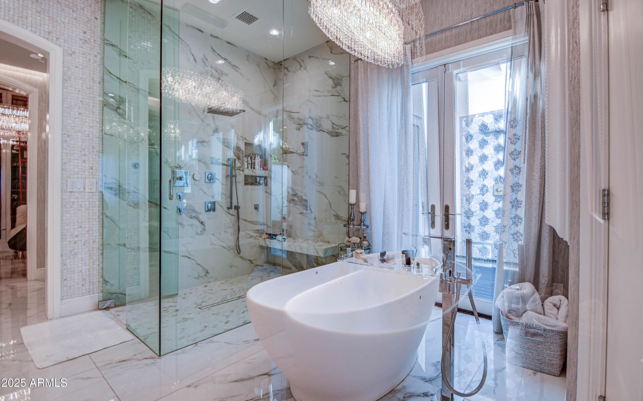
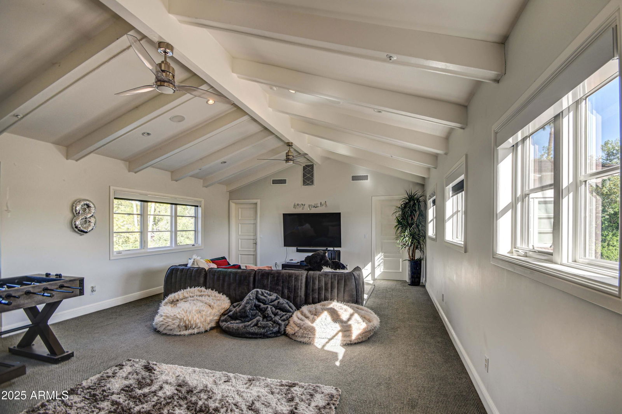
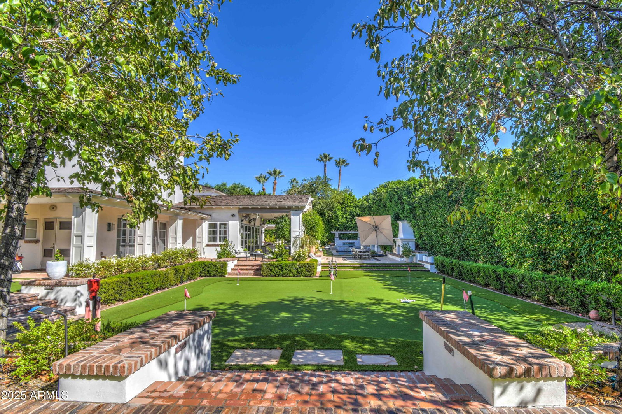
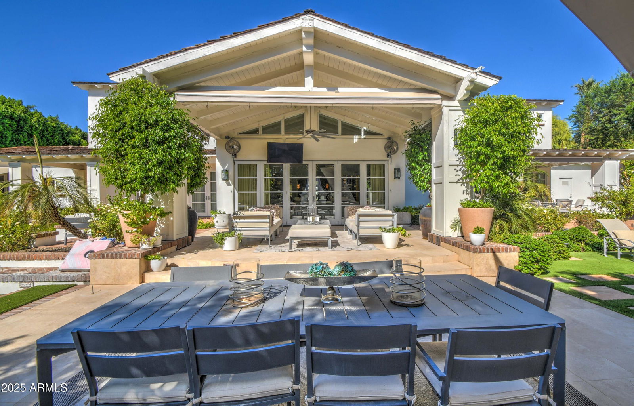
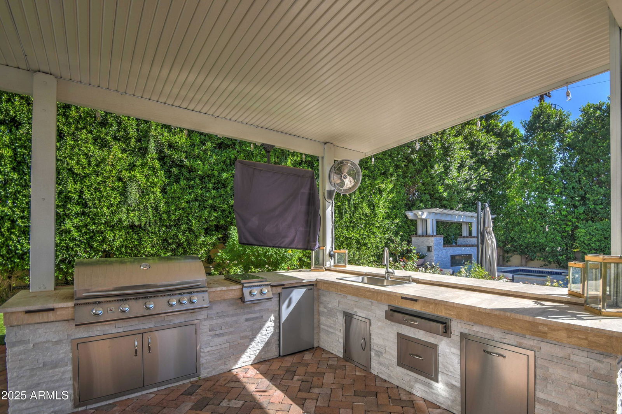
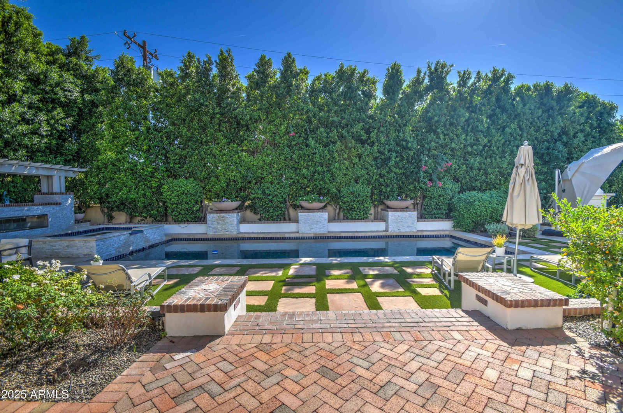
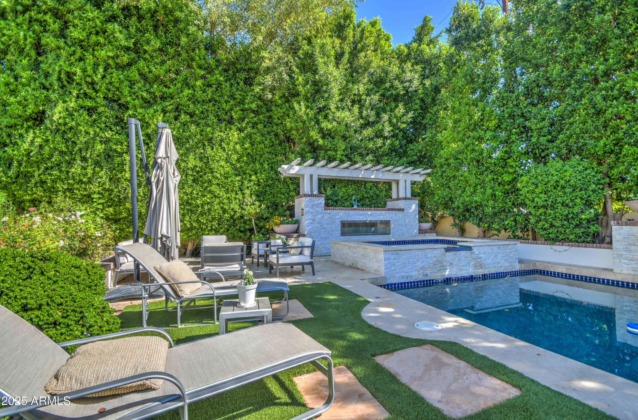
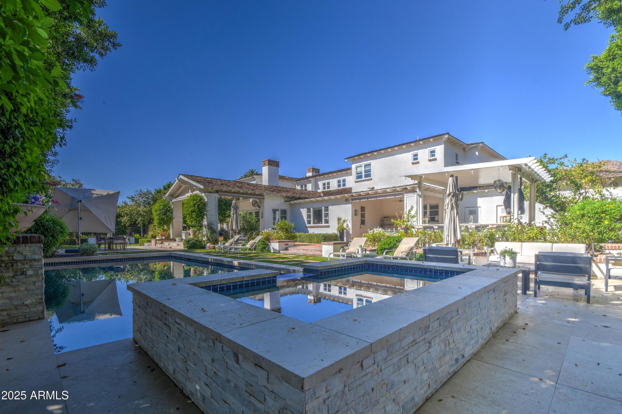
This stunning estate located in the heart of Arcadia perfectly defines luxurious comfort. Loaded with character, room after room has unique custom chic design elements. From the moment you arrive, it's obvious that this is someplace very special with its fantastic curb appeal that leads to an elegant foyer and into a home that fuses upscale architecture and bold design choices. The exquisite kitchen features an oversized island with more than enough room to prep and serve, 3 ovens, 2 soapstone sinks, 2 dishwashers, a large built-in wine fridge, ice maker and big custom pantry. The meticulous living spaces include a magnificent great room, opulent dining room, music/playroom, 5 ensuite bedrooms and 8 baths, including an absolutely dream worthy primary retreat with a spa like marble covered bath and 2 custom closets that are built unlike any other. The grounds are truly spectacular and offer fun for all generations with a fabulous pool and spa, gazebo with outdoor kitchen, bocci ball court, 5 hole putting green, 2 fireplaces, and covered and uncovered patios that offer excellent spaces for al fresco candle lit dining. Not to be overlooked are the workout room and golf simulator. The lavish finishes are too numerous to name, yet include pristine wood flooring, designer decorative lighting, exceptional millwork, custom tongue and groove ceilings, and upscale fixtures that perfectly accent every room. This stylish home is the epitome of refined luxury!
/u.realgeeks.media/homesbyhaller/Logo-1_1-min.png)
Additional Information
- Elementary School
- Hopi Elementary School
- High School
- Arcadia High School
- Middle School
- Ingleside Middle School
- Acres
- 0.54
- Assoc Fee Includes
- No Fees
- Builder Name
- UNKNOWN
- Construction
- Wood Frame, Painted
- Cooling
- Ceiling Fan(s), Central Air
- Fencing
- Block
- Fireplace
- Exterior Fireplace, Fire Pit
- Flooring
- Carpet, Stone, Tile, Wood
- Garage Spaces
- 3
- Heating
- Natural Gas
- Laundry
- Engy Star (See Rmks), Washer Hookup
- Living Area
- 6,695
- Lot Size
- 23,435
- New Financing
- Cash, Conventional
- Other Rooms
- Family Room, Great Room, Bonus/Game Room
- Parking Features
- Garage Door Opener, Attch'd Gar Cabinets, Direct Access
- Lot Features
- Cul-De-Sac, North/South Exposure, Grass Front, Grass Back, Auto Timer H2O Front, Auto Timer H2O Back
- Roofing
- Shake
- Pool
- Yes
- Spa
- None
- Stories
- 2
- Subdivision
- Arcadia
- Taxes
- $16,615
- Tax Year
- 2024
- Water
- Public
Mortgage Calculator
Listing courtesy of Compass. Selling Office: RETSY.
All information should be verified by the recipient and none is guaranteed as accurate by ARMLS. Copyright 2026 Arizona Regional Multiple Listing Service, Inc. All rights reserved.