7121 E Foothill Drive, Paradise Valley, AZ 85253
- $4,000,000
- 5
- BD
- 5
- BA
- 5,388
- SqFt




- Sold Price
- $4,000,000
- List Price
- $4,495,000
- Closing Date
- Mar 04, 2026
- Days on Market
- 135
- Status
- CLOSED
- MLS#
- 6936219
- City
- Paradise Valley
- Bedrooms
- 5
- Bathrooms
- 5
- Living SQFT
- 5,388
- Lot Size
- 29,901
- Subdivision
- Cheney Estates Lot 1-72 Tr A-C D1 D2 E, F
- Year Built
- 1995
- Type
- Single Family Residence
Property Description
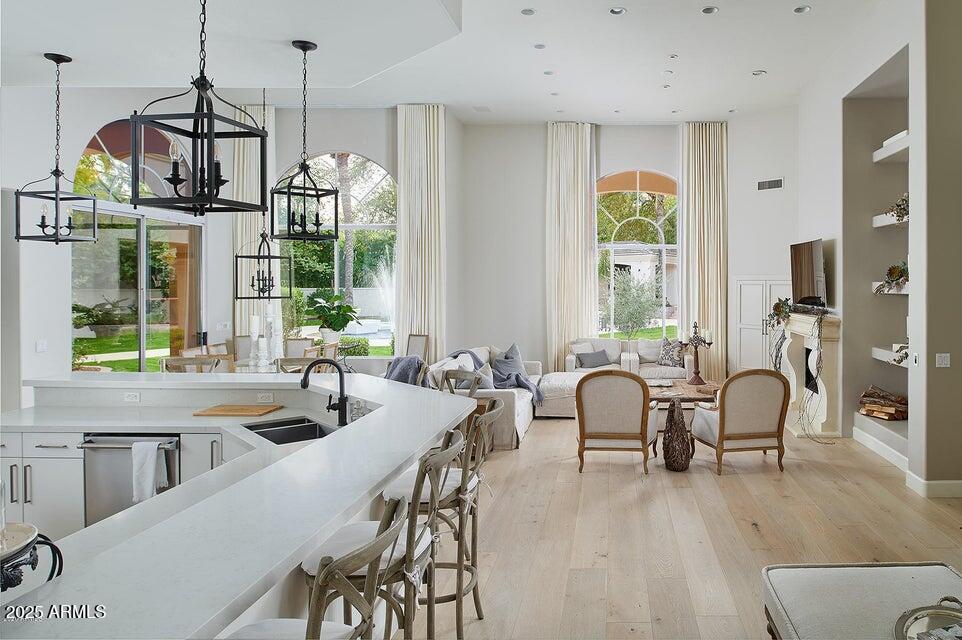
Experience unparalleled luxury in this single-level, updated residence within guard-gated Cheney Estates, $1mil+ spent in updating, Situated on a oversized lot (29,901 sqft). Impressive Front doorway to 16ft ceilings, formal entryway leading to an formal living & dining room to an open floor plan that includes a great room. The epicurean-inspired kitchen is equipped w/ high-end appliances, dual ovens, a large walk-in pantry, & White Caesarstone countertops, all complemented by extensive bar seating. 150+ bottle wine cellar, Private sanctuary awaits in the split-plan primary suite, featuring a dual-sided fireplace, a seating area, and a lavish ensuite bath with separate his-and-hers Vanities & closets. The home is completed by a children's or guest wing w/ four separate ensuite bedrooms Step outside to discover mature landscaping, a backyard oasis designed for leisure & enjoyment offering a magnificent pool & spa, sport court & Ramada. This exceptionally bright and sophisticated home defines estate living at its finest. Circular drive, long driveway to a large 3 car garage with Storage. 2 new Tankless hot water heaters.
/u.realgeeks.media/homesbyhaller/Logo-1_1-min.png)
Additional Information
- Elementary School
- Kiva Elementary School
- High School
- Saguaro High School
- Middle School
- Mohave Middle School
- Acres
- 0.69
- Assoc Fee Includes
- Trash, Maintenance Grounds, Street Maint, Other (See Remarks)
- Hoa Fee
- $2,025
- Hoa Fee Frequency
- Quarterly
- Hoa
- Yes
- Hoa Name
- Cheney Estates
- Builder Name
- Edmunds
- Community Features
- Guarded Entry, Gated, Tennis Court(s)
- Construction
- Wood Frame, Painted, Stucco
- Cooling
- Ceiling Fan(s), Central Air, Programmable Thmstat
- Exterior Features
- Sport Court(s), Playground, Built-in Barbecue
- Fencing
- Block
- Fireplace
- Family Room, Living Room, Master Bedroom, Two Way Fireplace, Gas
- Flooring
- Tile, Wood
- Garage Spaces
- 3
- Heating
- Natural Gas, Heat Pump
- Laundry
- Engy Star (See Rmks), Washer Hookup, Inside, Gas Dryer Hookup
- Living Area
- 5,388
- Lot Size
- 29,901
- New Financing
- Cash, Conventional
- Other Rooms
- Family Room, Great Room
- Parking Features
- Side Vehicle Entry, Garage Door Opener, Attch'd Gar Cabinets, Separate Strge Area, Circular Driveway, Direct Access
- Lot Features
- North/South Exposure, Sprinklers In Front, Sprinklers In Rear, Gravel/Stone Front, Gravel/Stone Back, Grass Front, Grass Back, Auto Timer H2O Front, Auto Timer H2O Back
- Roofing
- Tile
- Sewer
- Sewer-In & Connected
- Pool
- Yes
- Spa
- Private
- Stories
- 1
- Subdivision
- Cheney Estates Lot 1-72 Tr A-C D1 D2 E, F
- Taxes
- $10,428
- Tax Year
- 2024
- Water
- Public
Mortgage Calculator
Listing courtesy of West USA Realty. Selling Office: Jason Mitchell Real Estate.
All information should be verified by the recipient and none is guaranteed as accurate by ARMLS. Copyright 2026 Arizona Regional Multiple Listing Service, Inc. All rights reserved.