1033 E Pasture Canyon Drive, San Tan Valley, AZ 85143
- $560,000
- 7
- BD
- 4
- BA
- 4,031
- SqFt




- Sold Price
- $560,000
- List Price
- $559,990
- Closing Date
- Nov 26, 2025
- Days on Market
- 16
- Status
- CLOSED
- MLS#
- 6935230
- City
- San Tan Valley
- Bedrooms
- 7
- Bathrooms
- 4
- Living SQFT
- 4,031
- Lot Size
- 6,939
- Subdivision
- Johnson Ranch Unit 25
- Year Built
- 2007
- Type
- Single Family Residence
Property Description
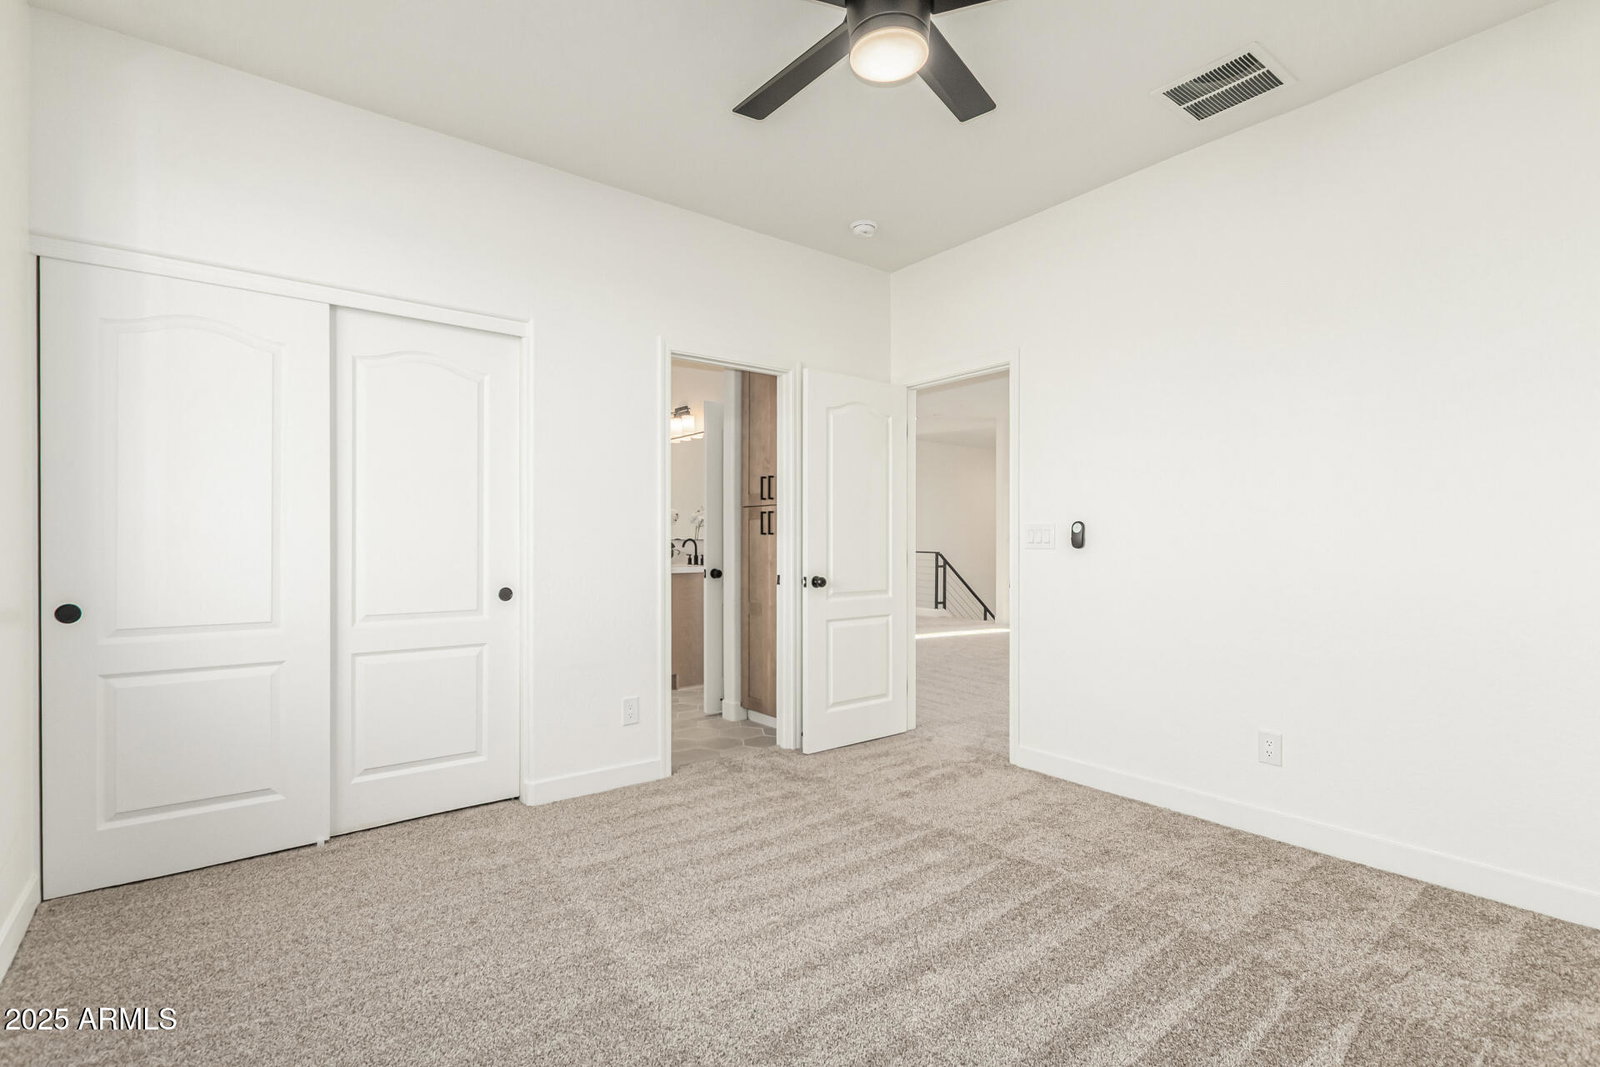
This is it! Fully renovated WITH a casita!! The impressive open floor plan is perfect for entertaining, showcasing wood-look flooring, abundant natural light, and fresh paint throughout. Enjoy gatherings in the formal dining room or whip up culinary delights in the fabulous kitchen featuring custom cabinetry, SS appliances, quartz counters, subway tile backsplash, recessed & pendant lighting, and a peninsula with a breakfast bar. Upstairs, a large loft offers flexibility as a TV area or office. Through double doors, you'll find the HUGE primary retreat, providing plush carpet, a sitting room, an ensuite with two vanities, and a walk-in closet. The casita is fully equipped with a full kitchen and separate entrance which adds versatility and convenience. Don't miss out! Spacious backyard includes a covered patio and a fire pit. This turn-key value is the one!
/u.realgeeks.media/homesbyhaller/Logo-1_1-min.png)
Additional Information
- Elementary School
- Walker Butte K-8
- High School
- San Tan Foothills High School
- Middle School
- Walker Butte K-8
- Acres
- 0.16
- Architecture
- Contemporary
- Assoc Fee Includes
- Maintenance Grounds
- Hoa Fee
- $246
- Hoa Fee Frequency
- Quarterly
- Hoa
- Yes
- Hoa Name
- Johnson Ranch
- Builder Name
- UNK
- Community
- Johnson Ranch
- Community Features
- Lake, Community Spa, Community Spa Htd, Golf, Tennis Court(s), Playground, Biking/Walking Path, Clubhouse, Pickleball
- Construction
- Wood Frame, Painted, Stucco
- Cooling
- Ceiling Fan(s), Central Air, Programmable Thmstat
- Fencing
- Wrought Iron, Block, Back Yard
- Fireplace
- Fire Pit
- Flooring
- Carpet, Vinyl
- Garage Spaces
- 2
- Heating
- Natural Gas
- Laundry
- Washer Hookup
- Living Area
- 4,031
- Lot Size
- 6,939
- Model
- SUMMITT
- New Financing
- Cash, VA Loan, Conventional
- Other Rooms
- Family Room, Great Room, Loft, Guest Qtrs-Sep Entrn
- Parking Features
- Garage Door Opener, Direct Access
- Lot Features
- North/South Exposure, Borders Common Area, Desert Front, Desert Back, Sprinklers In Rear, Grass Front, Grass Back
- Roofing
- Tile
- Spa
- None
- Stories
- 2
- Style
- Contemporary
- Subdivision
- Johnson Ranch Unit 25
- Taxes
- $2,024
- Tax Year
- 2024
- Water
- Pvt Water Company
Mortgage Calculator
Listing courtesy of W and Partners, LLC. Selling Office: W and Partners, LLC.
All information should be verified by the recipient and none is guaranteed as accurate by ARMLS. Copyright 2026 Arizona Regional Multiple Listing Service, Inc. All rights reserved.