3739 E Fairmount Avenue, Phoenix, AZ 85018
- $1,045,000
- 4
- BD
- 3
- BA
- 2,628
- SqFt


- Sold Price
- $1,045,000
- List Price
- $1,095,000
- Closing Date
- Apr 17, 2026
- Days on Market
- 182
- Status
- CLOSED
- MLS#
- 6935188
- City
- Phoenix
- Bedrooms
- 4
- Bathrooms
- 3
- Living SQFT
- 2,628
- Lot Size
- 7,863
- Subdivision
- Suncrest Estates 2 Lot 78-89
- Year Built
- 1953
- Type
- Single Family Residence
Property Description
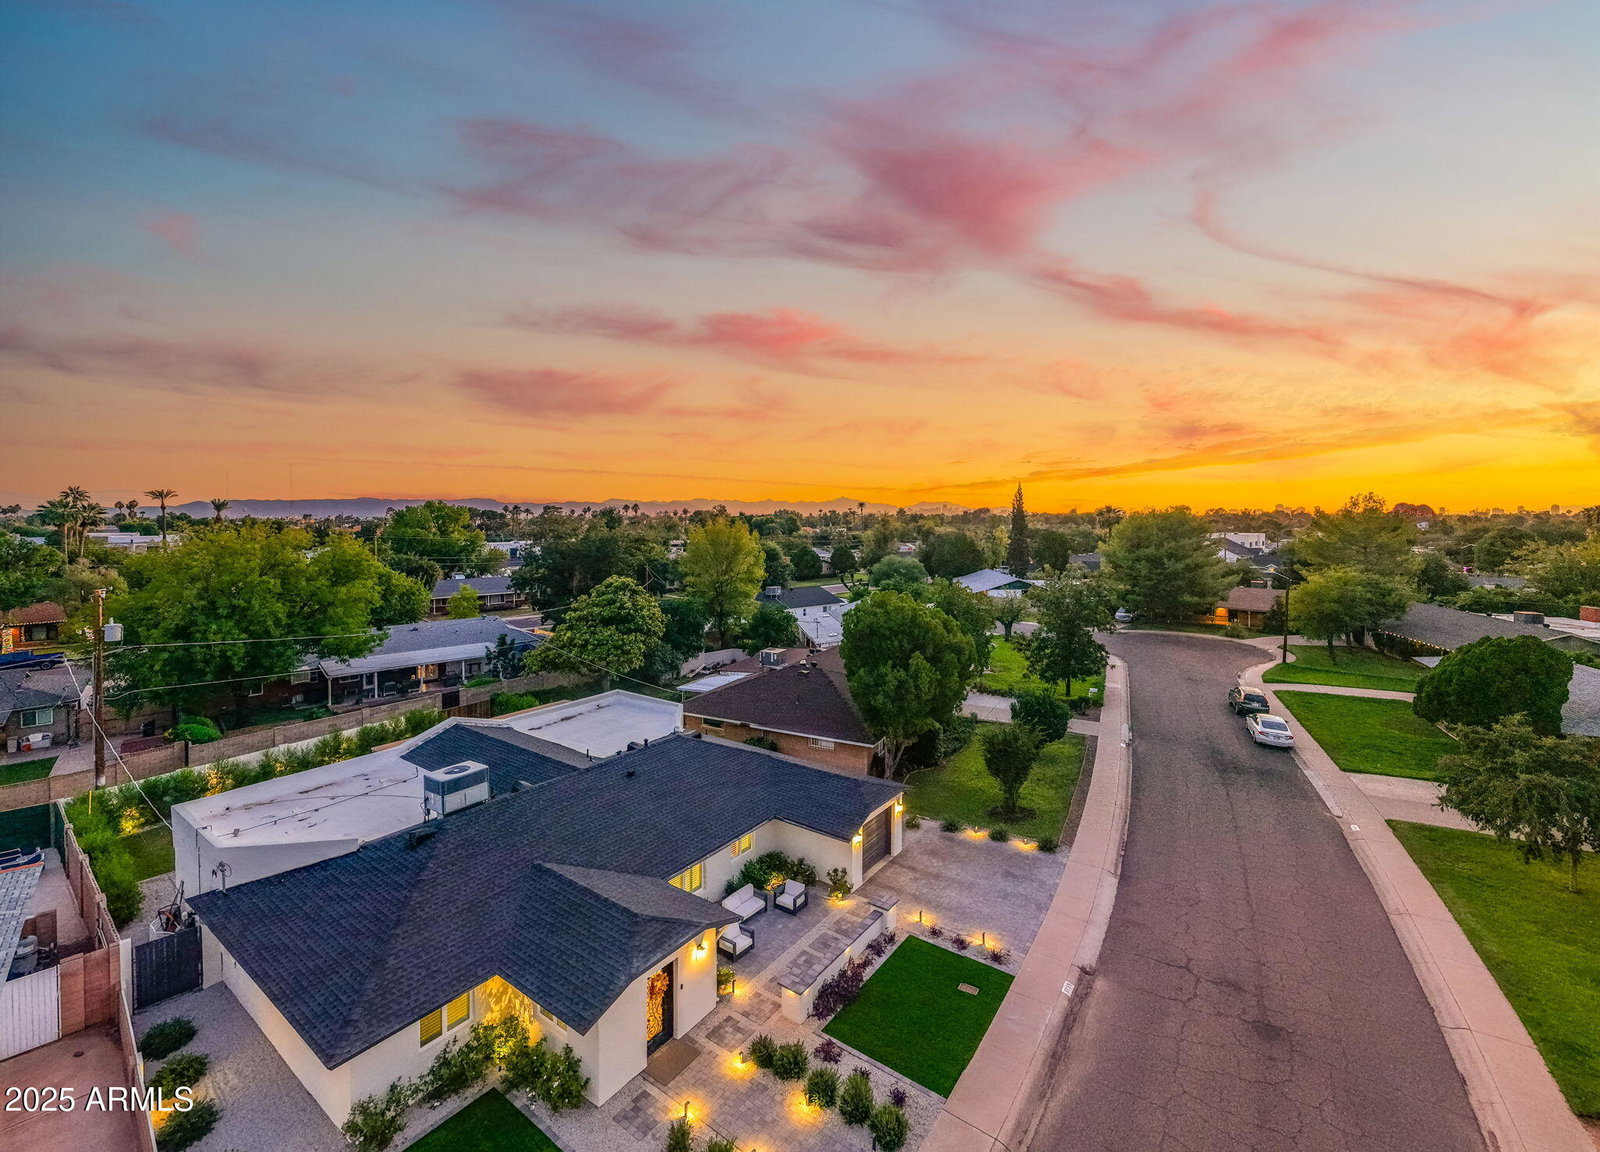
This exceptional residence delivers the rare combination of timeless Arcadia charm and high-end modern upgrades all completed with meticulous attention to detail. From the moment you arrive, the quality is undeniable. A FULL ROOF REPLACEMENT (2024) with a 10-YEAR TRANSFERABLE WARRANTY, TWO NEW WATER HEATERS (2024), and FRESH INTERIOR & EXTERIOR PAINT (2024) set the tone for a home that's been fully refreshed with intention and care. The curb appeal is elevated with a NEWLY DESIGNED FRONT YARD LANDSCAPE, elegant pavers, and lush landscaping on auto-timers ALL UPDATED IN 2024 creating a sophisticated arrival experience that hints at what's waiting inside. Step through NEW ARCADIA DOORS (2024) and feel the natural light flood in, drawing you into open, airy living spaces crafted for both everyday living and unforgettable entertaining. The chefs kitchen has been FULLY UPDATED IN 2024 showcasing QUARTZ COUNTERTOPS, a modern sink and fixtures, designer hardware, and a reverse osmosis system that blends luxury and function seamlessly. Throughout the home, PLANTATION SHUTTERS (2024), SMART RECESSED LIGHTING (2024), and STUNNING REAL WOOD FLOORS create a warm yet refined ambiance. The PRIMARY SUITE features a CUSTOM CLOSET SYSTEM designed to feel like a private dressing room, while the SPLIT FLOOR PLAN and OPTIONAL 4TH BEDROOM OR OFFICE offer thoughtful flexibility for modern living. The BACKYARD IS A PRIVATE OASIS fully redesigned in 2024 with lush landscaping, a RAISED FENCE LINE FOR PRIVACY, EXTENDED PATIO, and FRESHLY RESEEDED LAWN (2025). It's the perfect setting for golden-hour dinners, weekend gatherings, or quiet mornings surrounded by beauty. Even the GARAGE HAS BEEN TRANSFORMED, featuring NEW FLOORING, CUSTOM CABINETRY, and an EV CHARGER a flawless blend of utility and style. This home is surrounded by Arcadia's best scenic hikes, legendary restaurants, local boutiques, and the charm that makes this neighborhood so sought after.
/u.realgeeks.media/homesbyhaller/Logo-1_1-min.png)
Additional Information
- Elementary School
- The Creighton Academy
- High School
- Camelback High School
- Middle School
- The Creighton Academy
- Acres
- 0.18
- Architecture
- Ranch
- Assoc Fee Includes
- No Fees
- Builder Name
- Unknown
- Community Features
- Biking/Walking Path
- Construction
- Wood Frame, Brick, Painted, Stucco
- Cooling
- Ceiling Fan(s), Central Air
- Fencing
- Block
- Flooring
- Carpet, Wood
- Garage Spaces
- 1
- Heating
- Natural Gas
- Laundry
- Washer Hookup, Inside
- Living Area
- 2,628
- Lot Size
- 7,863
- New Financing
- Cash, VA Loan, Conventional
- Other Rooms
- Family Room
- Parking Features
- Garage Door Opener, Attch'd Gar Cabinets
- Lot Features
- North/South Exposure, Alley, Sprinklers In Front, Sprinklers In Rear, Grass Front, Grass Back, Auto Timer H2O Front, Auto Timer H2O Back
- Roofing
- Composition
- Spa
- None
- Stories
- 1
- Style
- Ranch
- Subdivision
- Suncrest Estates 2 Lot 78-89
- Taxes
- $5,057
- Tax Year
- 2024
- Water
- Public
Mortgage Calculator
Listing courtesy of eXp Realty. Selling Office: Apex Residential.
All information should be verified by the recipient and none is guaranteed as accurate by ARMLS. Copyright 2026 Arizona Regional Multiple Listing Service, Inc. All rights reserved.