Share this with your friends


(602) 692-4114
Real Estate Company
10787 E Prospect Point Drive, Scottsdale, AZ 85262
- $2,000,000
- 4
- BD
- 5
- BA
- 6,984
- SqFt
- Sold Price
- $2,000,000
- List Price
- $2,850,000
- Closing Date
- Jul 23, 2026
- Days on Market
- 279
- Status
- CLOSED
- MLS#
- 6934891
- City
- Scottsdale
- Bedrooms
- 4
- Bathrooms
- 5
- Living SQFT
- 6,984
- Lot Size
- 78,707
- Subdivision
- Desert Mountain Phase 2 Unit 6 Lt 1-94 Tr A B
- Year Built
- 1997
- Type
- Single Family Residence
Property Description
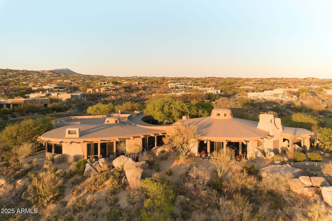
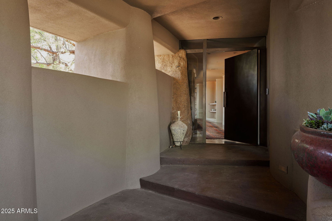
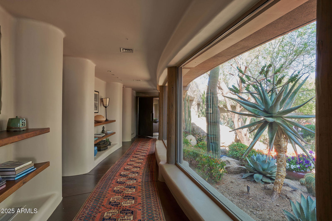
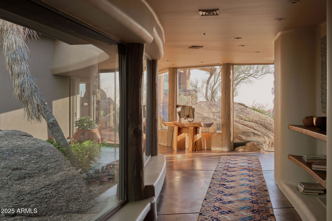
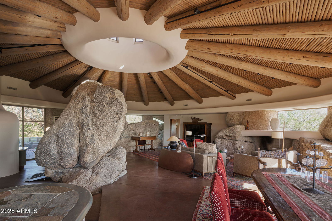
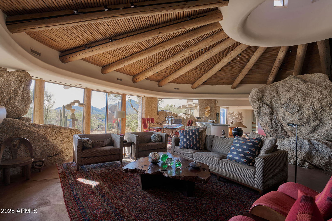
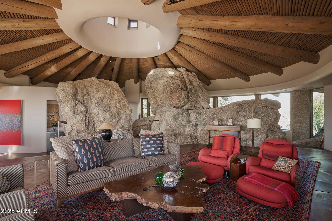

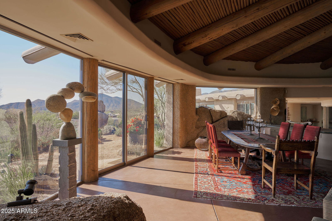
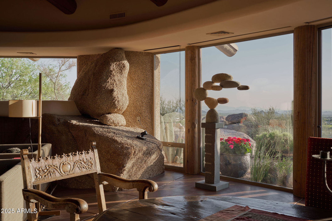
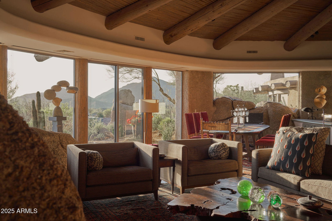
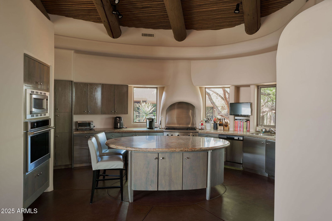
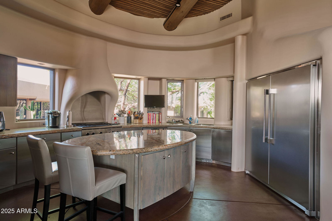
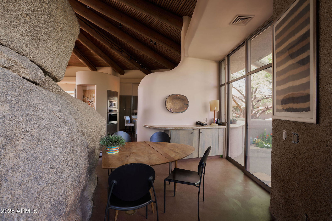
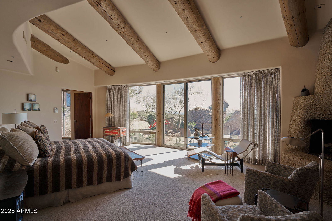
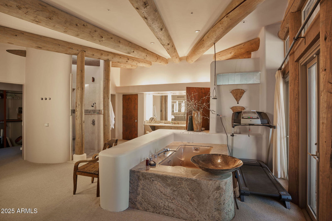
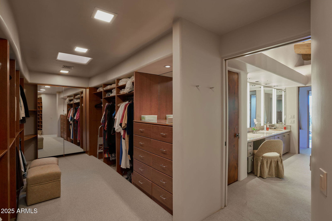
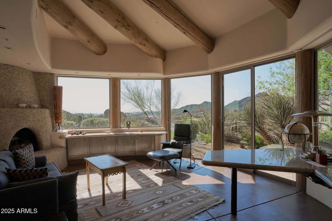
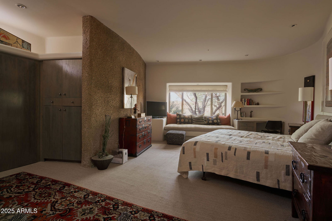
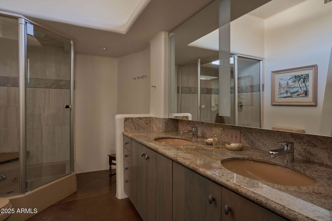
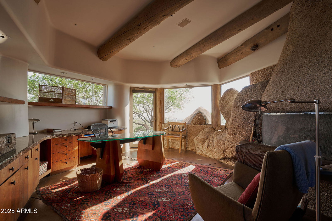
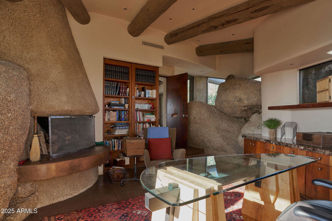
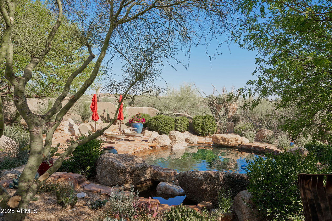
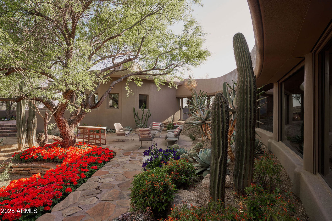
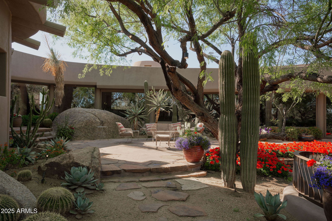
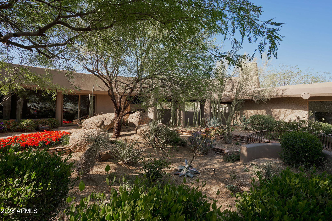
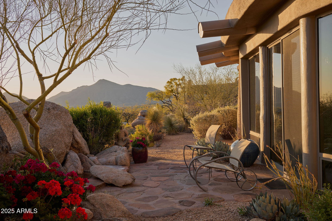
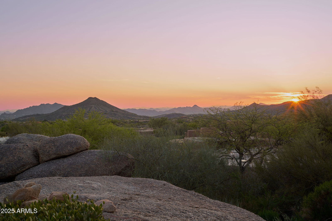
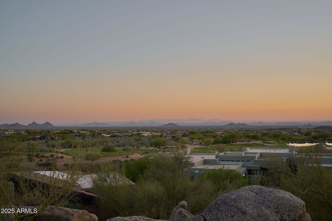
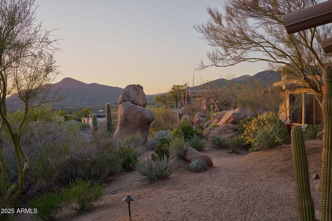
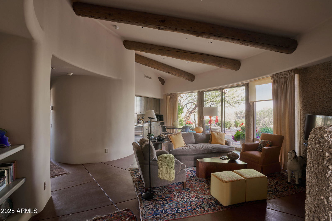
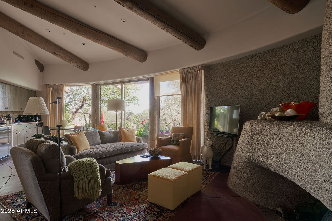
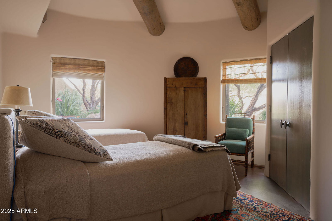
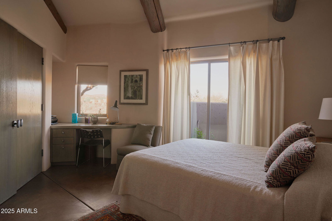
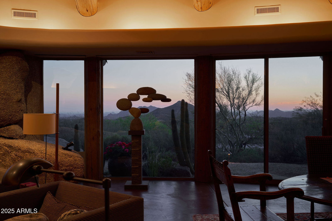
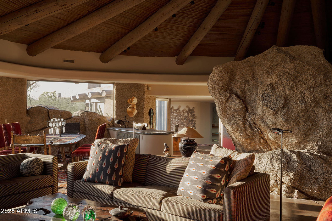
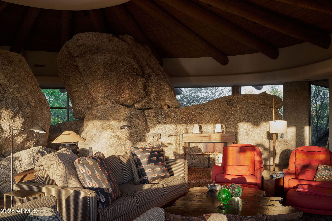
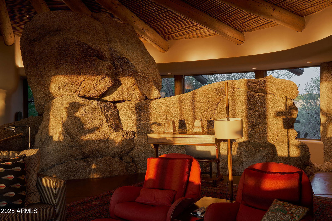
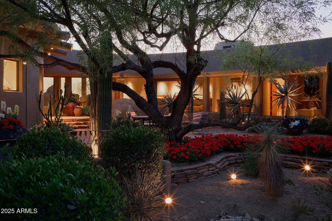
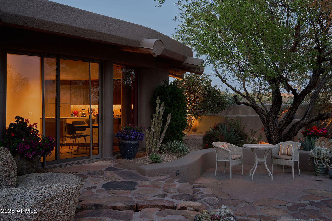
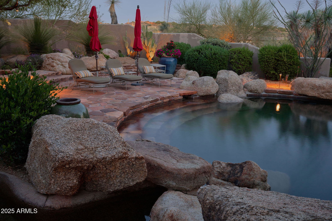
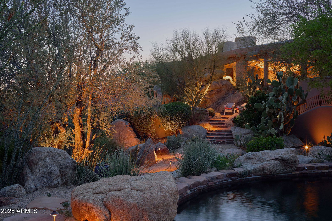
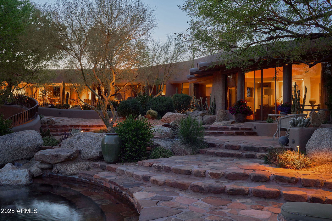

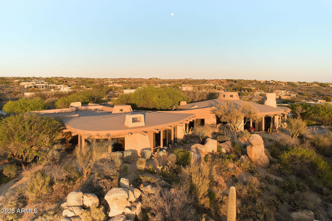
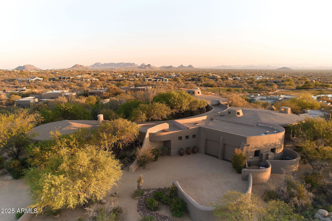
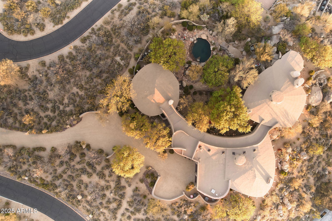
***MOTIVATED TO SELL THIS SEASON!!!*** Architect Ron Brissette, former student of Frank Lloyd Wright captured Southwest magic when he created ''Las Rocas.'' Situated on 3 lots spanning 1.8 acres, gorgeous views of the Cochise golf course and city skyline generously lend their beauty. The 5,704 sqft main home is an entertainer's dream while the 1,280 sqft 2 bedroom casita is well-suited for multi-generational living or guests. The main living area features a dome skylight that allows the sun to gently land upon the strong granite boulders. Mahogany doors and Vigas & Latillas hemlock beams compliment the natural elements beautifully. Stunning outdoor landscape was designed by award-winner Donna Winters of Enchanted Garden Landscape. In addition, this home offers a rare opportunity to enjoy a Desert Mountain Lifestyle membership. Lifestyle Membership available to be purchased with this property. The transfer of the Membership requires the submittal of a Membership Application by the Buyer, which must be approved by the Desert Mountain Club's Board of Directors through a process that takes approximately thirty (30) days. Please reach out to Membership Sales at the Desert Mountain Club for details.
/u.realgeeks.media/homesbyhaller/Logo-1_1-min.png)
Additional Information
- Elementary School
- Black Mountain Elementary School
- High School
- Cactus Shadows High School
- Middle School
- Sonoran Trails Middle School
- Acres
- 1.81
- Architecture
- Territorial/Santa Fe
- Assoc Fee Includes
- Maintenance Grounds, Street Maint
- Hoa Fee
- $2,038
- Hoa Fee Frequency
- Semi-Annually
- Hoa
- Yes
- Hoa Name
- Desert Mountain
- Builder Name
- Ron Brissette
- Community
- Desert Mountain
- Community Features
- Guarded Entry, Community Spa, Golf, Biking/Walking Path, Clubhouse
- Construction
- Wood Frame, Stucco
- Cooling
- Central Air
- Fencing
- Wrought Iron, Block
- Fireplace
- Living Room, Master Bedroom, Gas, Exterior Fireplace, Fire Pit
- Flooring
- Carpet, Concrete
- Garage Spaces
- 2
- Guest House SqFt
- 1280
- Heating
- Electric
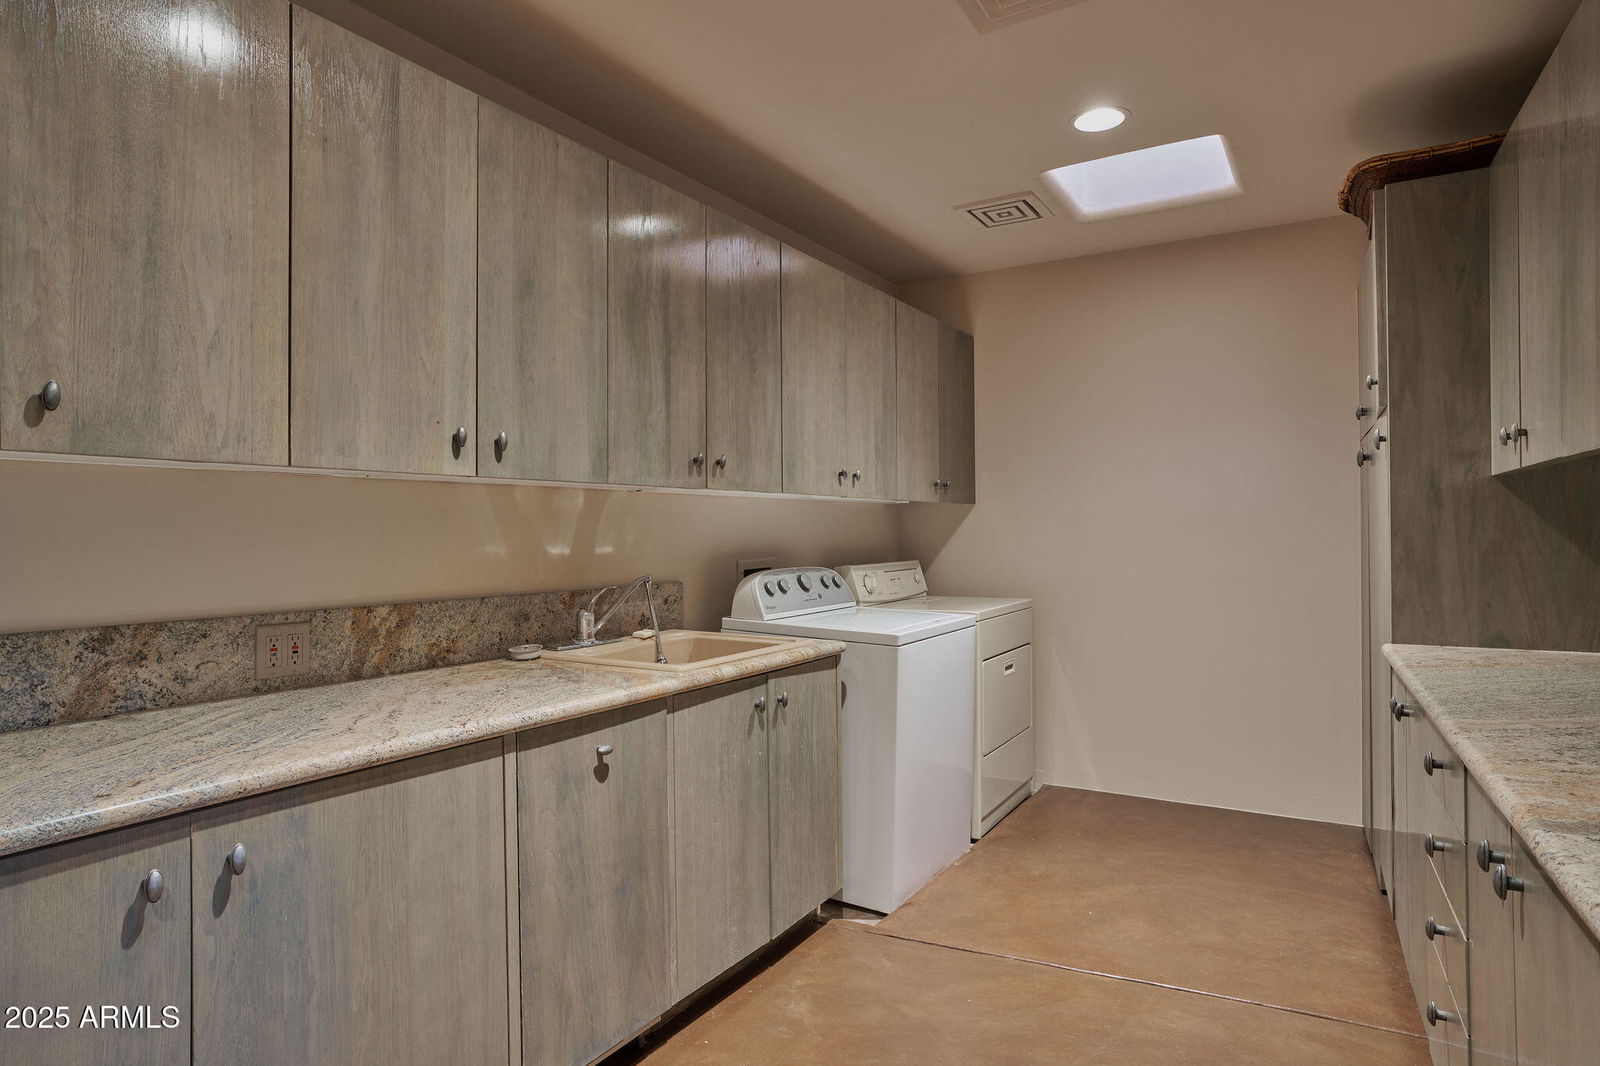
- Laundry
- Inside
- Living Area
- 6,984
- Lot Size
- 78,707
- New Financing
- Cash, Conventional
- Other Rooms
- Great Room, Guest Qtrs-Sep Entrn
- Parking Features
- Garage Door Opener, Attch'd Gar Cabinets, Temp Controlled
- Lot Features
- Desert Front, Desert Back, Gravel/Stone Back, Auto Timer H2O Front, Auto Timer H2O Back
- Roofing
- Foam
- Sewer
- Public Sewer
- Pool
- Yes
- Spa
- Private, Heated
- Stories
- 1
- Style
- Territorial/Santa Fe
- Subdivision
- Desert Mountain Phase 2 Unit 6 Lt 1-94 Tr A B
- Taxes
- $9,180
- Tax Year
- 2025
- Water
- Public
Courtesy of RETSY. 602-842-0000 Selling Office: Russ Lyon Sotheby's International Realty.
Copyright 2026 Arizona Regional Multiple Listing Service, All rights reserved. The data relating to real estate for sale on this website comes in part from the Arizona Regional Multiple Listing Service. All information deemed reliable but not guaranteed and should be independently verified. All properties are subject to prior sale, change or withdrawal. Neither listing broker(s) nor Arizona Regional Multiple Listing Service shall be responsible for any typographical errors, misinformation, misprints and shall be held totally harmless.