Share this with your friends


(602) 692-4114
Real Estate Company
2885 N 164th Drive, Goodyear, AZ 85395
- $1,049,000
- 2
- BD
- 3
- BA
- 2,304
- SqFt







- Sold Price
- $1,049,000
- List Price
- $1,049,000
- Closing Date
- Dec 10, 2025
- Days on Market
- 46
- Status
- CLOSED
- MLS#
- 6933211
- City
- Goodyear
- Bedrooms
- 2
- Bathrooms
- 3
- Living SQFT
- 2,304
- Lot Size
- 5,629
- Subdivision
- Pebblecreek Phase 2 Unit 59
- Year Built
- 2024
- Type
- Townhouse
Property Description
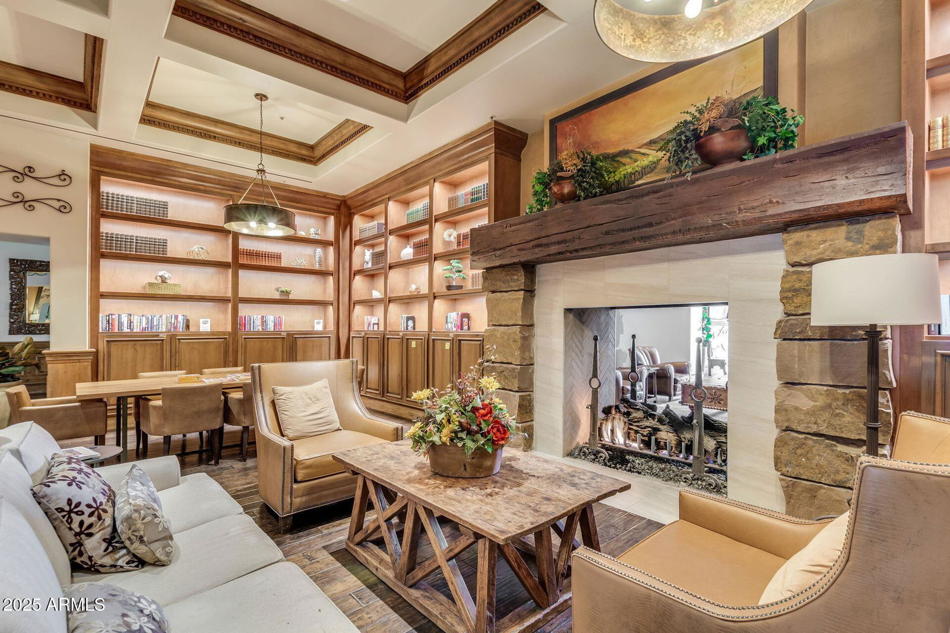
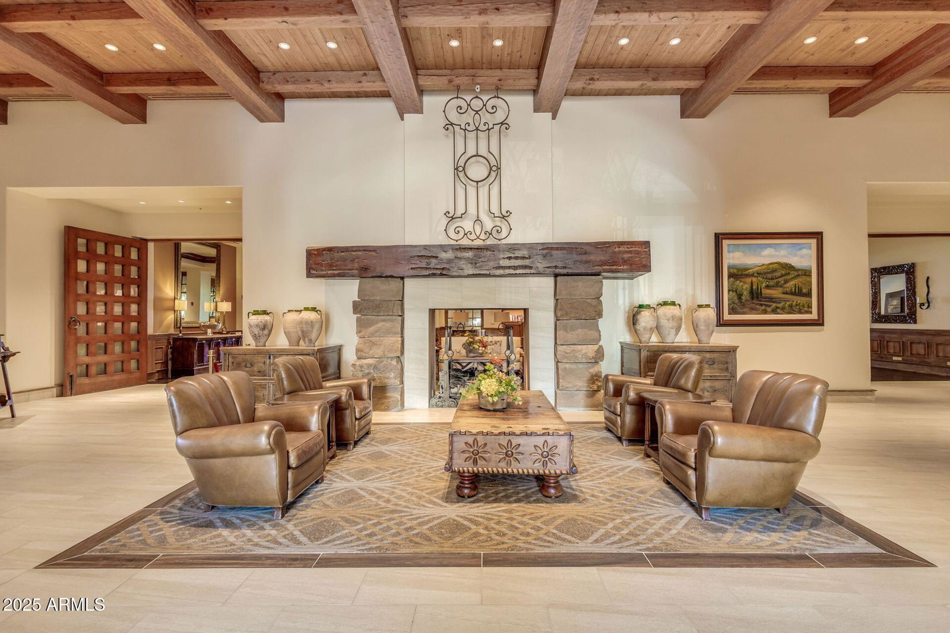

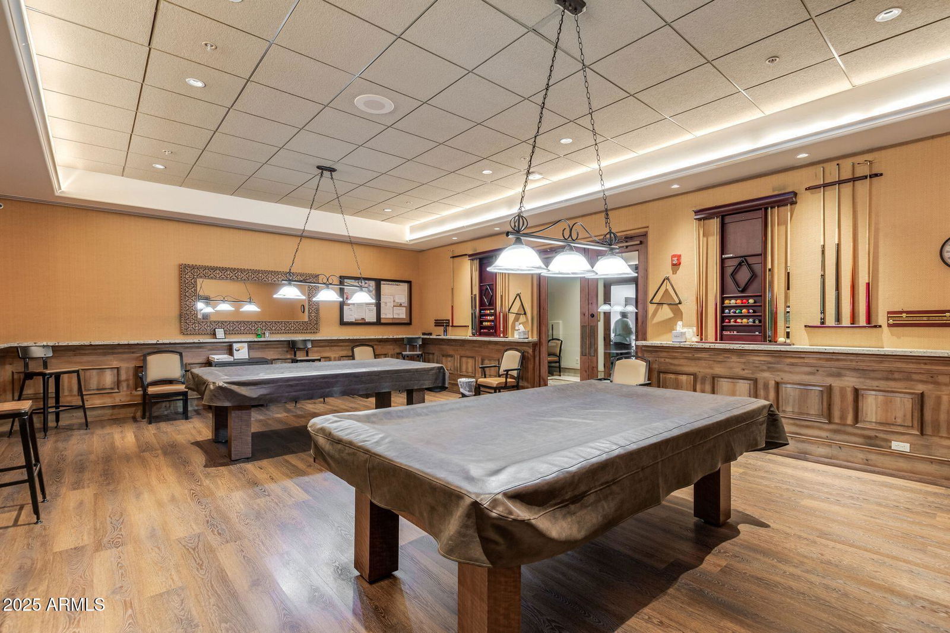
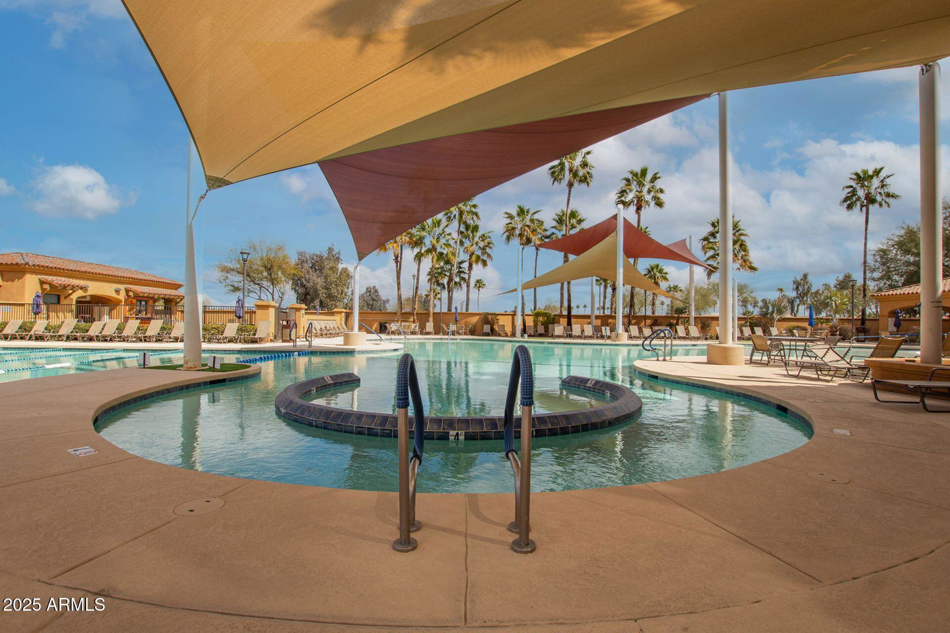
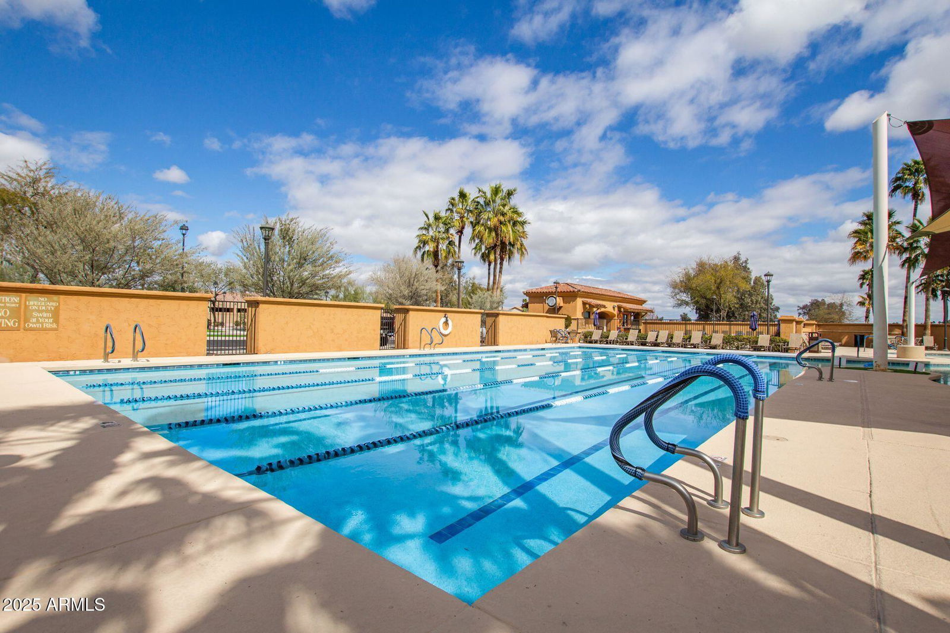
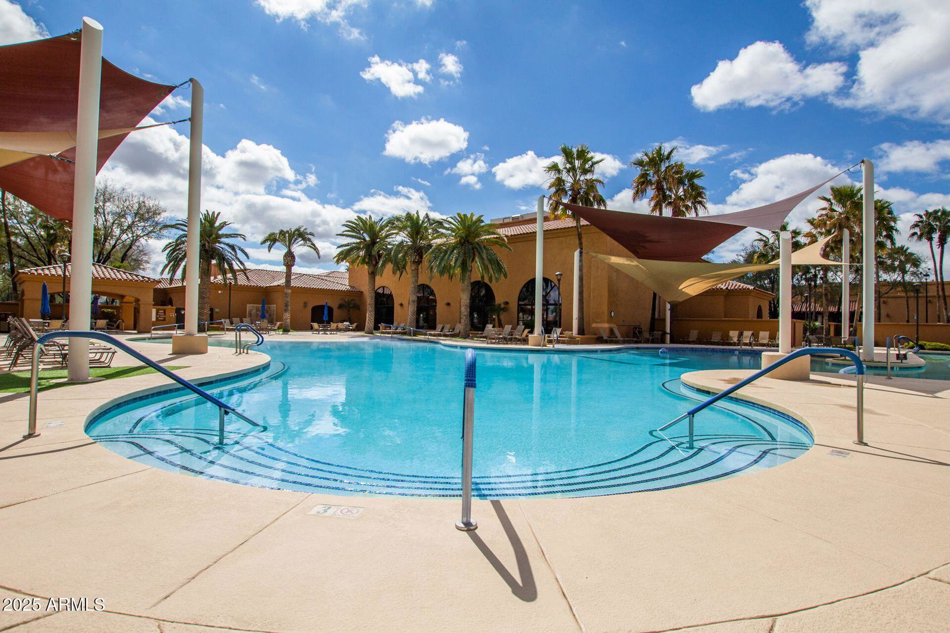

Location, location, location! This spectacular 2024 Golf Course Villa is in one of the most sought-after areas on the Tuscany Falls side of the award-winning Golf Resort Community of PebbleCreek AND it's practically brand new! This is a unique opportunity to own one of only 35 exclusive golf course villas in this amenity-rich, active adult community. Enjoy unparalleled convenience with a short walk to the Tuscany Falls Clubhouse, Westwind Restaurant, and three sparkling Pools. You'll also appreciate close proximity to the Creative Arts Center, Pickleball Courts, and the Dog Park, making this the perfect home for those who value luxury, comfort, and an active lifestyle. Bright open concept living is yours with 10-foot ceilings and full-length sliding glass doors that create a beautiful indoor/outdoor living space. The home centers around a beautiful chef's kitchen with 42" upper cabinets with large crown molding, dovetail drawers, soft close hinges, roll-out shelves, and upgraded hardware. Beautiful premium quartz countertops with full height backsplash, a large island, and designer pendant lighting are also featured. LG Signature Kitchen Suite SS appliances, including a 36" gas cooktop with designer hood and walk in LUXURY pantry with CUSTOM shelving and drawers complete the well- appointed kitchen. This highly desirable split floorplan offers 2 full En Suites plus a Den with double doors for privacy & an additional Powder Room. You'll appreciate the upscale lighting & ceiling fans, window treatments and upgraded flooring, including luxury plank in the living spaces and plush carpet & pad in the bedrooms. The great room is spacious and offers an abundance of natural light and plenty of extra cabinets along with a bar center and wine fridge. The luxurious primary suite provides a true spa-like retreat, featuring an expansive semi-frameless, curbless walk-in shower with a built-in seat and designer tile finishes. Dual vanities, a dedicated make-up area, and three framed mirrors add both functionality and elegance. The large walk-in closet is equipped with custom built-in organization and offers convenient direct access to the laundry room. The private guest suite, located on the opposite side of the home for optimal privacy, includes a spacious double-door closet and an en-suite bath with a tub and designer-tiled shower, perfect for overnight guests. The well-appointed laundry room features additional cabinetry, quartz countertops, an undermount sink, and a handy garment bar. Abundant cabinetry and a quartz-topped counter in the hallway leading to the garage provide even more storage and workspace. The extended two-car garage offers epoxy flooring, built-in storage racks, a tankless water heater, and a full water filtration system with reverse osmosis in the kitchen, delivering both comfort and convenience throughout the home. Perfectly positioned to capture unobstructed mountain views and breathtaking sunrises, this villa overlooks the lush green fairways of the 18th hole on the West Course without the worry of stray golf balls! The STUNNING SETTING provides an ideal blend of beauty, privacy, and tranquility. This picturesque backyard also features and an extended brick-paved patio, an entertainer's dream. Enjoy evenings gathered around the beautiful stacked-stone electric fireplace, complete with a TV mount and a motorized remote-controlled sunshade for year-round comfort and privacy. This SPECTACLUAR property truly has it all! Smart design, high end finishes and endless entertainment opportunities. Don't wait to start living the resort lifestyle, take advantage of the opportunity to see this one-of-a-kind, true PebbleCreek Dream Golf Course Villa today!
/u.realgeeks.media/homesbyhaller/Logo-1_1-min.png)
Additional Information
- Elementary School
- Adult
- High School
- Adult
- Middle School
- Adult
- Acres
- 0.13
- Architecture
- Contemporary
- Assoc Fee Includes
- Maintenance Exterior, Roof Repair, Roof Replacement, Trash, Front Yard Maint, Maintenance Grounds, Street Maint
- Hoa Fee
- $1,634
- Hoa Fee Frequency
- Semi-Annually
- Hoa
- Yes
- Hoa Name
- Pebblecreek HOA
- Builder Name
- Robson
- Community
- Pebblecreek
- Community Features
- Guarded Entry, Community Spa, Community Spa Htd, Gated, Golf, Tennis Court(s), Biking/Walking Path, Clubhouse, Community Media Room, Fitness Center, Pickleball
- Construction
- Wood Frame, Spray Foam Insulation, Painted, Stucco, Brick Veneer
- Cooling
- Ceiling Fan(s), Central Air, Programmable Thmstat
- Exterior Features
- Storage
- Fencing
- Wrought Iron, Block
- Fireplace
- Exterior Fireplace
- Flooring
- Carpet, Laminate, Other
- Garage Spaces
- 2
- Accessibility Features
- Zero-Grade Entry, Bath Roll-In Shower
- Heating
- Natural Gas
- Laundry
- Washer Hookup, Inside, Gas Dryer Hookup
- Living Area
- 2,304
- Lot Size
- 5,629
- Model
- Talon
- New Financing
- Cash, VA Loan, Conventional
- Other Rooms
- Great Room
- Parking Features
- Extended Length Garage, Garage Door Opener, Direct Access
- Lot Features
- On Golf Course, Corner Lot, East/West Exposure, Desert Front, Desert Back, Sprinklers In Front, Sprinklers In Rear, Synthetic Grass Back
- Roofing
- Tile
- Sewer
- Public Sewer
- Spa
- None
- Stories
- 1
- Style
- Contemporary
- Subdivision
- Pebblecreek Phase 2 Unit 59
- Taxes
- $174
- Tax Year
- 2024
- Water
- Public
- Age Restricted
- Yes
Courtesy of West USA Realty. 602-942-4200 Selling Office: West USA Realty.
Copyright 2026 Arizona Regional Multiple Listing Service, All rights reserved. The data relating to real estate for sale on this website comes in part from the Arizona Regional Multiple Listing Service. All information deemed reliable but not guaranteed and should be independently verified. All properties are subject to prior sale, change or withdrawal. Neither listing broker(s) nor Arizona Regional Multiple Listing Service shall be responsible for any typographical errors, misinformation, misprints and shall be held totally harmless.