Share this with your friends


(602) 692-4114
Real Estate Company
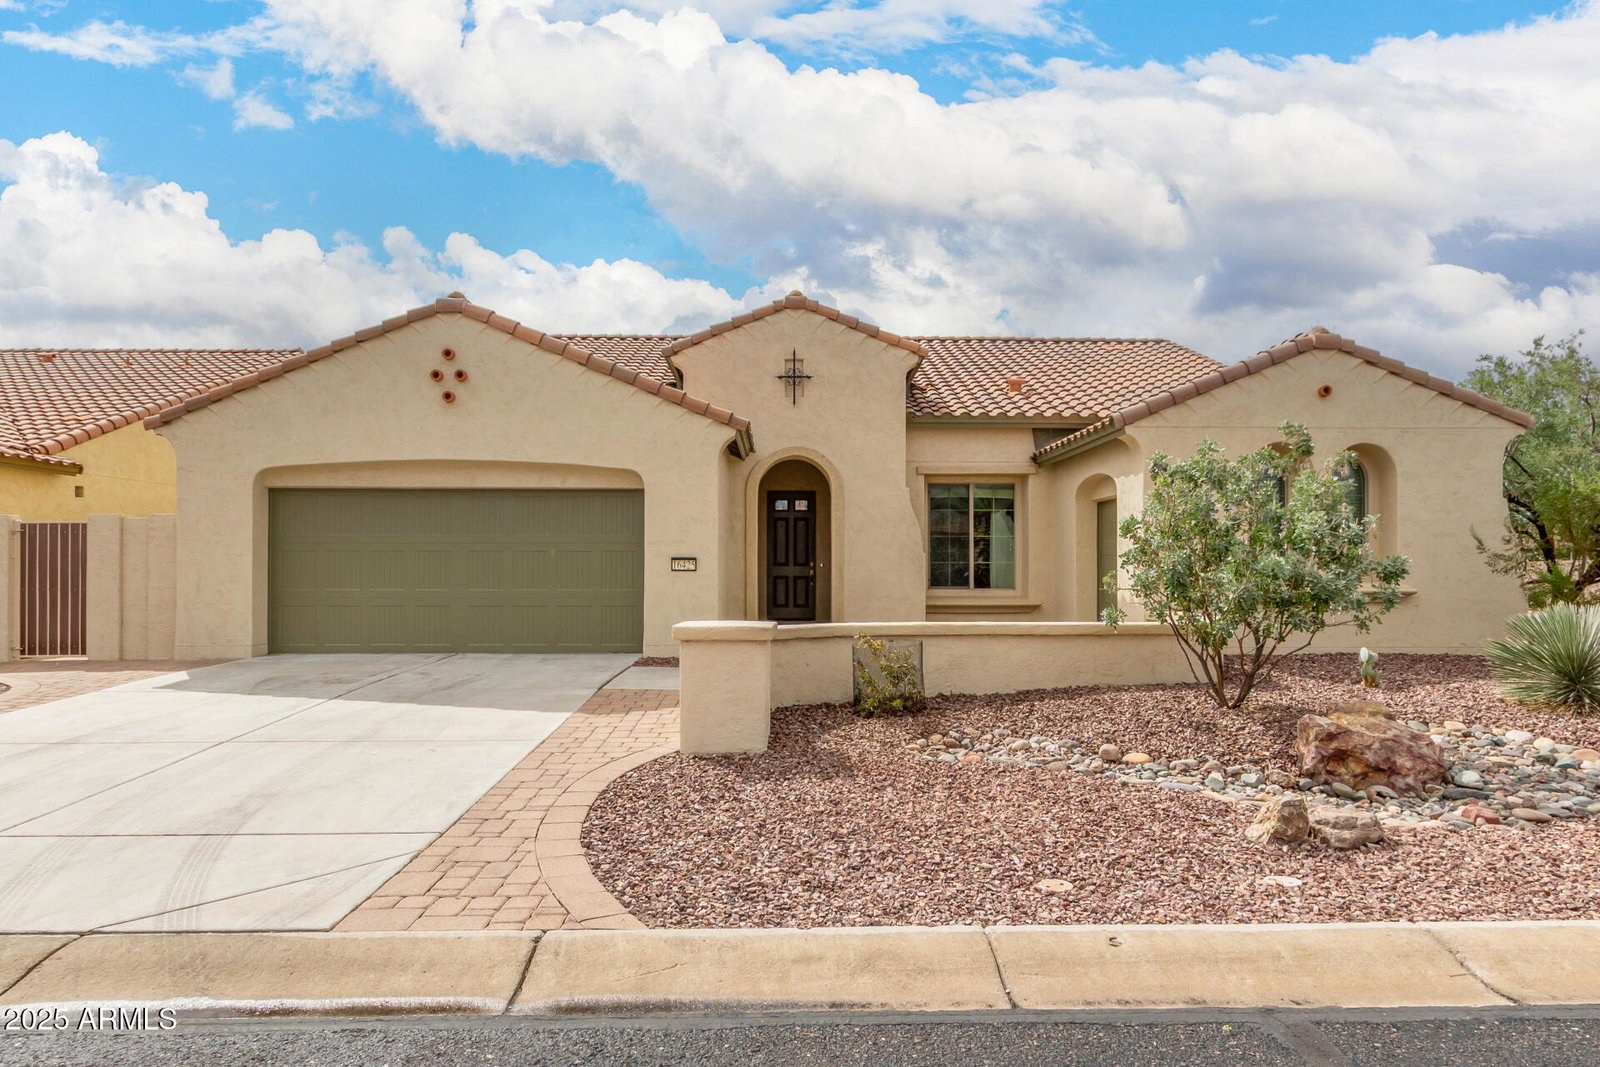
16425 W Alvarado Drive, Goodyear, AZ 85395
- $757,900
- 2
- BD
- 3
- BA
- 2,262
- SqFt


- Sold Price
- $757,900
- List Price
- $757,900
- Closing Date
- Dec 01, 2025
- Days on Market
- 22
- Status
- CLOSED
- MLS#
- 6930378
- City
- Goodyear
- Bedrooms
- 2
- Bathrooms
- 3
- Living SQFT
- 2,262
- Lot Size
- 10,116
- Subdivision
- Pebblecreek Phase 2 Unit 52
- Year Built
- 2012
- Type
- Single Family Residence
Property Description
If you've been dreaming of a spacious, private fenced yard with endless potential—whether for a sparkling pool, lush desert landscaping, or your own outdoor retreat, this highly sought-after Treviso model is the perfect fit! It is located in a quiet section of the Tuscany Falls side of the award-winning golf course community of PebbleCreek. The home centers around a large great room with coffered ceilings and stately 4 panel glass sliding glass doors that lead to a private outdoor desert sanctuary. The eat-in kitchen offers modern sophistication and functionality. It boasts upgraded expresso cabinetry with Shaker crown molding and convenient roll-out shelving. GE Profile stainless steel appliances, including an electric range, granite countertops with... an island bar, porcelain tile backsplash and pendant lighting inspiring your inner chef. The large walk-in pantry provides ample storage, so your kitchen stays organized and clutter free. Porcelain tile flooring in the main living spaces, new carpet in the bedrooms and ceiling fans and recessed lighting throughout the home. The extended primary bedroom with bay window has all the space you need for a large bedroom ensemble and a sitting area. The primary en suite has a large tile shower, jetted soaking tub, quartz countertops with dual sinks and spacious custom walk-in closet. Your guests will also enjoy a roomy en-suite with a full bathroom featuring a walk in shower and a large walk-in closet. The den is conveniently located off the great room by the powder room and can be used as a quiet retreat, home office or extra room for your guests. The laundry room has been extended with additional cabinetry, counter space and a sink. The Maytag washer and gas dryer convey. Step outside to your own private fenced yard waiting for you to create your own AZ Lifestyle! The extended brick paved patio and water fountain set the stage for outdoor pleasures and memorable events. The 4' extended garage and golf cart garage provide ample space so life stays simple and clutter free! Enjoy a short distance to the Tuscany Falls Clubhouse, new restaurant, pool, fitness center and pickleball courts. This home is well maintained, move-in ready and suits any AZ lifestyle whether a full-time haven or a convenient lock & leave, this property is most desirable for the active adult lifestyle! Don't miss the opportunity to make this your PebbleCreek Dream Home! Full list of upgrades can be found in the document section of the MLS.
/u.realgeeks.media/homesbyhaller/Logo-1_1-min.png)
Additional Information
- Elementary School
- Adult
- High School
- Adult
- Middle School
- Adult
- Acres
- 0.23
- Architecture
- Santa Barbara/Tuscan
- Assoc Fee Includes
- Maintenance Grounds, Street Maint
- Hoa Fee
- $1,634
- Hoa Fee Frequency
- Semi-Annually
- Hoa
- Yes
- Hoa Name
- Pebblecreek HOA
- Builder Name
- Robson
- Community
- Pebblecreek
- Community Features
- Guarded Entry, Community Spa, Community Spa Htd, Gated, Golf, Tennis Court(s), Biking/Walking Path, Clubhouse, Community Media Room, Fitness Center, Pickleball
- Construction
- Block, Stucco
- Cooling
- Ceiling Fan(s), Central Air, Programmable Thmstat
- Fencing
- Block
- Flooring
- Carpet, Tile
- Garage Spaces
- 2
- Heating
- Natural Gas
- Living Area
- 2,262
- Lot Size
- 10,116
- Model
- Treviso
- New Financing
- Cash, Conventional
- Other Rooms
- Great Room
- Parking Features
- Golf Cart Garage, Garage Door Opener
- Lot Features
- North/South Exposure, Desert Front, Desert Back, Sprinklers In Front, Sprinklers In Rear, Auto Timer H2O Front, Auto Timer H2O Back
- Roofing
- Tile
- Sewer
- Public Sewer
- Spa
- None
- Stories
- 1
- Style
- Santa Barbara/Tuscan
- Subdivision
- Pebblecreek Phase 2 Unit 52
- Taxes
- $4,909
- Tax Year
- 2024
- Water
- Pvt Water Company
- Age Restricted
- Yes
Courtesy of West USA Realty. 602-942-4200 Selling Office: Realty ONE Group.
Copyright 2026 Arizona Regional Multiple Listing Service, All rights reserved. The data relating to real estate for sale on this website comes in part from the Arizona Regional Multiple Listing Service. All information deemed reliable but not guaranteed and should be independently verified. All properties are subject to prior sale, change or withdrawal. Neither listing broker(s) nor Arizona Regional Multiple Listing Service shall be responsible for any typographical errors, misinformation, misprints and shall be held totally harmless.