24417 N 120th Place, Scottsdale, AZ 85255
- $2,610,000
- 4
- BD
- 5
- BA
- 5,577
- SqFt




- Sold Price
- $2,610,000
- List Price
- $2,750,000
- Closing Date
- Dec 10, 2025
- Days on Market
- 39
- Status
- CLOSED
- MLS#
- 6929825
- City
- Scottsdale
- Bedrooms
- 4
- Bathrooms
- 5
- Living SQFT
- 5,577
- Lot Size
- 58,605
- Subdivision
- Sonoran Crest
- Year Built
- 2005
- Type
- Single Family Residence
Property Description
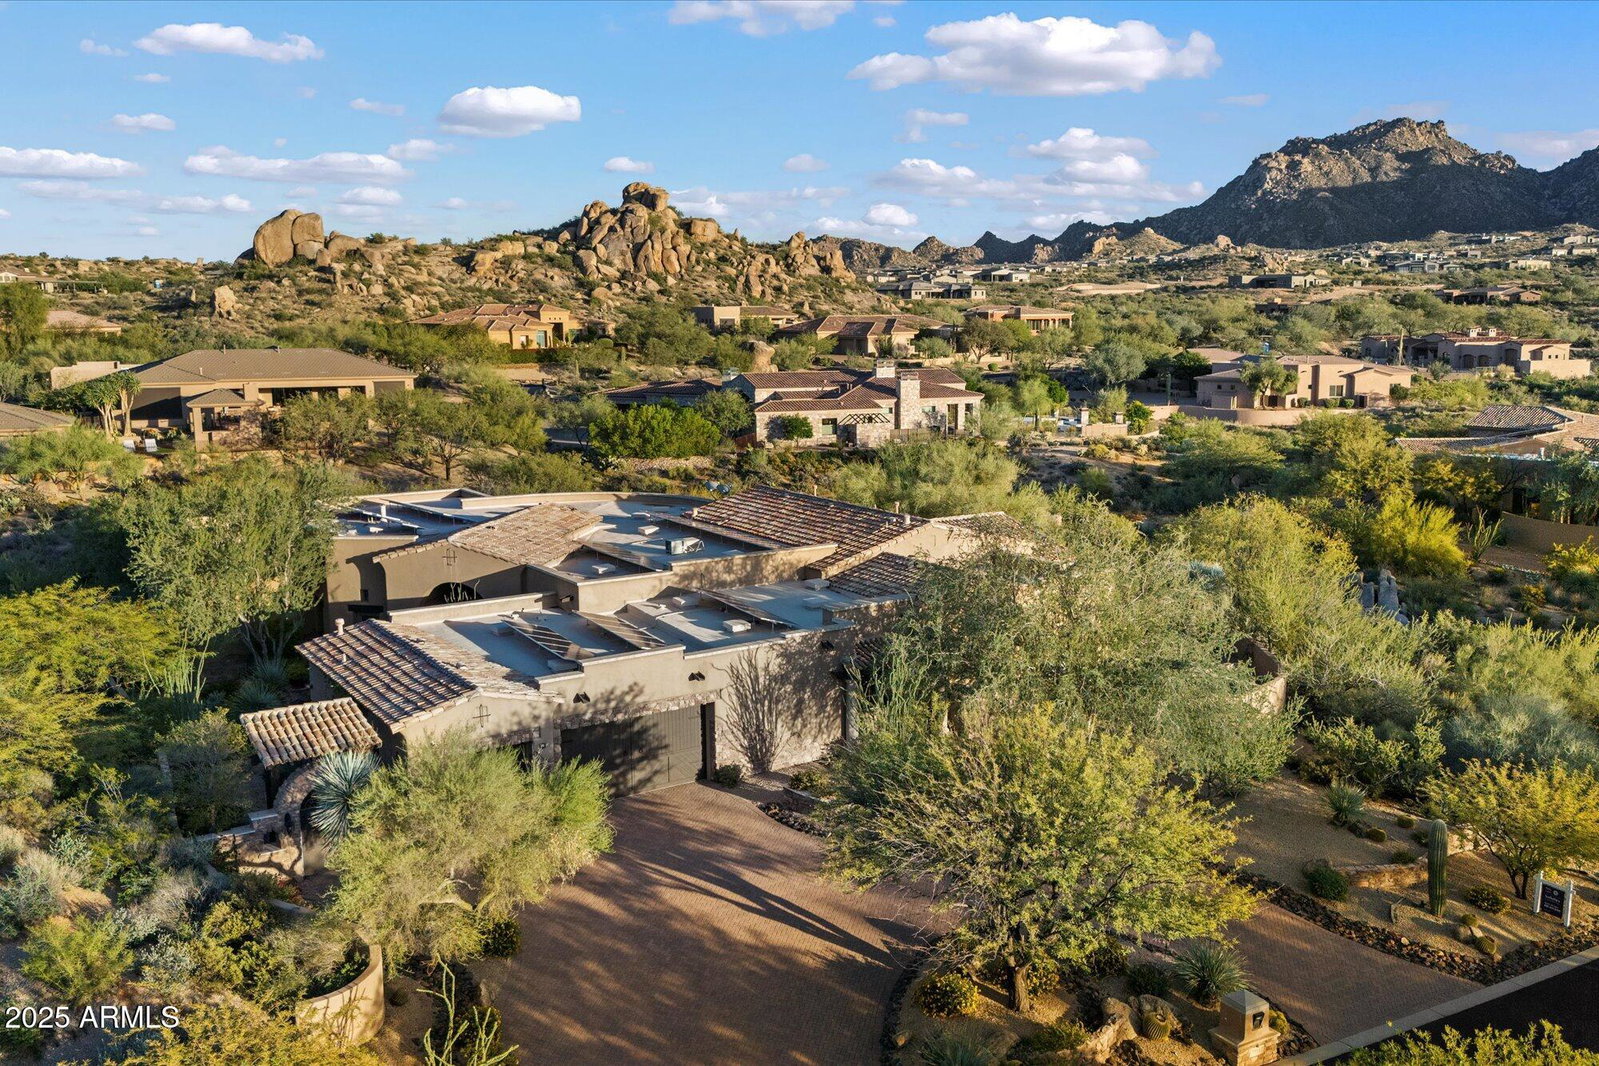
Located within the gated Sonoran Crest enclave of Troon, this private 1.3-acre estate impresses with paid solar, four ensuite bedrooms, and a resort-style backyard with heated negative-edge pool, spa, and panoramic mountain views. A private front courtyard with a fountain leads into elegant interiors that include a six-seat theatre room, wine cellar, and a gym or office with closet. The chef's kitchen is equipped with Sub-Zero and Dacor appliances, a large granite island, and custom cabinetry designed for both everyday living and entertaining. The primary suite features a sitting area, oversized closet, fireplace and spa-inspired bathroom, while one junior suite also includes its own fireplace. Outdoor living is elevated with built-in seating inside and outside the pool, a built-in BBQ, and outdoor fireplace, surrounded by lush desert landscaping and complete privacy. Additional highlights include three newer AC units (2021), a gas water heater with recirculation pump (2021), indoor/outdoor speakers, security cameras, and a three-car epoxy-finished garage with cabinetry and storage room. A fenced dog run and peaceful setting complete this exceptional Troon retreat, where elegance, efficiency, and tranquility converge.
/u.realgeeks.media/homesbyhaller/Logo-1_1-min.png)
Additional Information
- Elementary School
- Desert Sun Academy
- High School
- Cactus Shadows High School
- Middle School
- Sonoran Trails Middle School
- Acres
- 1.35
- Architecture
- Santa Barbara/Tuscan
- Assoc Fee Includes
- Maintenance Grounds, Street Maint
- Hoa Fee
- $1,800
- Hoa Fee Frequency
- Annually
- Hoa
- Yes
- Hoa Name
- Sonoran Crest
- Builder Name
- Luxor Homes
- Community Features
- Gated
- Construction
- Wood Frame, Stucco, Stone
- Cooling
- Ceiling Fan(s), Central Air
- Exterior Features
- Private Street(s), Private Yard, Built-in Barbecue
- Fencing
- Wrought Iron, Block
- Flooring
- Tile
- Garage Spaces
- 3
- Accessibility Features
- Zero-Grade Entry, Mltpl Entries/Exits
- Heating
- Natural Gas
- Living Area
- 5,577
- Lot Size
- 58,605
- New Financing
- Cash, Conventional
- Other Rooms
- Family Room, Library-Blt-in Bkcse, Guest Qtrs-Sep Entrn, Media Room
- Parking Features
- Garage Door Opener
- Lot Features
- Hillside Lot, Adjacent to Wash, East/West Exposure, Sprinklers In Front, Sprinklers In Rear, Natural Desert Front, Natural Desert Back
- Roofing
- Tile, Foam
- Sewer
- Sewer - Available, Sewer-In & Connected
- Pool
- Yes
- Spa
- Private, Heated
- Stories
- 1
- Style
- Santa Barbara/Tuscan
- Subdivision
- Sonoran Crest
- Taxes
- $9,047
- Tax Year
- 2024
- Water
- Public
Mortgage Calculator
Listing courtesy of Russ Lyon Sotheby's International Realty. Selling Office: My Home Group Real Estate.
All information should be verified by the recipient and none is guaranteed as accurate by ARMLS. Copyright 2026 Arizona Regional Multiple Listing Service, Inc. All rights reserved.