2004 N 168th Avenue, Goodyear, AZ 85395
- $1,395,000
- 3
- BD
- 4
- BA
- 3,206
- SqFt




- Sold Price
- $1,395,000
- List Price
- $1,395,000
- Closing Date
- Jan 30, 2026
- Days on Market
- 83
- Status
- CLOSED
- MLS#
- 6921057
- City
- Goodyear
- Bedrooms
- 3
- Bathrooms
- 4
- Living SQFT
- 3,206
- Lot Size
- 19,649
- Subdivision
- Pebblecreek Phase 2 Unit 54 Various Lots And Tract
- Year Built
- 2010
- Type
- Single Family Residence
Property Description
This exquisitely designed home, set on a sprawling private lot, is a true entertainer's paradise, offering breathtaking mountain, water, and golf course views. From the moment you arrive, you're greeted by a charming front courtyard and a covered patio with 5 cozy gas fireplaces, setting the tone for the luxurious experience inside. Step through the door, and you'll immediately notice the attention to detail and high-end finishes that elevate every space. With an open-concept floor plan, the home features multiple gathering areas, making it perfect for both intimate evenings and grand celebrations. The impressive great room is a showstopper, complete with theater-style lighting, crown molding, and a custom entertainment center that houses an 80-inch TV, an electric fireplace, and a state-of-the-art 6.1 surround sound system. For those who enjoy a more social setting, the unique pub room is a standout. With its electric fireplace, large screen TV, beamed ceilings, and walk-up bar, it's a space that effortlessly combines comfort and style. The office/game room is equally as stunning, with its maple wood-beamed ceilings and matching walls, complemented by built-in bookshelves that add warmth and character. This home is filled with thoughtful upgrades and features too numerous to mention, all of which come together to create a space that's truly worthy of a magazine cover!
/u.realgeeks.media/homesbyhaller/Logo-1_1-min.png)
Additional Information
- Elementary School
- Adult
- High School
- Adult
- Middle School
- Adult
- Acres
- 0.45
- Assoc Fee Includes
- Maintenance Grounds, Street Maint
- Hoa Fee
- $1,761
- Hoa Fee Frequency
- Semi-Annually
- Hoa
- Yes
- Hoa Name
- PebbleCreek HOA
- Builder Name
- Robson
- Community Features
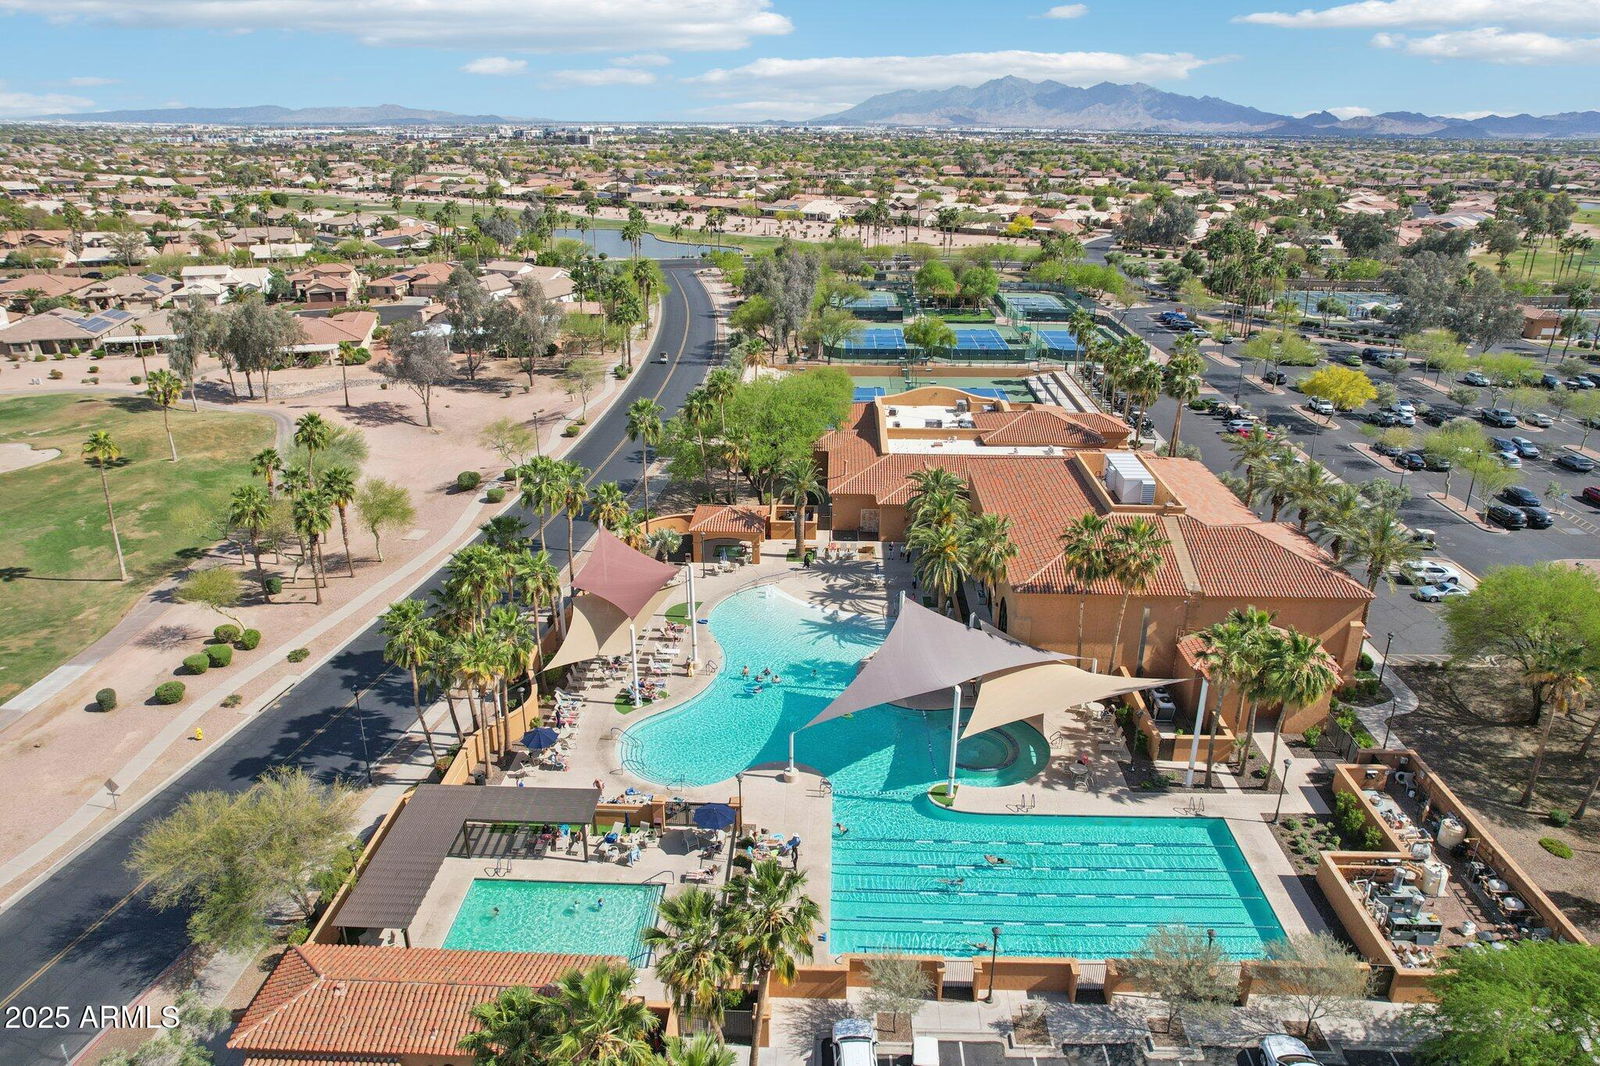
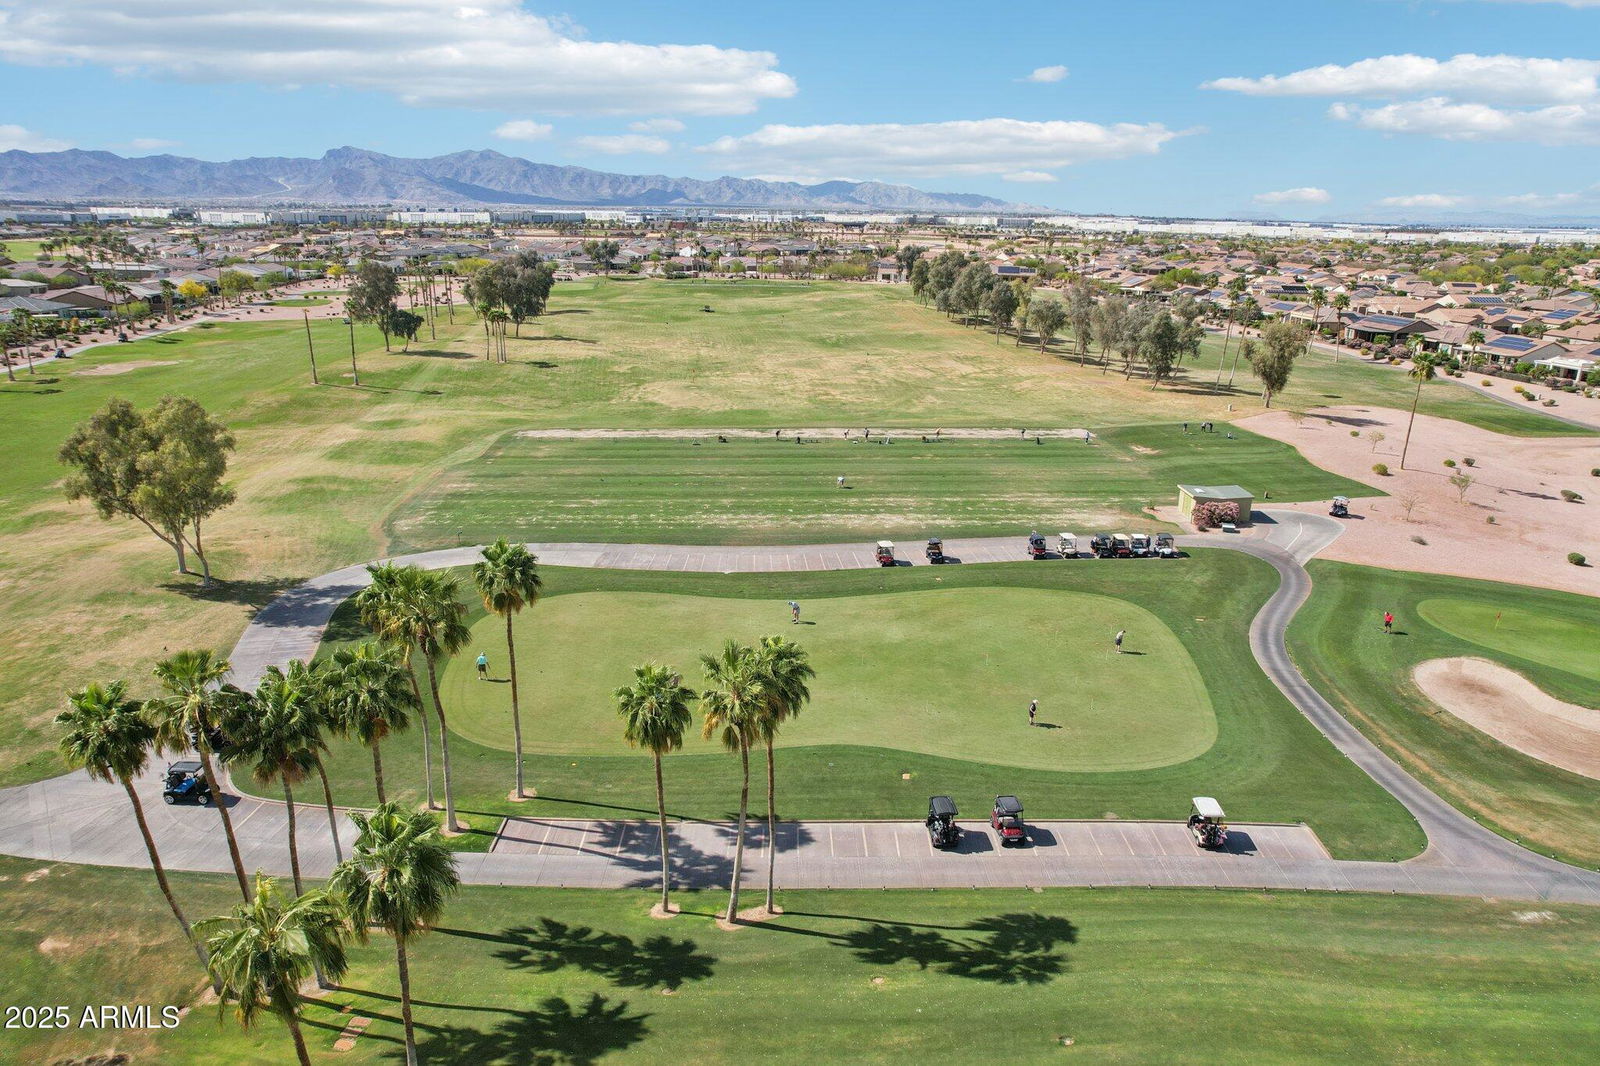

- Lake, Guarded Entry, Community Spa Htd, Gated, Golf, Tennis Court(s), Biking/Walking Path, Clubhouse, Community Media Room, Fitness Center, Pickleball
- Construction
- Block, Painted, Stucco
- Cooling
- Central Air
- Exterior Features
- Private Street(s), Private Yard, Built-in Barbecue
- Fencing
- Wrought Iron, Partial
- Fireplace
- Living Room, Gas, Exterior Fireplace
- Flooring
- Tile
- Garage Spaces
- 3
- Accessibility Features
- Bath Raised Toilet
- Guest House SqFt
- 298
- Heating
- Natural Gas
- Living Area
- 3,206
- Lot Size
- 19,649
- Model
- Cristall + Casita
- New Financing
- Cash, VA Loan, FHA, Conventional
- Other Rooms
- Great Room, Guest Qtrs-Sep Entrn, Media Room
- Parking Features
- Extended Length Garage, Garage Door Opener, Attch'd Gar Cabinets, Direct Access
- Lot Features
- Waterfront Lot, On Golf Course, Desert Front, Desert Back, Sprinklers In Front, Sprinklers In Rear, Auto Timer H2O Front, Auto Timer H2O Back
- Roofing
- Tile
- Pool
- Yes
- Spa
- None
- Stories
- 1
- Subdivision
- Pebblecreek Phase 2 Unit 54 Various Lots And Tract
- Taxes
- $7,537
- Tax Year
- 2024
- Water
- Pvt Water Company
- Age Restricted
- Yes
Mortgage Calculator
Listing courtesy of Phx Pro Realty. Selling Office: Phx Pro Realty.
All information should be verified by the recipient and none is guaranteed as accurate by ARMLS. Copyright 2026 Arizona Regional Multiple Listing Service, Inc. All rights reserved.