25761 W Pleasant Lane, Buckeye, AZ 85326
- $330,000
- 3
- BD
- 2
- BA
- 1,404
- SqFt




- Sold Price
- $330,000
- List Price
- $318,500
- Closing Date
- Oct 28, 2025
- Days on Market
- 7
- Status
- CLOSED
- MLS#
- 6919907
- City
- Buckeye
- Bedrooms
- 3
- Bathrooms
- 2
- Living SQFT
- 1,404
- Lot Size
- 5,982
- Subdivision
- Buckeye 320
- Year Built
- 2006
- Type
- Single Family Residence
Property Description
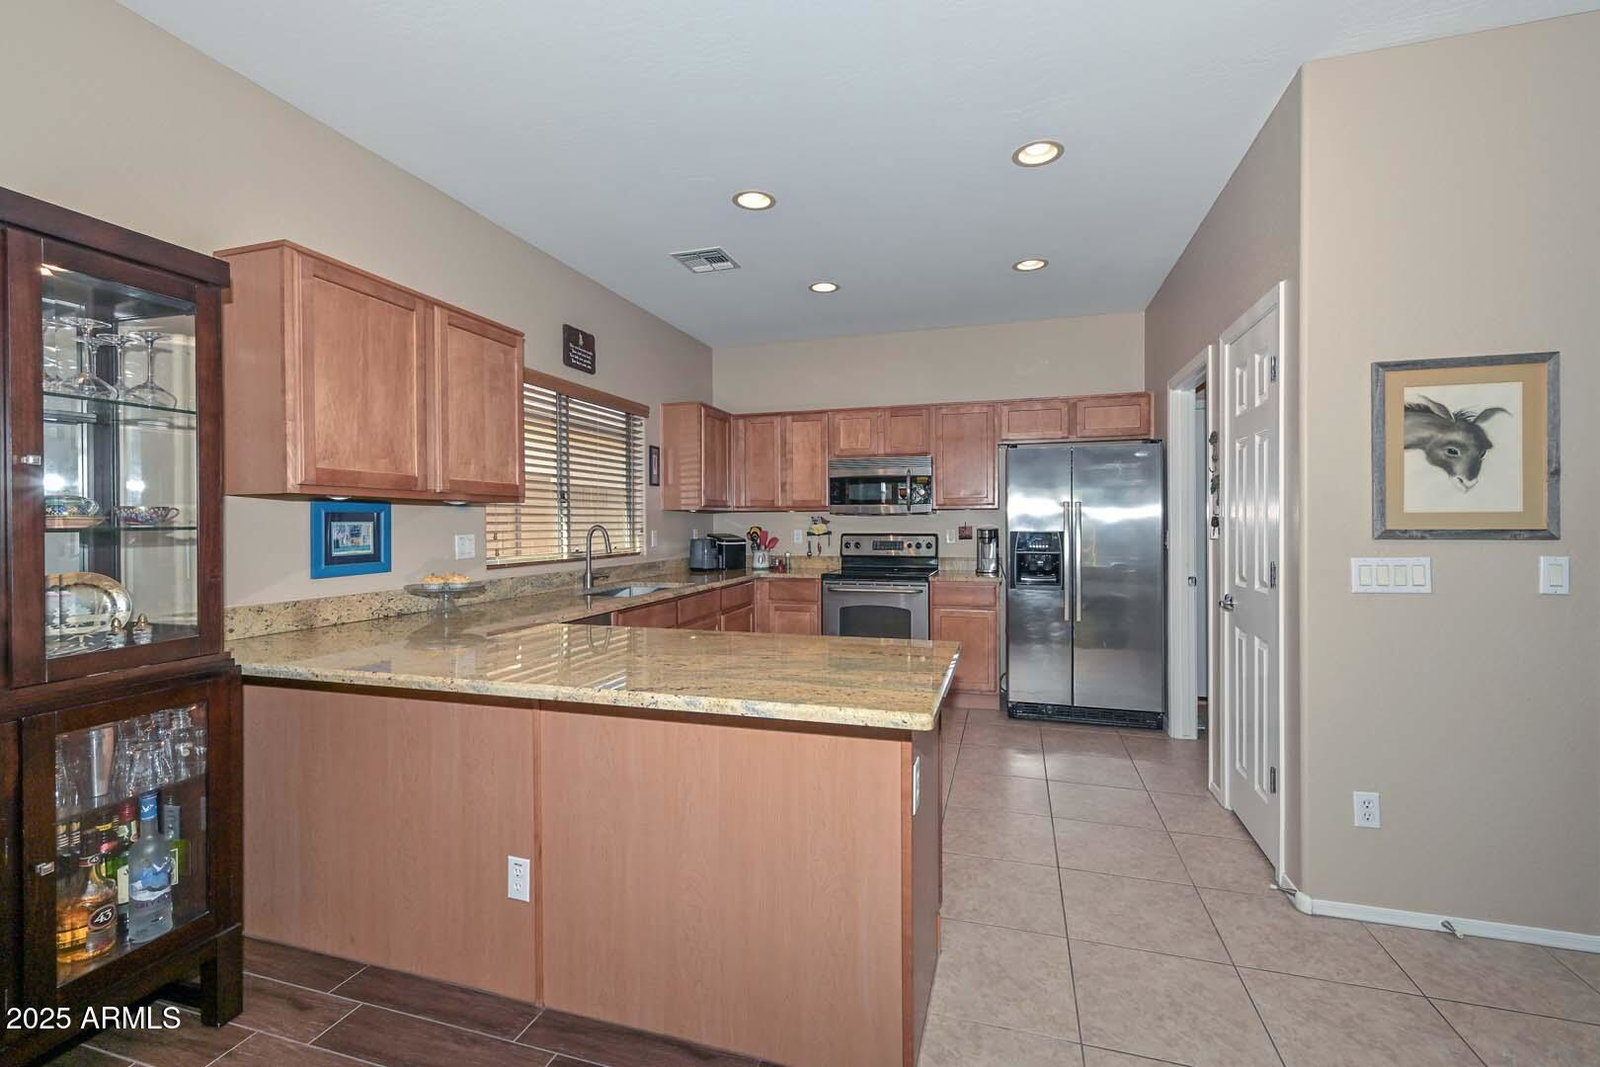
Great Corner Lot! This beautiful property stands out with charming curb appeal that radiates pride of ownership from the moment you arrive. Step through the front door to discover a bright, open floor plan designed for both everyday living and entertaining. A soft neutral color palette flows seamlessly throughout, enhanced by wood-look tile flooring in the Great Room and all bedrooms, combining warmth with easy maintenance. The spotless kitchen boasts an abundance of cabinetry, sleek granite countertops, a convenient peninsula with breakfast bar, and a cheerful casual dining area. Whether cooking for yourself or hosting friends, this space offers both function and charm. The ideal split floor plan ensures privacy, with the Primary Suite tucked away as a relaxing retreat. It features a beautifully remodeled shower, double-sink vanity topped with quartz, and a spacious walk-in closet. Two additional bedrooms provide plenty of room for family, guests, or even a home office. Thoughtful upgrades continue throughout the home, including custom blinds and designer patio curtains that add both style and comfort. Step outside to enjoy the extended paver patio areas, perfect for outdoor dining or simply relaxing in your private retreat. The low-maintenance backyard landscaping means you can spend more time enjoying and less time working. This home truly offers the perfect balance of style, comfort, and convenience.
/u.realgeeks.media/homesbyhaller/Logo-1_1-min.png)
Additional Information
- Elementary School
- Sundance Elementary
- High School
- Buckeye Union High School
- Middle School
- Sundance Elementary
- Acres
- 0.14
- Architecture
- Ranch
- Assoc Fee Includes
- Maintenance Grounds
- Hoa Fee
- $71
- Hoa Fee Frequency
- Monthly
- Hoa
- Yes
- Hoa Name
- Santarra HOA
- Builder Name
- Greystone Homes, Incl
- Community
- Santarra
- Construction
- Wood Frame, Stucco
- Cooling
- Ceiling Fan(s), Central Air
- Fencing
- Block
- Flooring
- Tile
- Garage Spaces
- 2
- Heating
- Electric
- Laundry
- Inside
- Living Area
- 1,404
- Lot Size
- 5,982
- New Financing
- Cash, VA Loan, FHA, Conventional
- Other Rooms
- Great Room
- Parking Features
- Garage Door Opener
- Lot Features
- Corner Lot, North/South Exposure, Desert Front, Desert Back, Auto Timer H2O Front, Auto Timer H2O Back
- Roofing
- Tile
- Spa
- None
- Stories
- 1
- Style
- Ranch
- Subdivision
- Buckeye 320
- Taxes
- $1,034
- Tax Year
- 2024
- Water
- Public
Mortgage Calculator
Listing courtesy of My Home Group Real Estate. Selling Office: HomeSmart.
All information should be verified by the recipient and none is guaranteed as accurate by ARMLS. Copyright 2026 Arizona Regional Multiple Listing Service, Inc. All rights reserved.