2550 E Augusta Avenue, Chandler, AZ 85249
- $549,000
- 5
- BD
- 3
- BA
- 2,535
- SqFt




- Sold Price
- $549,000
- List Price
- $549,900
- Closing Date
- Sep 24, 2025
- Days on Market
- 20
- Status
- CLOSED
- MLS#
- 6915908
- City
- Chandler
- Bedrooms
- 5
- Bathrooms
- 3
- Living SQFT
- 2,535
- Lot Size
- 7,124
- Subdivision
- Cooper Commons 3 Parcel 11
- Year Built
- 2001
- Type
- Single Family Residence
Property Description
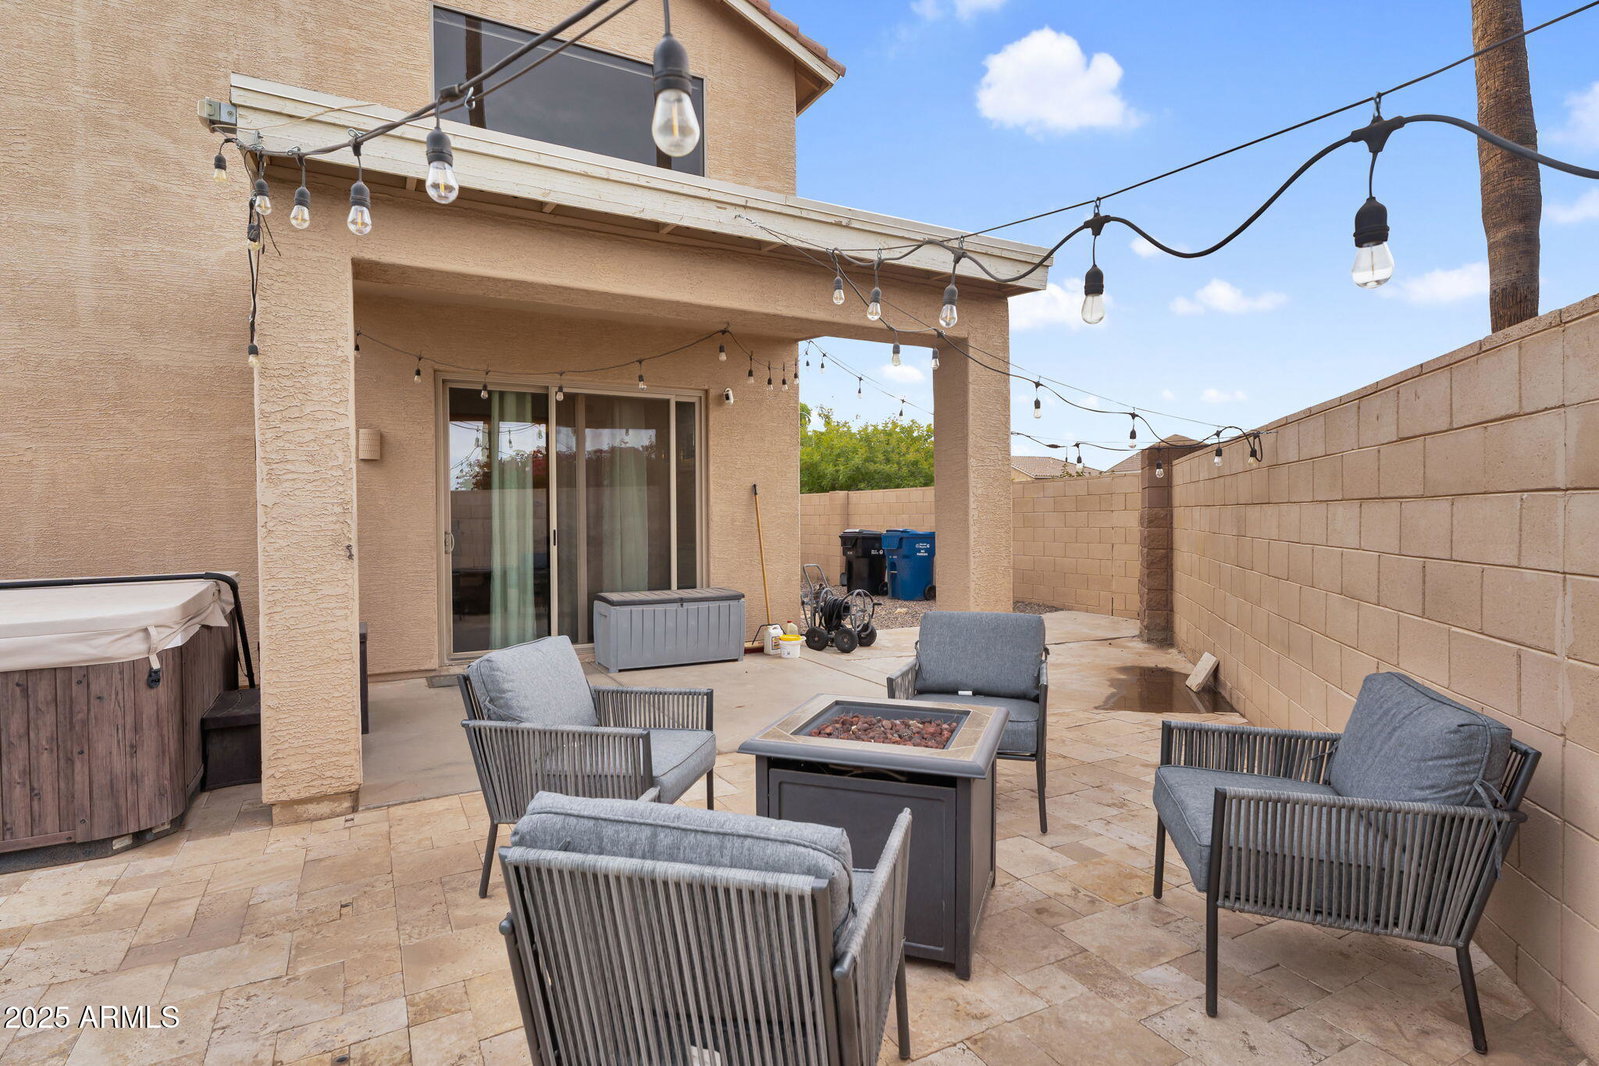
Stunning 5-bedroom, 3-bathroom two-story home in the highly sought-after Cooper Commons community! Offering 2,535 sq. ft. of thoughtfully designed living space, this home features a spacious open floor plan, a modern kitchen, and a large family room perfect for entertaining. Upstairs, enjoy generously sized bedrooms and a luxurious primary suite. Step outside to your private backyard with a sparkling pool, ideal for relaxation and gatherings. Additional highlights include a 3-car garage and beautiful finishes throughout. Don't miss this exceptional opportunity!
/u.realgeeks.media/homesbyhaller/Logo-1_1-min.png)
Additional Information
- Elementary School
- Jane D. Hull Elementary
- High School
- Basha High School
- Middle School
- Santan Junior High School
- School District
- Chandler Unified District #80
- Acres
- 0.16
- Assoc Fee Includes
- Maintenance Grounds
- Hoa Fee
- $130
- Hoa Fee Frequency
- Quarterly
- Hoa
- Yes
- Hoa Name
- Cooper Commons
- Builder Name
- Engle Homes
- Community Features
- Playground, Biking/Walking Path
- Construction
- Stucco, Wood Frame, Painted
- Cooling
- Central Air, Ceiling Fan(s), Programmable Thmstat
- Fencing
- Block
- Fireplace
- None
- Flooring
- Carpet, Tile, Wood
- Garage Spaces
- 3
- Heating
- Electric
- Laundry
- Wshr/Dry HookUp Only
- Living Area
- 2,535
- Lot Size
- 7,124
- New Financing
- Cash, Conventional, FHA, VA Loan
- Parking Features
- Direct Access
- Lot Features
- Desert Front, Gravel/Stone Back, Synthetic Grass Back
- Roofing
- Tile
- Sewer
- Public Sewer
- Pool
- Yes
- Spa
- None
- Stories
- 2
- Subdivision
- Cooper Commons 3 Parcel 11
- Taxes
- $2,187
- Tax Year
- 2024
- Water
- City Water
Mortgage Calculator
Listing courtesy of Keller Williams Realty Sonoran Living. Selling Office: Barrett Real Estate.
All information should be verified by the recipient and none is guaranteed as accurate by ARMLS. Copyright 2026 Arizona Regional Multiple Listing Service, Inc. All rights reserved.