3634 S 126th Avenue, Avondale, AZ 85323
- $410,000
- 3
- BD
- 2
- BA
- 1,388
- SqFt




- Sold Price
- $410,000
- List Price
- $429,000
- Closing Date
- Sep 30, 2025
- Days on Market
- 47
- Status
- CLOSED
- MLS#
- 6906699
- City
- Avondale
- Bedrooms
- 3
- Bathrooms
- 2
- Living SQFT
- 1,388
- Lot Size
- 17,942
- Subdivision
- Lucy T Homesites 2
- Year Built
- 1972
- Type
- Single Family Residence
Property Description
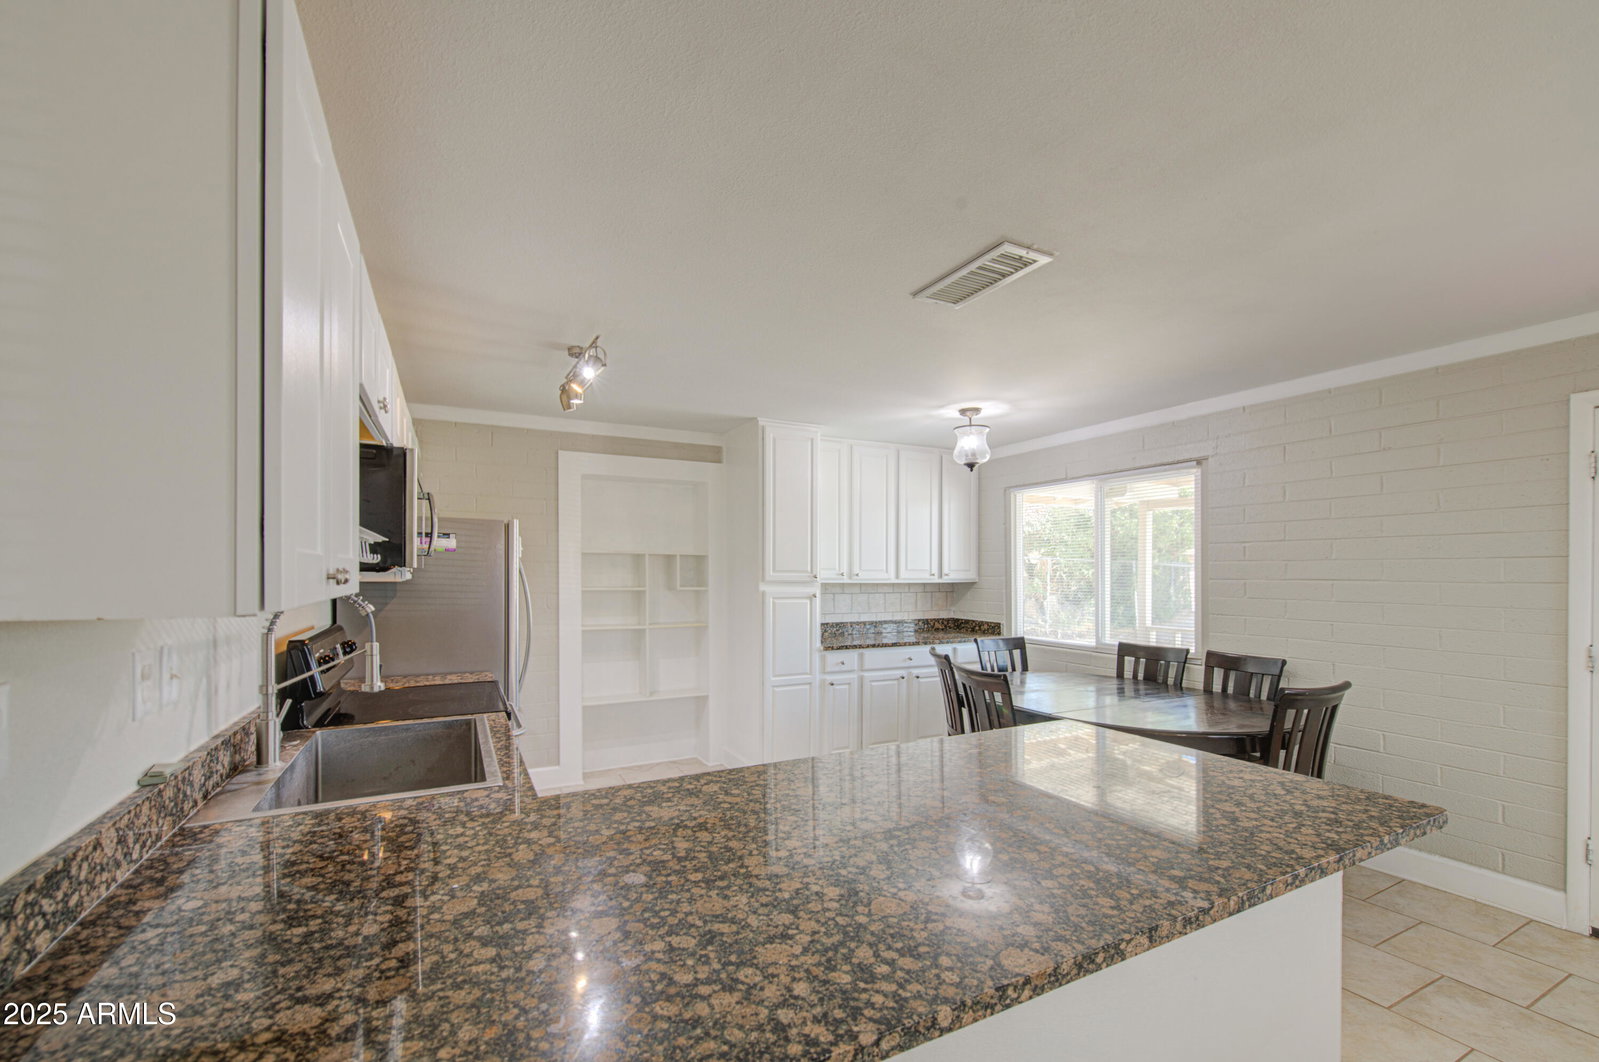
Priced to sell! Rare opportunity with 2 updated homes on one oversized 17,942 sq. ft. cul-de-sac lot featuring dual RV gates and low-maintenance desert landscaping. Main home offers solid brick construction, carport, large storage room, updated kitchen with granite, stainless steel appliances, coffee bar nook, tile flooring, and wood-like laminate in bedrooms. Bathrooms are updated and the primary suite is generous with a remodeled bath. Guest home includes updated stucco, private patio, tile throughout, 2 spacious rooms, walk-in shower, and laundry space. Extra RV-size storage/shop, mountain views, and close to Avondale schools, dining, and entertainment. Live in one, rent the other—endless potential!
/u.realgeeks.media/homesbyhaller/Logo-1_1-min.png)
Additional Information
- Elementary School
- Littleton Elementary School
- High School
- La Joya Community High School
- Middle School
- Littleton Elementary School
- School District
- Tolleson Union High School District
- Acres
- 0.41
- Architecture
- Ranch
- Assoc Fee Includes
- No Fees
- Builder Name
- Unknown
- Construction
- Painted, Block
- Cooling
- Central Air, Ceiling Fan(s)
- Exterior Features
- Other, Storage
- Fencing
- Chain Link, Wood
- Fireplace
- None
- Flooring
- Tile
- Guest House SqFt
- 800
- Heating
- Electric
- Laundry
- Wshr/Dry HookUp Only
- Living Area
- 1,388
- Lot Size
- 17,942
- New Financing
- Cash, Conventional, FHA, VA Loan
- Parking Features
- RV Access/Parking, RV Gate, Over Height Garage
- Lot Features
- Desert Front, Dirt Back, Gravel/Stone Front
- Roofing
- Composition
- Sewer
- Public Sewer
- Spa
- None
- Stories
- 1
- Style
- Ranch
- Subdivision
- Lucy T Homesites 2
- Taxes
- $1,888
- Tax Year
- 2024
- Water
- City Water
Mortgage Calculator
Listing courtesy of eXp Realty. Selling Office: Pak Home Realty.
All information should be verified by the recipient and none is guaranteed as accurate by ARMLS. Copyright 2026 Arizona Regional Multiple Listing Service, Inc. All rights reserved.