2312 W Villa Cassandra Drive, Phoenix, AZ 85086
- $1,250,000
- 4
- BD
- 4
- BA
- 4,015
- SqFt




- Sold Price
- $1,250,000
- List Price
- $1,250,000
- Closing Date
- Nov 05, 2025
- Days on Market
- 38
- Status
- CLOSED
- MLS#
- 6905992
- City
- Phoenix
- Bedrooms
- 4
- Bathrooms
- 4
- Living SQFT
- 4,015
- Lot Size
- 13,828
- Subdivision
- Tramonto Parcel E-13 B
- Year Built
- 2005
- Type
- Single Family Residence
Property Description
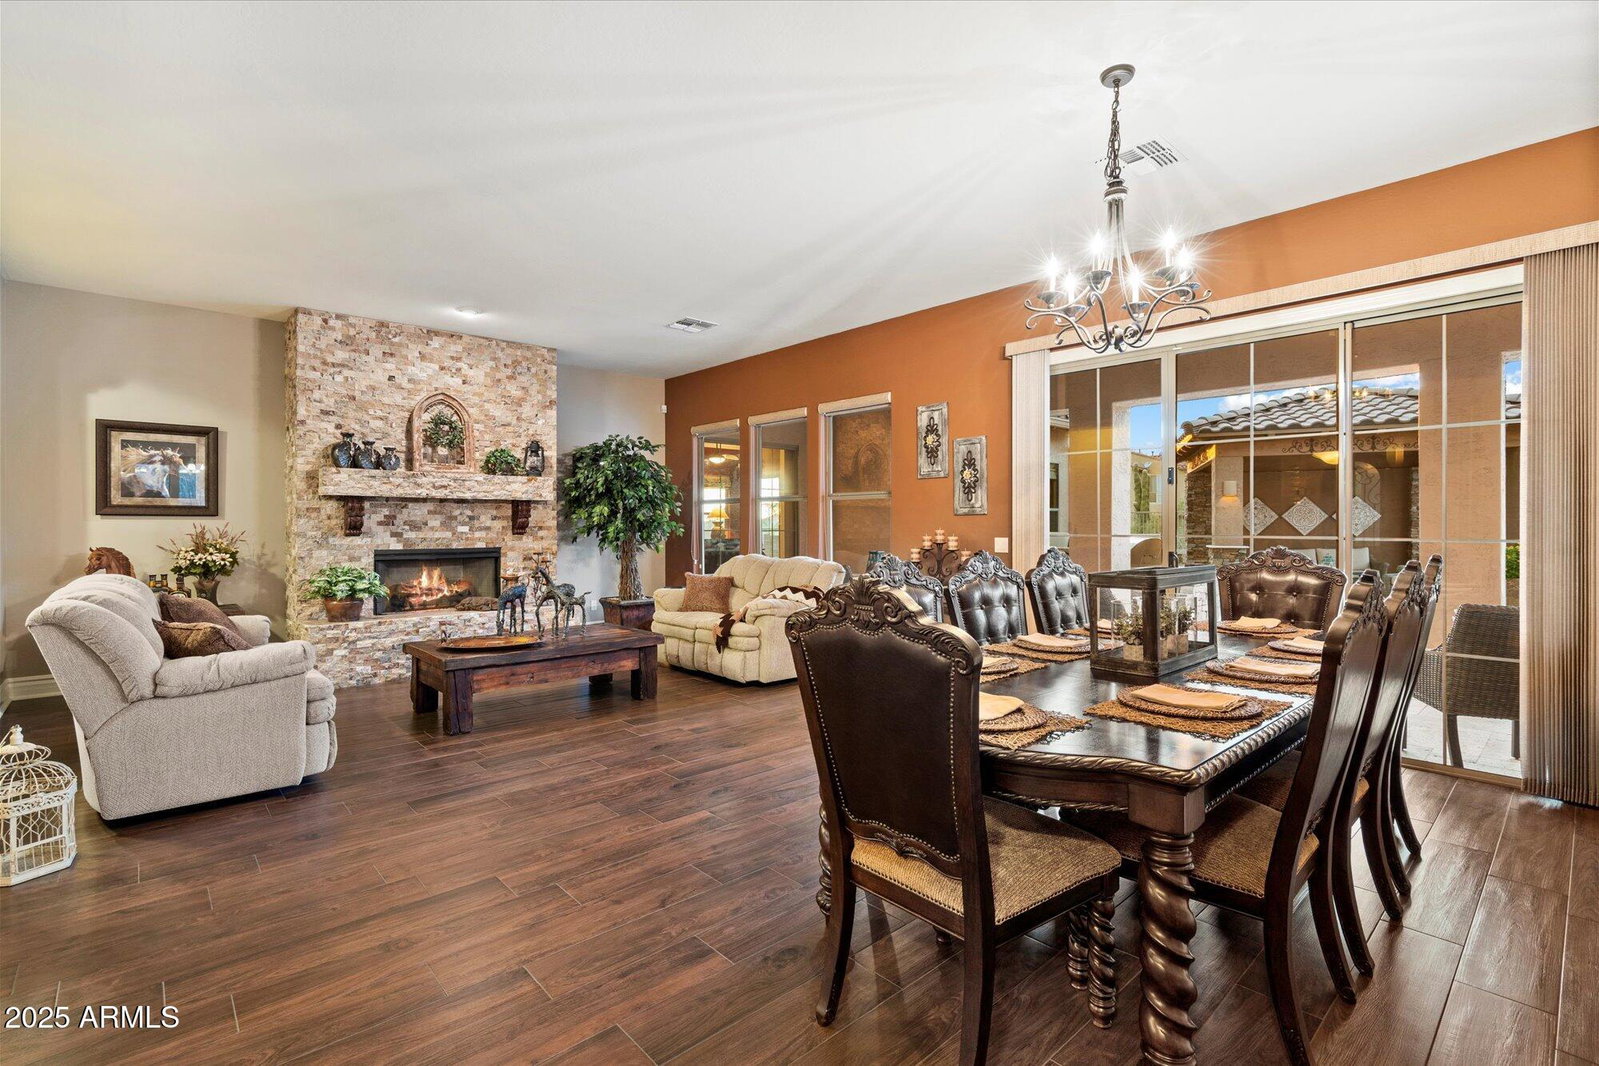
This reimagined Tramonto residence leaves no expense spared, capturing sweeping mountain and city light views and showcasing extensive interior and exterior upgrades. A striking exterior presentation sets the tone with stacked stone accents, natural boulders, fresh landscaping and drip system, and a serene travertine courtyard that leads to a custom iron entry door. Step inside to an open and thoughtfully upgraded layout featuring porcelain wood-look tile throughout, elevated baseboards, and plantation shutters. In the kitchen, Bosch appliances—including dishwasher, oven, convection oven/microwave, and gas cooktop, pair seamlessly with an LG refrigerator, granite countertops, wood accent walls, and a generous island designed for gathering. The primary suite serves as a private sanctuary, offering two sliders to the backyard, an electric fireplace, and a flexible space ideal for an office, nursery, or gym. A spa-inspired bath has been fully upgraded with a Moen digital shower, body jets, a rain shower head, quartzite counters, and refinished cabinetry. Secondary bedrooms are finished with rich wood flooring, while the junior suite includes a custom-tiled shower. Outdoors, the resort-style backyard takes full advantage of the setting with a 6-foot-deep pebble-sheen pool enhanced by ozone and UV systems, a waterfall, and in-pool seating. Entertaining is effortless beneath the vaulted ramada with its built-in gas BBQ, raised gas fireplace, and panoramic views. Snake-proof fencing and the option for a volleyball setup add to the appeal. Notable behind-the-scenes upgrades ensure lasting value and comfort, including a 30-year transferable roof warranty, dual Trane HVAC systems (2011 & 2021), a 2022 gas water heater, and a 3-car epoxy-finished garage.
/u.realgeeks.media/homesbyhaller/Logo-1_1-min.png)
Additional Information
- Elementary School
- Sunset Ridge School
- High School
- Boulder Creek High School
- Middle School
- Sunset Ridge School
- Acres
- 0.32
- Architecture
- Santa Barbara/Tuscan
- Assoc Fee Includes
- Maintenance Grounds
- Hoa Fee
- $449
- Hoa Fee Frequency
- Semi-Annually
- Hoa
- Yes
- Hoa Name
- AAM
- Builder Name
- Nicholas Builders
- Community Features
- Community Spa Htd, Tennis Court(s), Biking/Walking Path
- Construction
- Wood Frame, Painted, Stucco, Stone
- Cooling
- Ceiling Fan(s), Central Air, Programmable Thmstat
- Exterior Features
- Private Yard, Other, Built-in Barbecue
- Fencing
- Wrought Iron, Block
- Fireplace
- Living Room, Master Bedroom, Gas, Exterior Fireplace
- Flooring
- Stone, Tile, Wood
- Garage Spaces
- 3
- Heating
- Natural Gas, Ceiling
- Laundry
- Inside
- Living Area
- 4,015
- Lot Size
- 13,828
- Model
- Custom
- New Financing
- Cash, VA Loan, Conventional, 1031 Exchange
- Other Rooms
- Family Room, Great Room
- Parking Features
- Garage Door Opener
- Lot Features
- Adjacent to Wash, Sprinklers In Front, Sprinklers In Rear, Gravel/Stone Front, Gravel/Stone Back, Auto Timer H2O Front, Auto Timer H2O Back
- Roofing
- Tile
- Sewer
- Sewer-In & Connected
- Pool
- Yes
- Spa
- Private
- Stories
- 1
- Style
- Santa Barbara/Tuscan
- Subdivision
- Tramonto Parcel E-13 B
- Taxes
- $5,013
- Tax Year
- 2024
- Water
- Public
Mortgage Calculator
Listing courtesy of Russ Lyon Sotheby's International Realty. Selling Office: West USA Realty.
All information should be verified by the recipient and none is guaranteed as accurate by ARMLS. Copyright 2026 Arizona Regional Multiple Listing Service, Inc. All rights reserved.