18114 W Desert Sage Drive, Goodyear, AZ 85338
- $775,000
- 4
- BD
- 4
- BA
- 3,173
- SqFt











- Sold Price
- $775,000
- List Price
- $787,500
- Closing Date
- Apr 27, 2026
- Days on Market
- 242
- Status
- CLOSED
- MLS#
- 6905784
- City
- Goodyear
- Bedrooms
- 4
- Bathrooms
- 4
- Living SQFT
- 3,173
- Lot Size
- 11,200
- Subdivision
- Estrella Parcel 5.5 Phase 2
- Year Built
- 2014
- Type
- Single Family Residence
Property Description
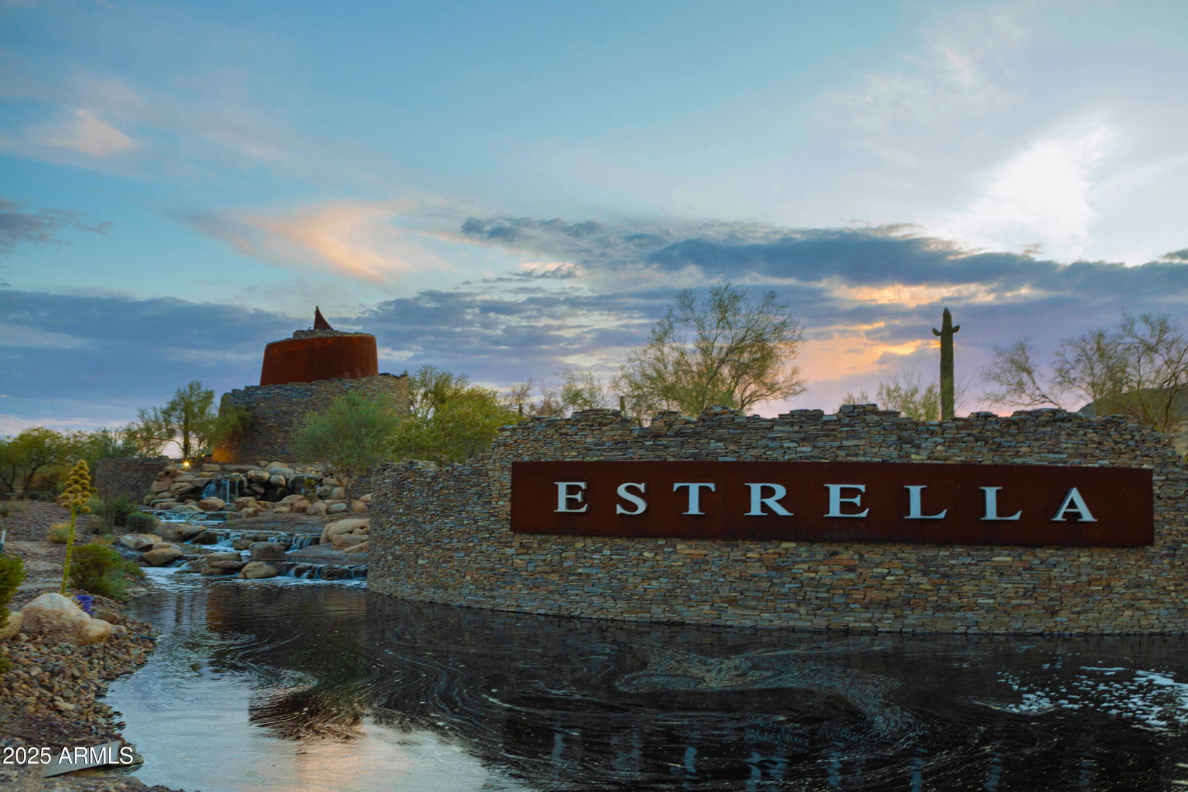
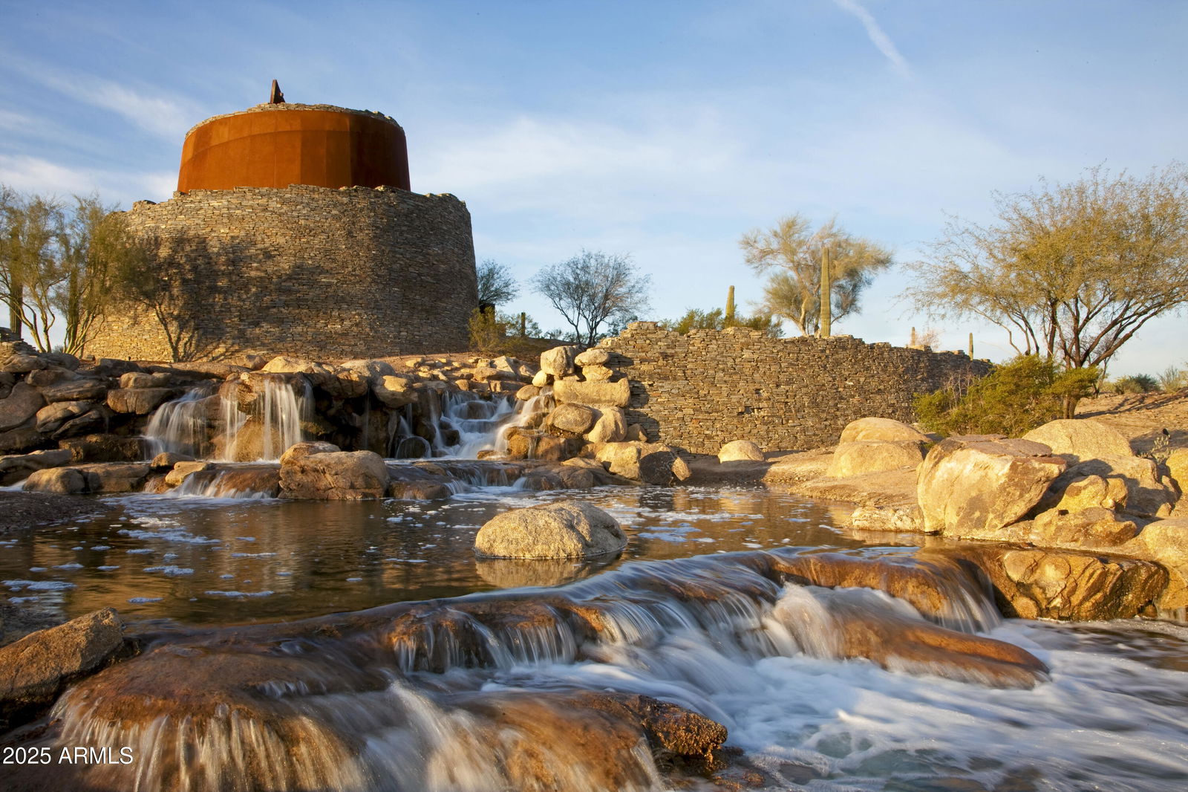
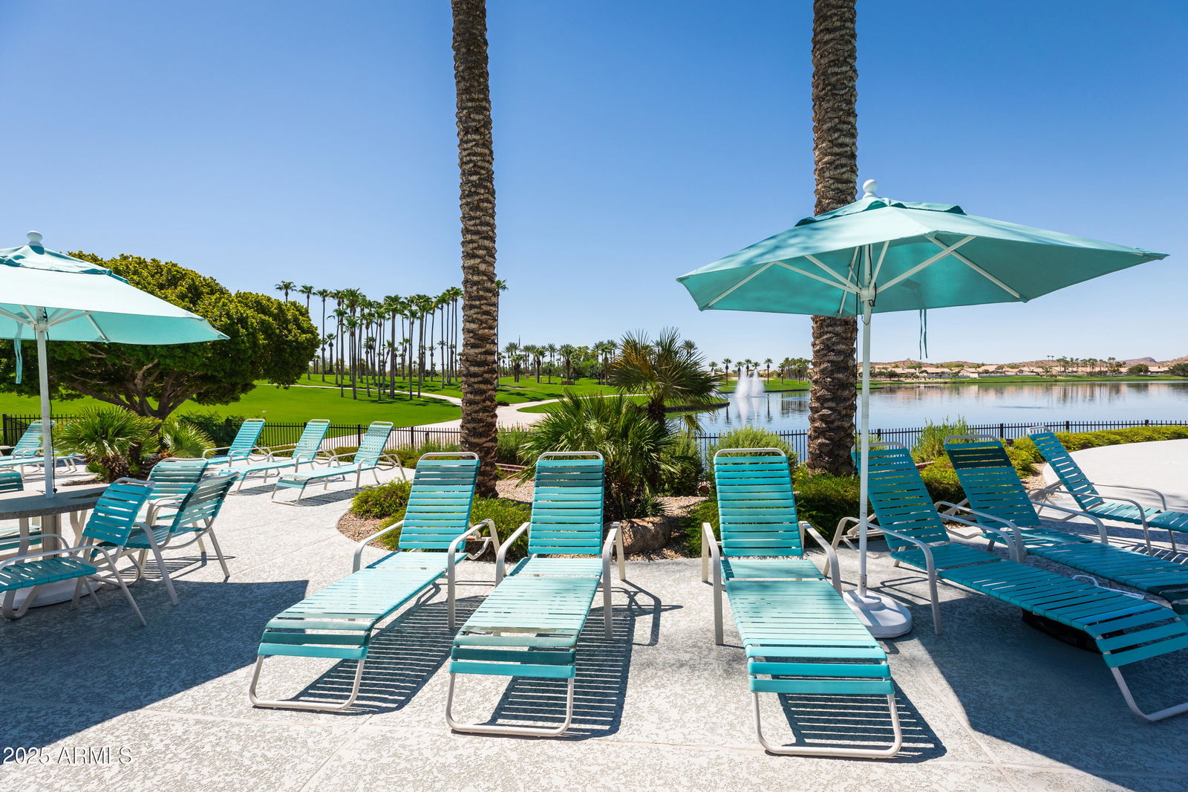
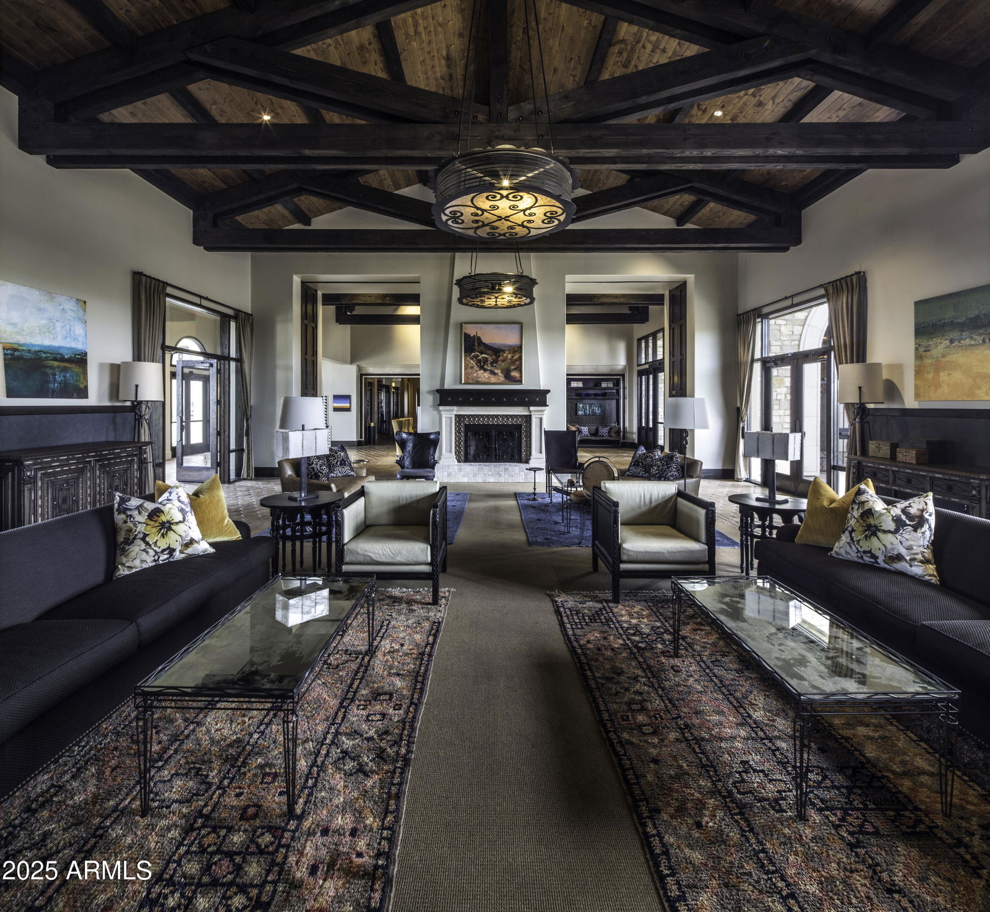
Designed for how life really happens, this fabulous David Weekley-built home invites sunset dinners & slow desert evenings! A 16' slider provides a seamless transition to a covered outdoor living room & kitchen w/extensive travertine decking flowing into a peaceful backyard retreat complete w/mature landscaping & fruit trees. Inside, thoughtful finishes elevate every room: premium wood flooring in the study/office, diagonal laid neutral tile in all main areas, brand new carpet in all bedrooms & plantation shutters thru-out. The chef-inspired kitchen features an expansive island, pendant lighting, granite counters, glass tile backsplash, GE Profile appliances, 5-burner gas cooktop & wall oven w/MWO above. It's where weeknights linger & weekends come together. At the day's end, retreat to the elegant owner's suite boasting a spa-style ensuite w/over-sized walk-in shower, luxurious soaker tub, separate vanities & large walk-in closet. The 3 secondary bedrooms are all spacious w/2 sharing a Jack 'n Jill bathroom & the 3rd served by the nearby hall bathroom + a walk-in closet. Be sure to check the documents tab for detailed info, floor plan & builder features. Highlights include: * Top of the line construction * New roof underlayment 2023 with transferable 10-year warranty * 10' executive ceilings & 8' tall doors throughout * Exterior & stucco wall repainted 2021 * Built-in timers for all front & garage lights * Outlet for EV charging - 240V * New gas hot water heater 2022 with 9-year warranty * Pergola shade with rolldown shade on east side * Outdoor kitchen with 3 burners, drawers, multi-level counter & Green Egg grill * Calming water fountain feature * Custom paint throughout * Pull down blackout shades behind plantation shutters in all bedrooms * Refrigerator, washer & dryer included * Some furniture & furnishings available via separate bill of sale. Estrella offers unbeatable value-for-money HOA amenities. Two residents' centers feature fully equipped fitness centers, a lap pool, fabulous splash waterpark, pools (one heated!) & basketball, volleyball, tennis & pickleball courts + boating, fishing, hiking trails, bike paths and more! You'll find restaurants in each: The Lakeside Grill at Starpointe & The Cantina at The Presidio. The Welcome Center at the Star Tower entrance to Estrella offers Café Bebida, a perfect meeting place for coffee & pastries or a delicious gelato! Estrella is home to one of the valley's top golf courses - a Jack Nicklaus designed, Troon managed course with discounted green fees offered to residents. Opposite Starpointe, you'll find Estrella's commercial center with services on offer to accommodate all wants and needs. You're not just buying a house - you're buying a lifestyle!
/u.realgeeks.media/homesbyhaller/Logo-1_1-min.png)
Additional Information
- Elementary School
- Westar Elementary School
- High School
- Estrella Foothills High School
- Middle School
- Westar Elementary School
- Acres
- 0.26
- Assoc Fee Includes
- Maintenance Grounds
- Hoa Fee
- $396
- Hoa Fee Frequency
- Quarterly
- Hoa
- Yes
- Hoa Name
- VCA - The Villages
- Builder Name
- TW Lewis by David Weekley
- Community
- Estrella
- Community Features
- Lake, Gated, Golf, Tennis Court(s), Playground, Biking/Walking Path, Clubhouse, Fitness Center, Pickleball
- Construction
- Wood Frame, Spray Foam Insulation, Blown Cellulose, Painted, Stucco
- Cooling
- Ceiling Fan(s), Central Air, Programmable Thmstat
- Exterior Features
- Built-in Barbecue
- Fencing
- Block
- Flooring
- Carpet, Tile, Wood
- Garage Spaces
- 3
- Heating
- Natural Gas
- Laundry
- Inside
- Living Area
- 3,173
- Lot Size
- 11,200
- Model
- Yucca
- New Financing
- Cash, VA Loan, FHA, Conventional
- Parking Features
- Tandem, Garage Door Opener, Separate Strge Area, Direct Access, Electric Vehicle Charging Station(s)
- Lot Features
- North/South Exposure, Desert Front, Desert Back, Sprinklers In Front, Sprinklers In Rear, Auto Timer H2O Front, Auto Timer H2O Back
- Roofing
- Tile, Concrete
- Spa
- None
- Stories
- 1
- Subdivision
- Estrella Parcel 5.5 Phase 2
- Taxes
- $4,875
- Tax Year
- 2024
- Water
- Public
Mortgage Calculator
Listing courtesy of Realty ONE Group. Selling Office: West USA Realty.
All information should be verified by the recipient and none is guaranteed as accurate by ARMLS. Copyright 2026 Arizona Regional Multiple Listing Service, Inc. All rights reserved.