20391 N 55th Drive, Glendale, AZ 85308
- $550,000
- 3
- BD
- 4
- BA
- 2,190
- SqFt
- Sold Price
- $550,000
- List Price
- $565,000
- Closing Date
- Mar 12, 2026
- Days on Market
- 207
- Status
- CLOSED
- MLS#
- 6905580
- City
- Glendale
- Bedrooms
- 3
- Bathrooms
- 4
- Living SQFT
- 2,190
- Lot Size
- 6,978
- Subdivision
- Fulton Homes At Arrowhead Ranch Unit 2
- Year Built
- 1994
- Type
- Single Family Residence
Property Description
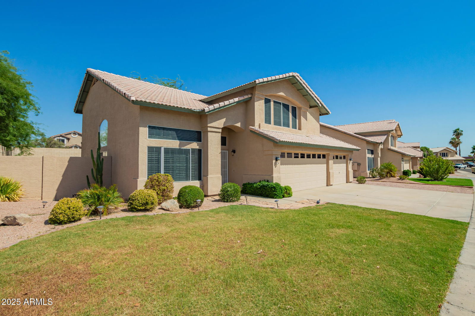


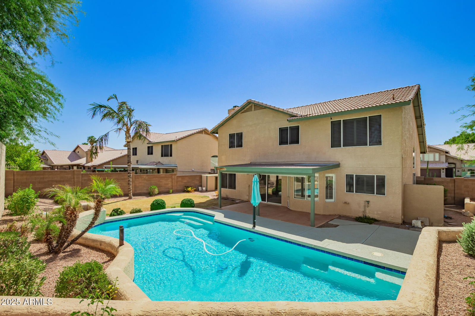


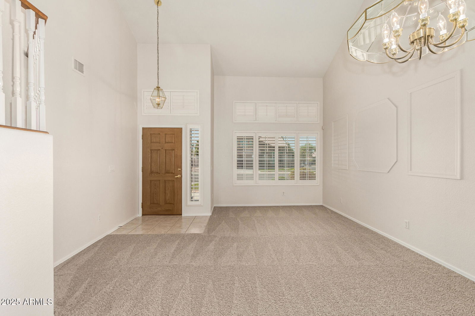

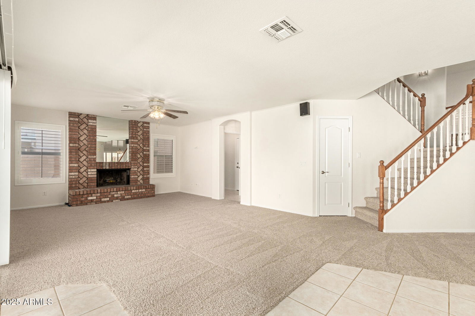
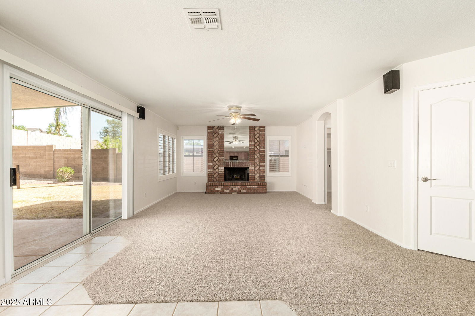
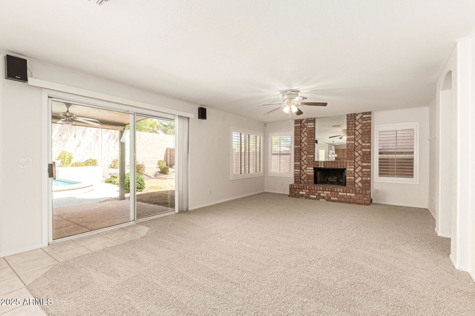
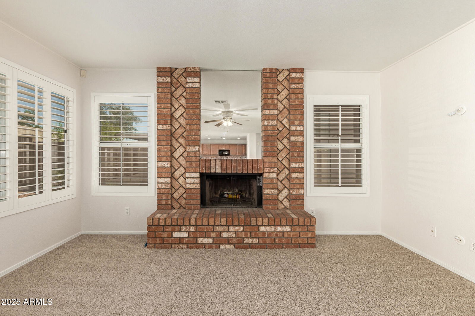
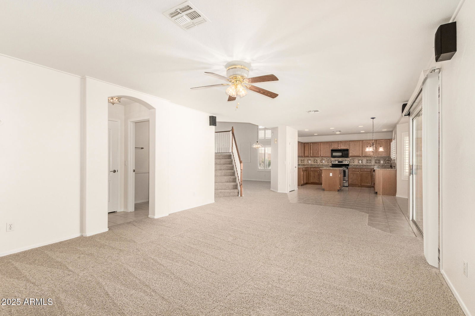
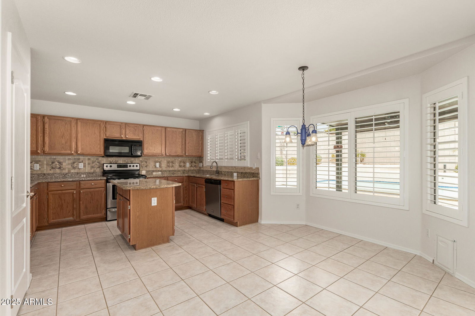

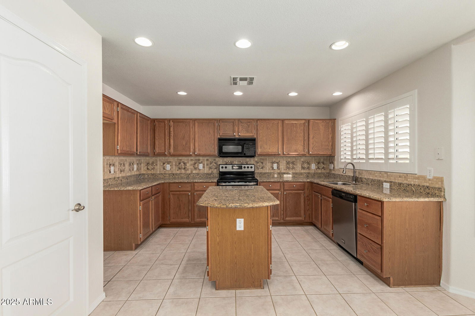



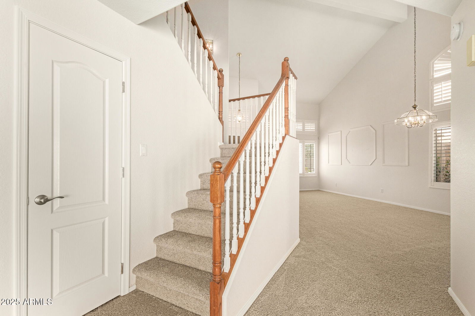


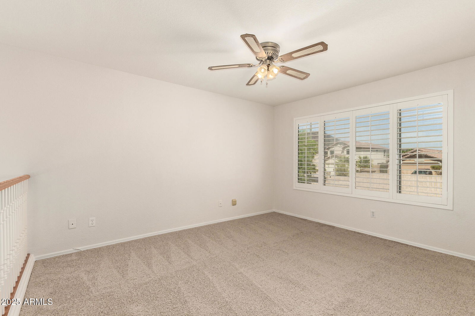
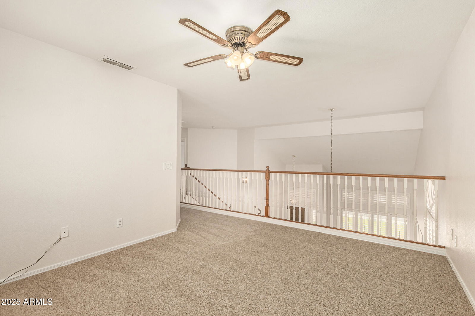
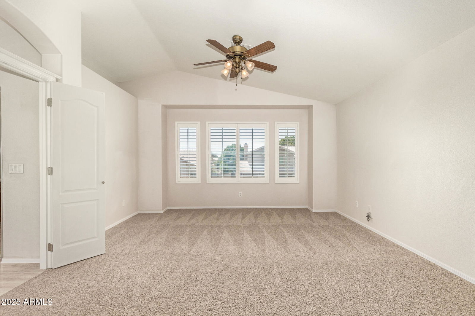


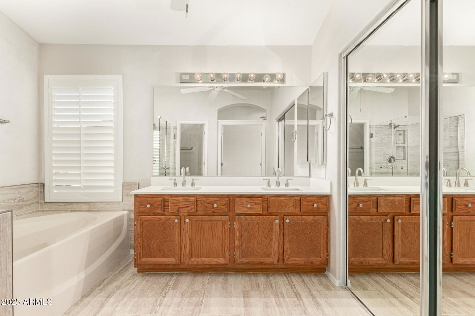



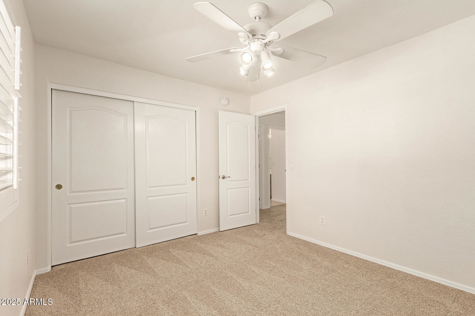
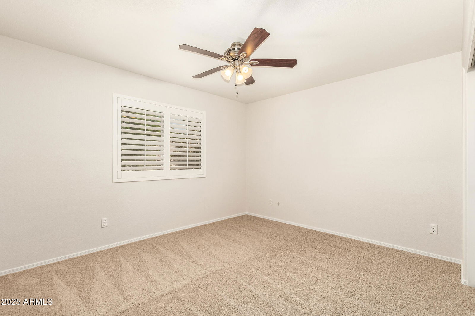

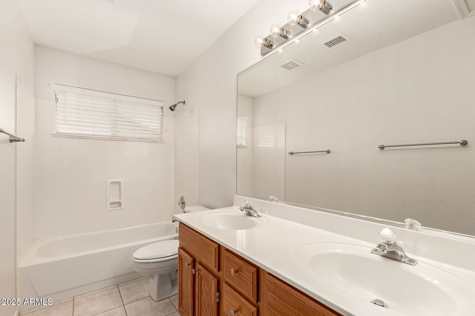

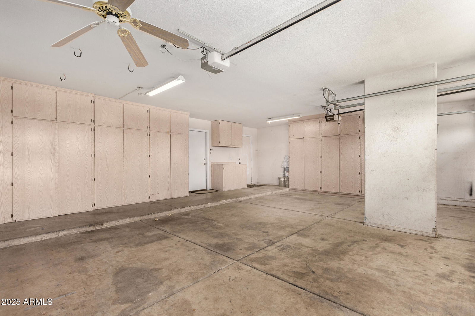
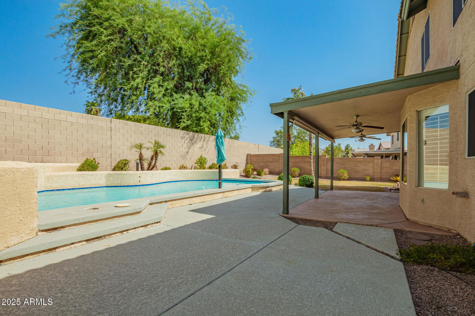

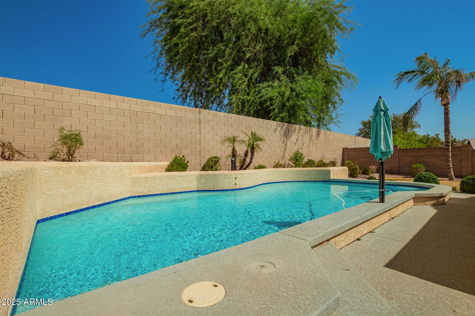
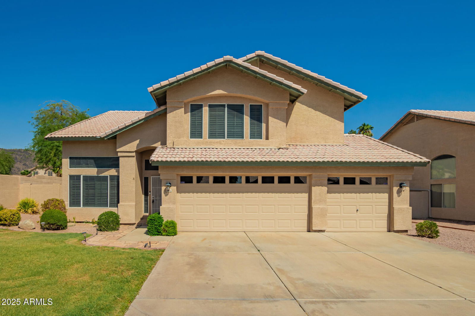

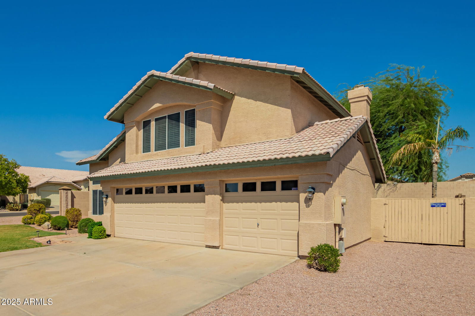
Beautiful Home Sitting on a Corner Lot offers 3BR 2.5BA 3Car Garage RV Gate + Pool. The front door opens to a formal living space with soaring vaulted ceilings overhead and a blend of soft carpeting and tile flooring at your feet. A soft color palette runs throughout this lovely home accented by plantation shutters. The eat-in kitchen offers a breakfast bay, wood cabinetry, granite countertops, decorative tile backsplash, pantry, recessed lighting, center island and opens to the living area complete with a cozy fireplace. The upstairs loft area creates another great space for just about anything! The main bedroom suite is spacious with a double door entry and built-in plant shelves with a desirable bathroom offering dual sinks, separate shower and tub, great natural lighting & a large w/ a desirable bathroom offering dual sinks, separate shower and tub, great natural lighting and a large walk- in closet. Each additional room are adequate size ceiling fans. The backyard boasts a covered patio, refreshing sparkling pool and a grassy area for play. Close to entertainment, shopping and restaurants!
/u.realgeeks.media/homesbyhaller/Logo-1_1-min.png)
Additional Information
- Elementary School
- Legend Springs Elementary
- High School
- Mountain Ridge High School
- Middle School
- Hillcrest Middle School
- Acres
- 0.16
- Architecture
- Contemporary
- Assoc Fee Includes
- Maintenance Grounds
- Hoa Fee Frequency
- Quarterly
- Hoa
- Yes
- Hoa Name
- Arrowhead Lakes
- Builder Name
- Fulton Homes
- Community
- Arrowhead Ranch
- Community Features
- Lake, Playground, Biking/Walking Path
- Construction
- Wood Frame, Painted, Stucco
- Cooling
- Central Air
- Exterior Features
- Storage
- Fencing
- Block
- Fireplace
- Family Room
- Flooring
- Carpet, Tile
- Garage Spaces
- 3
- Heating
- Electric
- Laundry
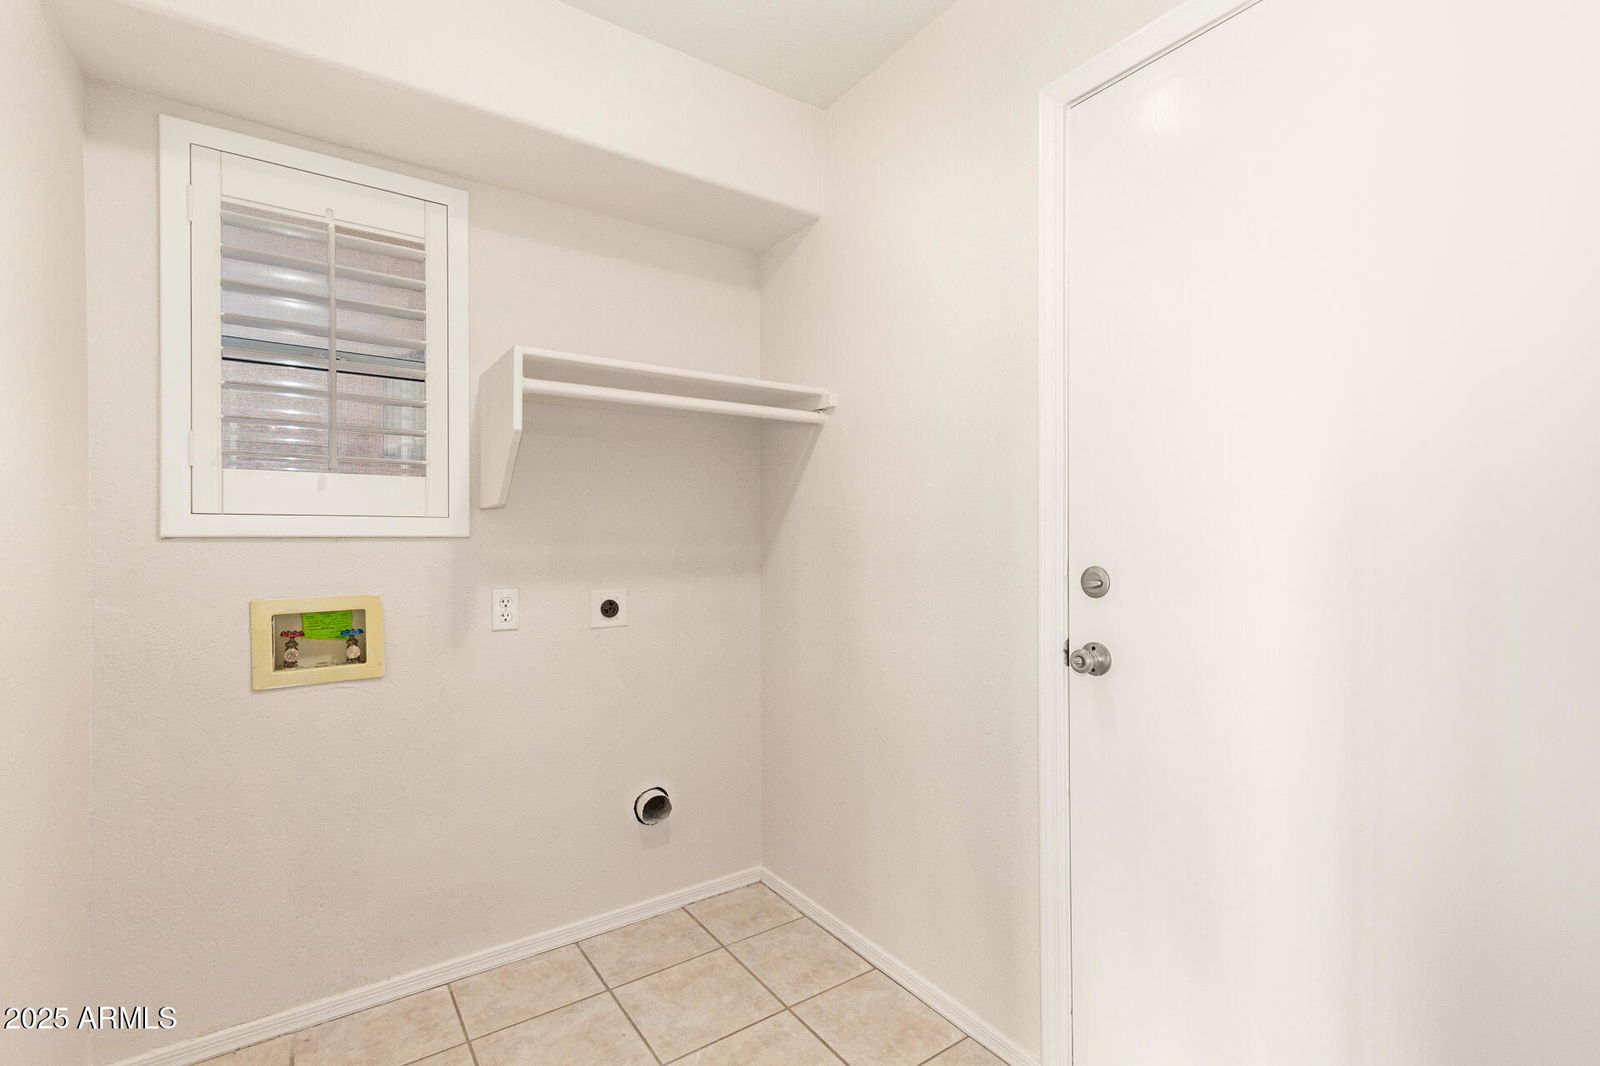
- Washer Hookup, Inside
- Living Area
- 2,190
- Lot Size
- 6,978
- New Financing
- Cash, VA Loan, FHA, Conventional
- Other Rooms
- Family Room, Great Room, Loft
- Parking Features
- RV Gated, Garage Door Opener, Attch'd Gar Cabinets, Direct Access
- Lot Features
- Corner Lot, East/West Exposure, Gravel/Stone Front, Gravel/Stone Back, Grass Front, Grass Back
- Roofing
- Tile
- Pool
- Yes
- Spa
- None
- Stories
- 2
- Style
- Contemporary
- Subdivision
- Fulton Homes At Arrowhead Ranch Unit 2
- Taxes
- $2,492
- Tax Year
- 2024
- Water
- Public
Mortgage Calculator
Listing courtesy of Done Deal. Selling Office: FSR Realty.
All information should be verified by the recipient and none is guaranteed as accurate by ARMLS. Copyright 2026 Arizona Regional Multiple Listing Service, Inc. All rights reserved.