Share this with your friends


(602) 692-4114
Real Estate Company
22296 E Maya Road, Queen Creek, AZ 85142
- $835,000
- 4
- BD
- 4
- BA
- 3,194
- SqFt




- Sold Price
- $835,000
- List Price
- $835,000
- Closing Date
- Sep 05, 2025
- Days on Market
- 10
- Status
- CLOSED
- MLS#
- 6903457
- City
- Queen Creek
- Bedrooms
- 4
- Bathrooms
- 4
- Living SQFT
- 3,194
- Lot Size
- 10,313
- Subdivision
- Charleston Estates Various Lots Replat
- Year Built
- 2018
- Type
- Single Family Residence
Property Description
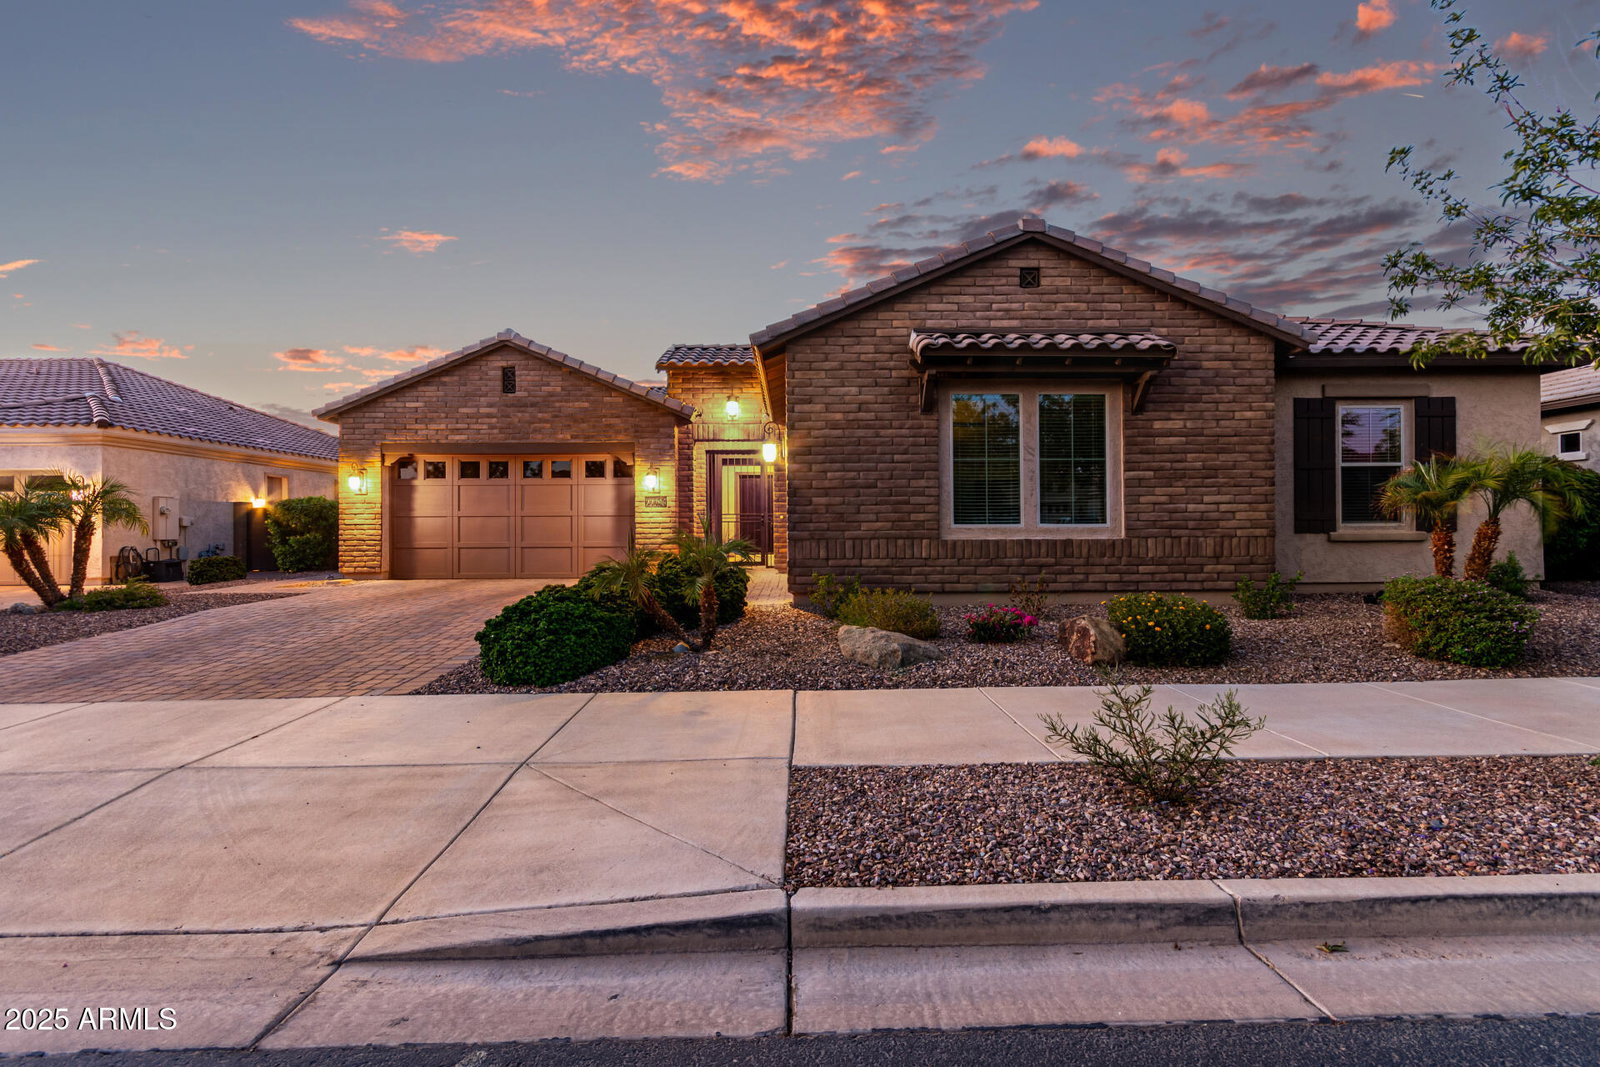
Welcome to Charleston Estates! This elegant 4-bed, 3.5-bath home + a bonus room offers both style and functionality. Enter through a private gated courtyard into an inviting space featuring 12ft ceilings, wood-look tile flooring, & neutral paint. The open kitchen features a gorgeous oversized island, upgraded cabinetry, hidden trash & roll out draws and flows seamlessly into the living & dining areas. Step outside to a backyard with $100,000 redesign, including a custom 1 yr old in-ground heated pool & spa—perfect for relaxation or entertaining. The split 3-car garage boasts ample storage and new epoxy flooring. Conveniently located minutes from Queen Creek Marketplace for shopping and dining, QC Rec & Aquatic Center/Frontier Family Park & Pecan Lake Entertainment! Come take a look!
/u.realgeeks.media/homesbyhaller/Logo-1_1-min.png)
Additional Information
- Elementary School
- Faith Mather Sossaman Elementary School
- High School
- Queen Creek High School
- Middle School
- Queen Creek Junior High School
- Acres
- 0.24
- Architecture
- Ranch
- Assoc Fee Includes
- Maintenance Grounds
- Hoa Fee
- $138
- Hoa Fee Frequency
- Monthly
- Hoa
- Yes
- Hoa Name
- Charleston Estates
- Builder Name
- CalAtlantic Homes
- Community
- Charleston Estates
- Community Features
- Playground, Biking/Walking Path
- Construction
- Wood Frame, Spray Foam Insulation, Painted, Stucco, Stone
- Cooling
- Ceiling Fan(s), Central Air, Programmable Thmstat
- Exterior Features
- Private Yard, Other
- Fencing
- Block
- Flooring
- Carpet, Tile
- Garage Spaces
- 3
- Heating
- Natural Gas, ENERGY STAR Qualified Equipment
- Laundry
- Washer Hookup, Inside
- Living Area
- 3,194
- Lot Size
- 10,313
- New Financing
- Cash, VA Loan, FHA, Conventional
- Other Rooms
- Family Room, Bonus/Game Room
- Parking Features
- Garage Door Opener, Direct Access
- Lot Features
- North/South Exposure, Desert Front, Sprinklers In Front, Sprinklers In Rear, Synthetic Grass Back
- Roofing
- Tile
- Sewer
- Public Sewer
- Pool
- Yes
- Spa
- Private, Heated
- Stories
- 1
- Style
- Ranch
- Subdivision
- Charleston Estates Various Lots Replat
- Taxes
- $3,398
- Tax Year
- 2024
- Water
- Public
Courtesy of Keller Williams Realty Phoenix. 480-839-6600 Selling Office: HomeSmart.
Copyright 2026 Arizona Regional Multiple Listing Service, All rights reserved. The data relating to real estate for sale on this website comes in part from the Arizona Regional Multiple Listing Service. All information deemed reliable but not guaranteed and should be independently verified. All properties are subject to prior sale, change or withdrawal. Neither listing broker(s) nor Arizona Regional Multiple Listing Service shall be responsible for any typographical errors, misinformation, misprints and shall be held totally harmless.