29159 N 128th Lane, Peoria, AZ 85383
- $495,000
- 2
- BD
- 2
- BA
- 1,867
- SqFt
- Sold Price
- $495,000
- List Price
- $519,000
- Closing Date
- Oct 31, 2025
- Days on Market
- 54
- Status
- CLOSED
- MLS#
- 6902172
- City
- Peoria
- Bedrooms
- 2
- Bathrooms
- 2
- Living SQFT
- 1,867
- Lot Size
- 7,984
- Subdivision
- Trilogy At Vistancia Parcel C5
- Year Built
- 2011
- Type
- Single Family Residence
Property Description
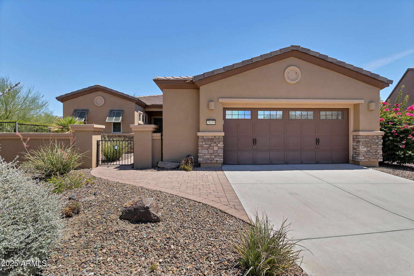
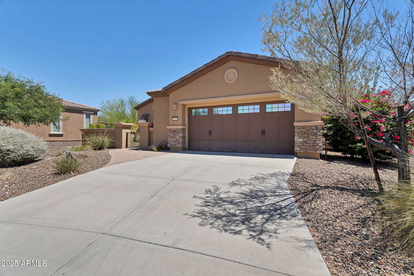
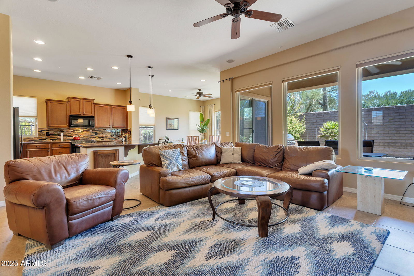
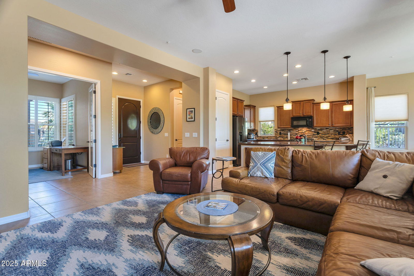
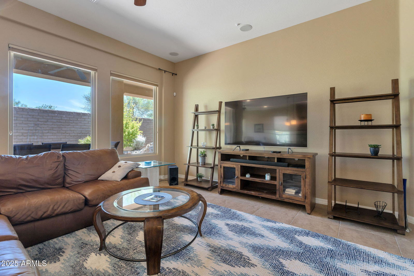
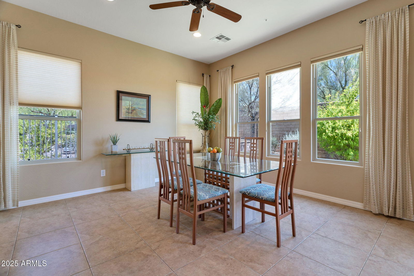
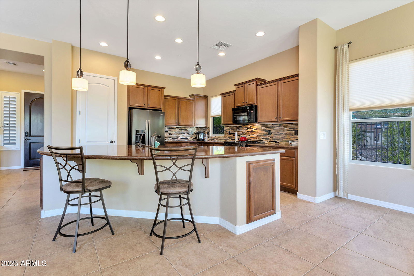

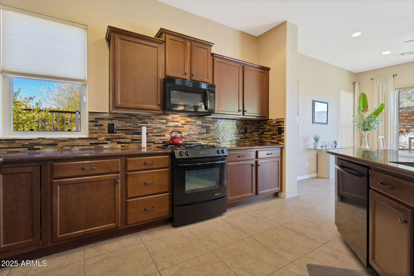
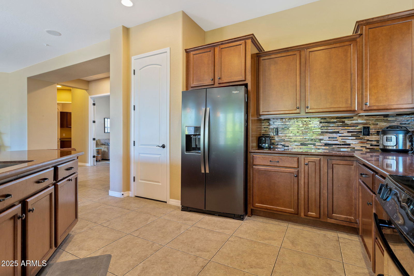
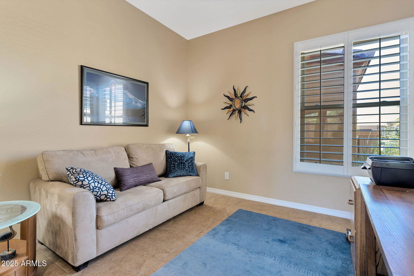
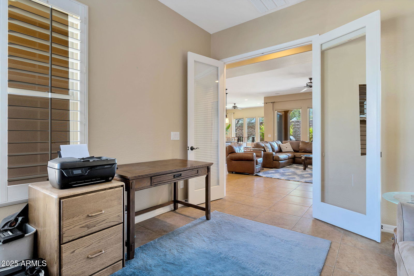

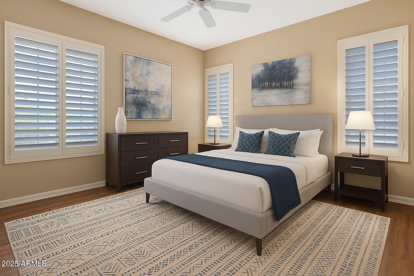
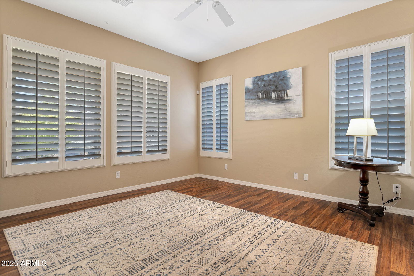
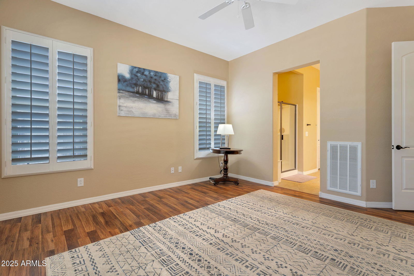
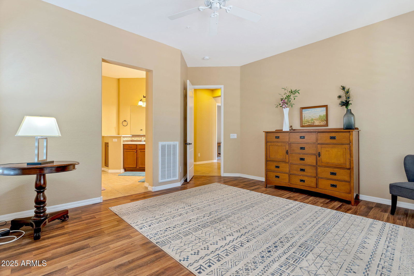
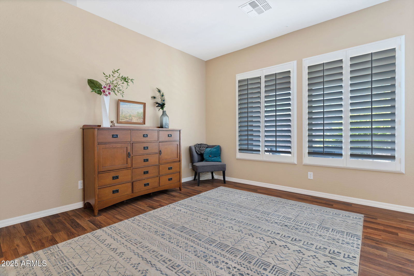
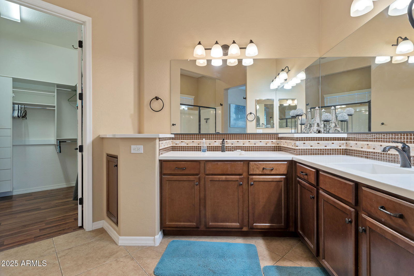
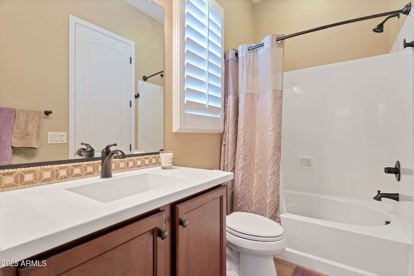
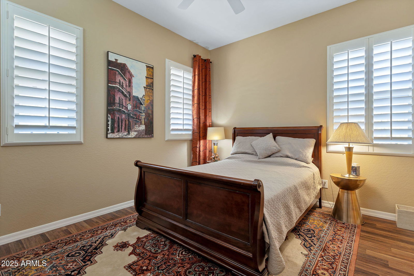
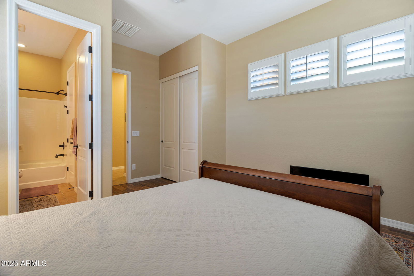
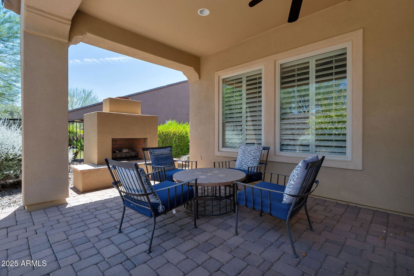
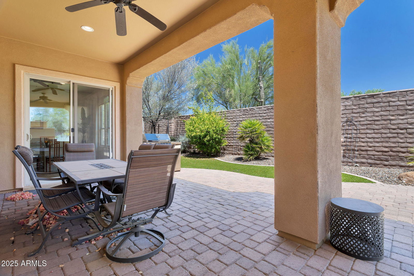
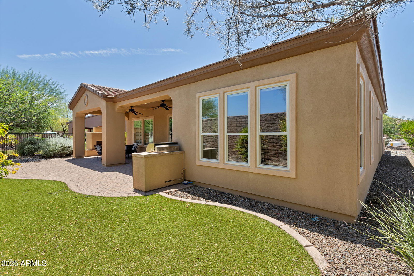
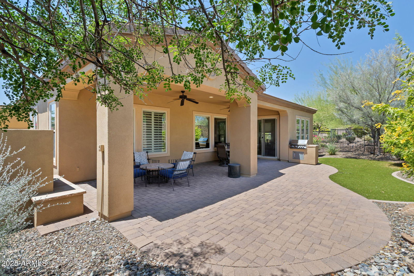
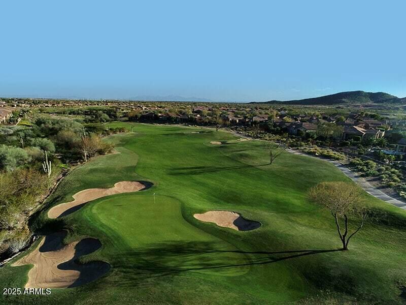
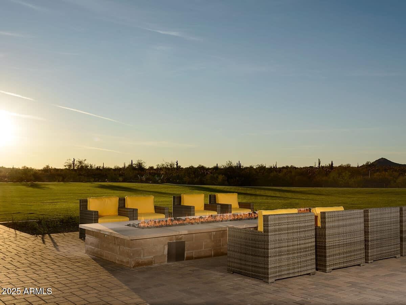
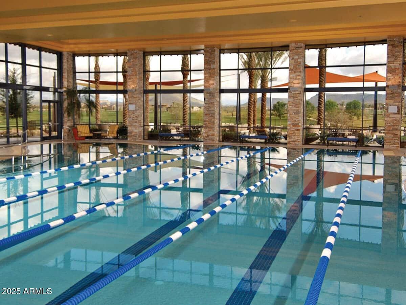
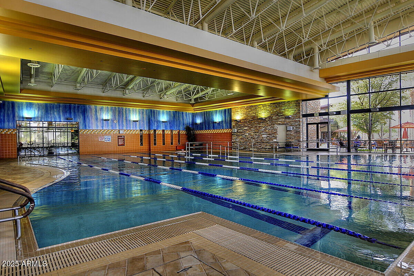
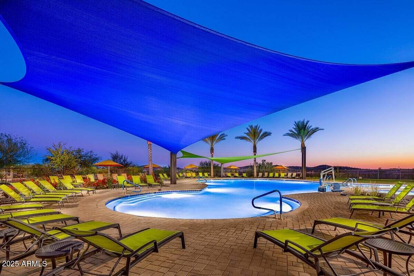
Welcome to your dream home in the prestigious 55+ community of Trilogy at Vistancia, where resort-style living meets modern convenience. This stunning 1,867 square foot residence offers an open floor plan designed for both comfort and elegance. Step inside to discover a beautifully appointed kitchen that serves as the heart of the home, featuring a large island and breakfast bar perfect for entertaining or casual dining. The kitchen seamlessly flows into the living and dining areas, creating a spacious and inviting atmosphere. The home boasts two generously sized bedrooms and two luxurious bathrooms. The master suite is a true retreat, offering an expansive private bath and a walk-in closet, providing ample storage and comfort. Enjoy the ease of low-maintenance tile and wood flooring throughout, complemented by elegant plantation shutters that add a touch of sophistication. Step outside to your extended covered patio, complete with a cozy gas fireplace, perfect for relaxing evenings or entertaining guests. The solar power system ensures energy efficiency, making this home as practical as it is beautiful. Experience the best of resort-style living in this exquisite home at Trilogy at Vistancia. Don't miss the opportunity to make it yours!
/u.realgeeks.media/homesbyhaller/Logo-1_1-min.png)
Additional Information
- Elementary School
- Adult
- High School
- Adult
- Middle School
- Adult
- Acres
- 0.18
- Architecture
- Santa Barbara/Tuscan
- Assoc Fee Includes
- Maintenance Grounds, Street Maint
- Hoa Fee
- $1,007
- Hoa Fee Frequency
- Quarterly
- Hoa
- Yes
- Hoa Name
- Trilogy at Vistancia
- Builder Name
- Shea Homes
- Community Features
- Guarded Entry, Community Spa Htd, Gated, Golf, Tennis Court(s), Biking/Walking Path, Clubhouse
- Construction
- Wood Frame, Stucco
- Cooling
- Central Air
- Exterior Features
- Built-in Barbecue
- Fencing
- Block, Partial
- Fireplace
- Gas, Exterior Fireplace
- Flooring
- Laminate, Tile, Other
- Garage Spaces
- 2
- Heating
- See Remarks
- Living Area
- 1,867
- Lot Size
- 7,984
- Model
- Libertas
- New Financing
- Cash, VA Loan, FHA, Conventional
- Lot Features
- Cul-De-Sac, Desert Front, Desert Back, Sprinklers In Front, Sprinklers In Rear, Synthetic Grass Back, Auto Timer H2O Front, Auto Timer H2O Back
- Roofing
- Tile
- Spa
- None
- Stories
- 1
- Style
- Santa Barbara/Tuscan
- Subdivision
- Trilogy At Vistancia Parcel C5
- Taxes
- $3,172
- Tax Year
- 2024
- Water
- Public
Mortgage Calculator
Listing courtesy of HomeSmart. Selling Office: Forge Structures Ltd.
All information should be verified by the recipient and none is guaranteed as accurate by ARMLS. Copyright 2026 Arizona Regional Multiple Listing Service, Inc. All rights reserved.