2432 W Evans Drive, Phoenix, AZ 85023
- $475,000
- 3
- BD
- 2
- BA
- 1,688
- SqFt




- Sold Price
- $475,000
- List Price
- $475,000
- Closing Date
- Oct 16, 2025
- Days on Market
- 84
- Status
- CLOSED
- MLS#
- 6897088
- City
- Phoenix
- Bedrooms
- 3
- Bathrooms
- 2
- Living SQFT
- 1,688
- Lot Size
- 8,182
- Subdivision
- Thunderbird Valley Unit 2
- Year Built
- 1980
- Type
- Single Family Residence
Property Description
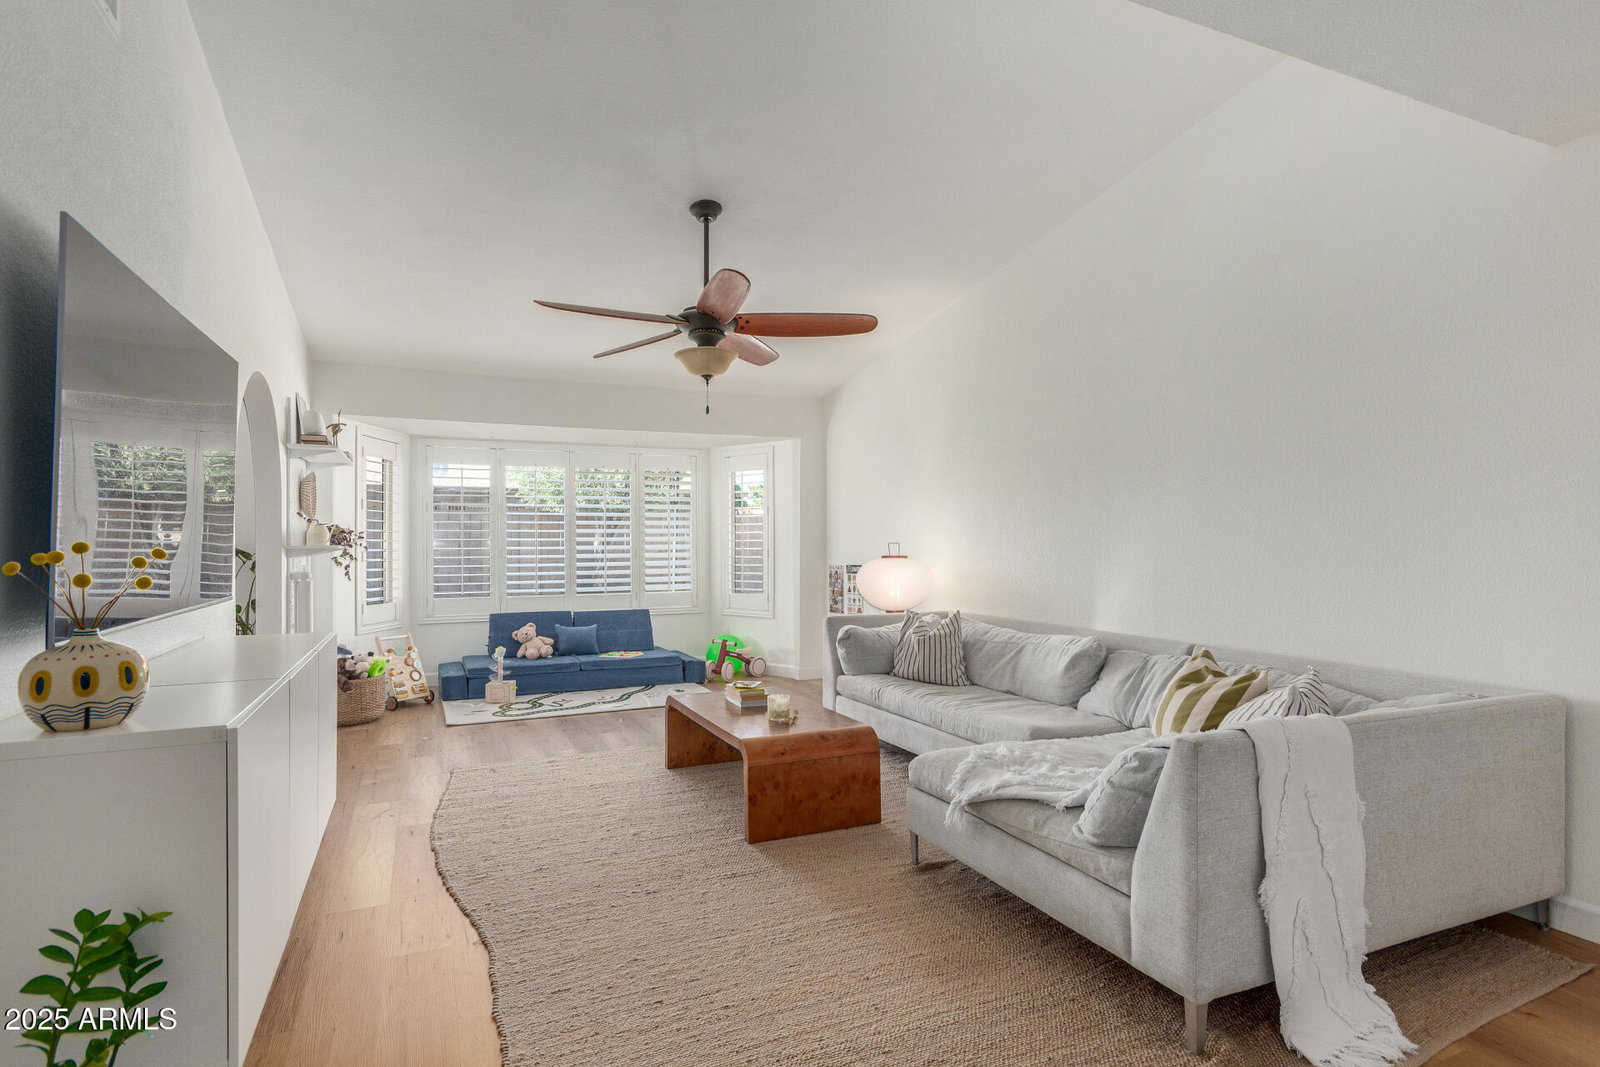
Welcome to a completely reimagined North Phoenix retreat where timeless character meets modern luxury. This thoughtfully updated home features a brand new roof (2025), a 5-year-old AC system (installed in 2020), a fully renovated kitchen (2022), backyard upgrades (2023), and remodeled bathrooms (2024), offering modern comfort and peace of mind from the start. Step inside and you are welcomed by warm natural light, vaulted ceilings, and charming archways that create a graceful flow from one space to the next. The entrance offers the perfect spot for a statement drop table or bench, setting the tone before you enter the grand living room with its inviting bay window and plantation shutters. At the heart of the home, the kitchen is an entertainer's dream with a generous island and seating, floor to ceiling custom cabinetry, a stylish wet bar, and brand new luxury plank flooring that extends throughout the entire home. Just off the kitchen is an open dining area with plenty of room for a full sized dining table, offering the flexibility to create the formal dining space you have always wanted. Nearby, the thoughtfully designed mudroom and laundry area provide added storage and everyday convenience. Each guest room is ideally situated near a beautifully remodeled bathroom, while the primary suite is your private escape with plenty of space for a king bed and additional furniture, dual vanity sinks, a garden tub, a spacious walk in closet, and French doors leading out to the backyard. This home is also Pearl Home Certified, adding extra value with high performance features that help save energy and deliver long term comfort and efficiency. Additional insulation has added to the attic in 2021. Step outside and you will find a backyard designed for relaxation and gathering. Enjoy mountain views from your covered patio and additional seating area. The low maintenance yard features new turf, desert rock, and a sport court that can double as extra parking with an RV gate and slab access. Bistro lights and a cozy chiminea seating space create the perfect atmosphere for entertaining friends and family year round. Located on a desirable corner lot tucked away on an interior neighborhood street, this home offers privacy and charm while keeping you close to everything. Enjoy quick access to I-17 and the 51 freeway, nearby Moon Valley, and the exciting new redevelopment at Metrocenter... bringing shopping, dining, and entertainment even closer to your doorstep. Experience it for yourself and imagine the life waiting for you here.
/u.realgeeks.media/homesbyhaller/Logo-1_1-min.png)
Additional Information
- Elementary School
- John Jacobs Elementary School
- High School
- Thunderbird High School
- Middle School
- Mountain Sky Middle School
- Acres
- 0.19
- Architecture
- Ranch
- Assoc Fee Includes
- No Fees
- Builder Name
- Unknown
- Community Features
- Playground
- Construction
- Block, Painted
- Cooling
- Central Air, Programmable Thmstat
- Exterior Features
- Sport Court(s), Storage
- Fencing
- Block
- Flooring
- Laminate, Tile
- Garage Spaces
- 2
- Heating
- Electric
- Laundry
- Washer Hookup, Inside
- Living Area
- 1,688
- Lot Size
- 8,182
- New Financing
- Cash, VA Loan, FHA, Conventional
- Other Rooms
- Family Room
- Parking Features
- RV Gated, Garage Door Opener
- Lot Features
- Corner Lot, North/South Exposure, Sprinklers In Front, Sprinklers In Rear, Gravel/Stone Front, Gravel/Stone Back, Grass Front, Synthetic Grass Back
- Roofing
- Composition
- Spa
- None
- Stories
- 1
- Style
- Ranch
- Subdivision
- Thunderbird Valley Unit 2
- Taxes
- $1,637
- Tax Year
- 2024
- Water
- Public
Mortgage Calculator
Listing courtesy of RETSY. Selling Office: RETSY.
All information should be verified by the recipient and none is guaranteed as accurate by ARMLS. Copyright 2026 Arizona Regional Multiple Listing Service, Inc. All rights reserved.