Share this with your friends


(602) 692-4114
Real Estate Company
22241 E Quintero Road, Queen Creek, AZ 85142
- $925,000
- 4
- BD
- 4
- BA
- 3,194
- SqFt




- Sold Price
- $925,000
- List Price
- $950,000
- Closing Date
- Oct 20, 2025
- Days on Market
- 42
- Status
- CLOSED
- MLS#
- 6894570
- City
- Queen Creek
- Bedrooms
- 4
- Bathrooms
- 4
- Living SQFT
- 3,194
- Lot Size
- 10,000
- Subdivision
- Charleston Estates Various Lots Replat
- Year Built
- 2017
- Type
- Single Family Residence
Property Description
Better than a model home in the highly sought-after Charleston Estates of Queen Creek. This nearly new, impeccably maintained home offers 4 spacious bedrooms and 3.5 bathrooms with a desirable split floor plan. One of the bedrooms includes its own en suite bath and separate living area—ideal for guests, multigenerational living, or a private office. Situated on a premium lot backing to a lush greenbelt, the home boasts nearly $100,000 in backyard upgrades, including a resort-style pool with both heat pump and chiller for true year-round enjoyment. Views of the pool, interior courtyard, and green space from every window. Designer finishes and high-end upgrades are found throughout. All furnishings are available, creating a fully turnkey, luxury living experience.
/u.realgeeks.media/homesbyhaller/Logo-1_1-min.png)
Additional Information
- Elementary School
- Jack Barnes Elementary School
- High School
- Queen Creek High School
- Middle School
- Newell Barney College Preparatory School
- Acres
- 0.23
- Assoc Fee Includes
- Maintenance Grounds
- Hoa Fee
- $128
- Hoa Fee Frequency
- Monthly
- Hoa
- Yes
- Hoa Name
- Charleston Estates
- Builder Name
- Cal Atlantic
- Community
- Charleston Estates
- Community Features
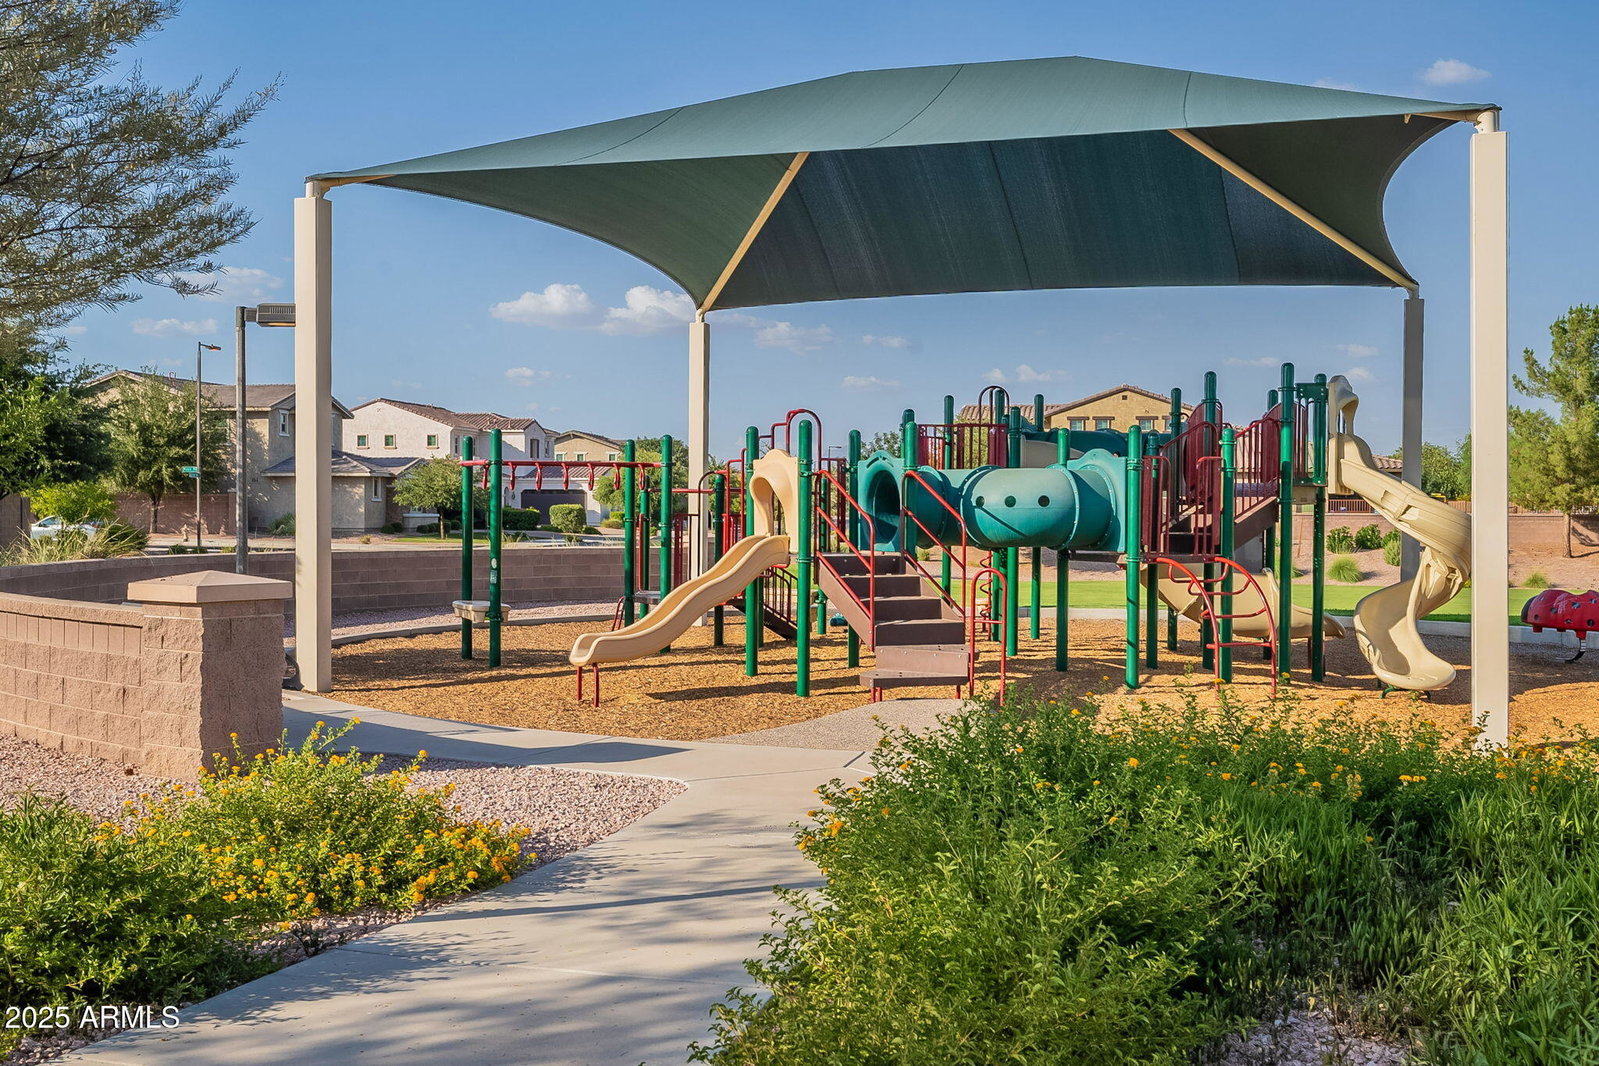
- Playground, Biking/Walking Path
- Construction
- Wood Frame, Stucco, Stone
- Cooling
- Ceiling Fan(s), Central Air, Programmable Thmstat, ENERGY STAR Qualified Equipment
- Exterior Features
- Screened in Patio(s), Private Yard, Built-in Barbecue
- Fencing
- Wrought Iron, Block
- Flooring
- Carpet, Tile
- Garage Spaces
- 3
- Heating
- Natural Gas, ENERGY STAR Qualified Equipment
- Laundry
- Engy Star (See Rmks), Washer Hookup, Inside
- Living Area
- 3,194
- Lot Size
- 10,000
- New Financing
- Cash, VA Loan, Conventional
- Other Rooms
- Family Room, Great Room, Bonus/Game Room
- Parking Features
- RV Gated, Garage Door Opener, Attch'd Gar Cabinets, Direct Access
- Lot Features
- Corner Lot, North/South Exposure, Borders Common Area, Desert Front, Sprinklers In Front, Sprinklers In Rear, Synthetic Grass Back, Auto Timer H2O Front, Auto Timer H2O Back
- Roofing
- Tile
- Sewer
- Public Sewer, Sewer-In & Connected
- Pool
- Yes
- Spa
- None
- Stories
- 1
- Subdivision
- Charleston Estates Various Lots Replat
- Taxes
- $2,024
- Tax Year
- 3153
- Water
- Public
Courtesy of Russ Lyon Sotheby's International Realty. 480-750-7424 Selling Office: DWEL LLC.
Copyright 2026 Arizona Regional Multiple Listing Service, All rights reserved. The data relating to real estate for sale on this website comes in part from the Arizona Regional Multiple Listing Service. All information deemed reliable but not guaranteed and should be independently verified. All properties are subject to prior sale, change or withdrawal. Neither listing broker(s) nor Arizona Regional Multiple Listing Service shall be responsible for any typographical errors, misinformation, misprints and shall be held totally harmless.