Share this with your friends


(602) 692-4114
Real Estate Company
513 E Rose Lane, Phoenix, AZ 85012
- $1,119,500
- 4
- BD
- 2
- BA
- 2,486
- SqFt
- Sold Price
- $1,119,500
- List Price
- $1,100,000
- Closing Date
- Dec 12, 2025
- Days on Market
- 136
- Status
- CLOSED
- MLS#
- 6894532
- City
- Phoenix
- Bedrooms
- 4
- Bathrooms
- 2
- Living SQFT
- 2,486
- Lot Size
- 15,059
- Subdivision
- Orangewood Lot 20 Block 5
- Year Built
- 1974
- Type
- Single Family Residence
Property Description
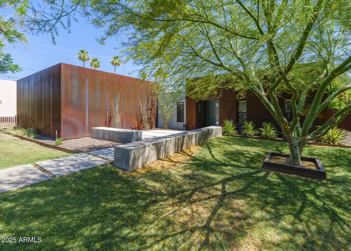
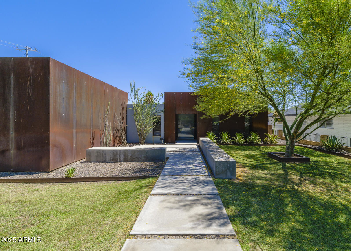
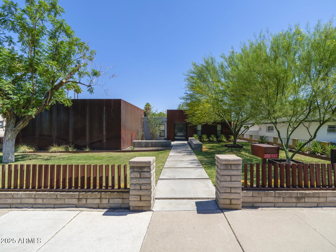
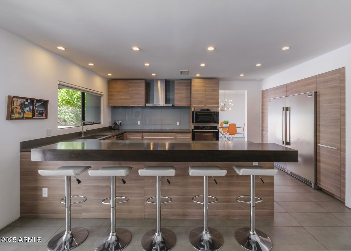

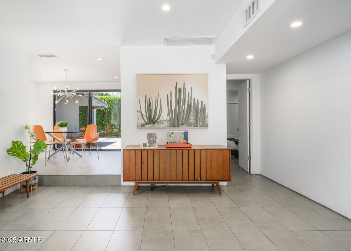
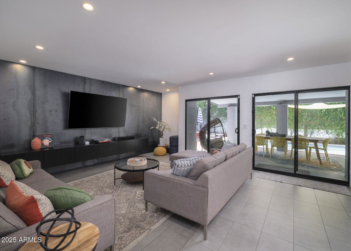
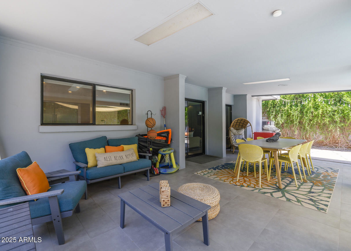
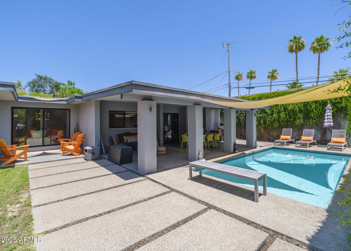
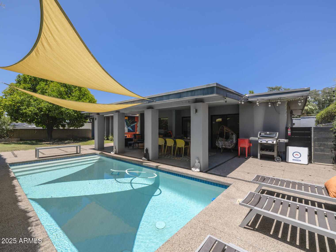
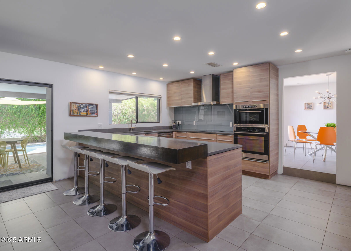
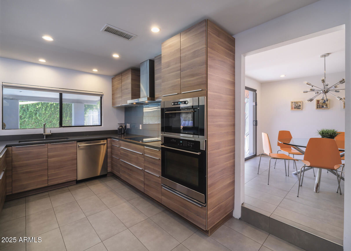
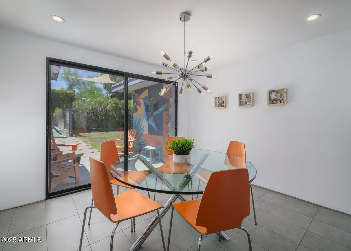
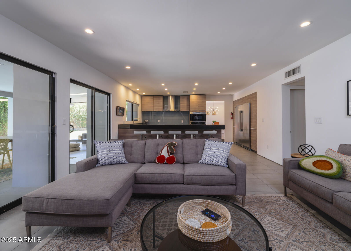
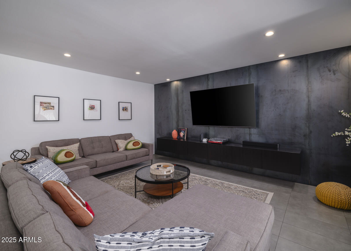
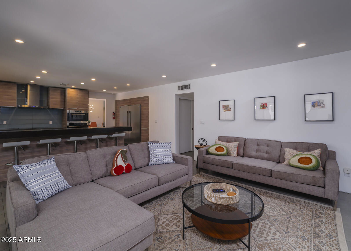
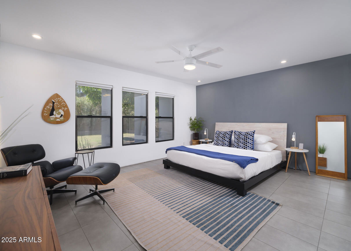
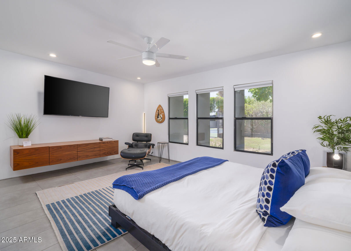
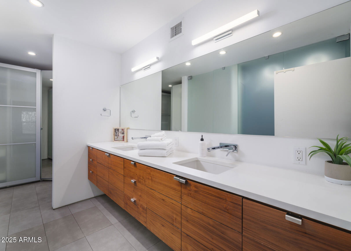
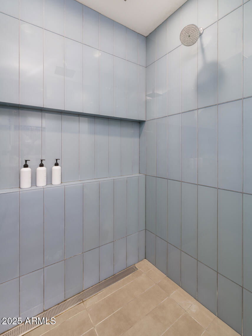
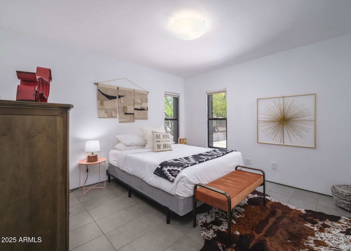
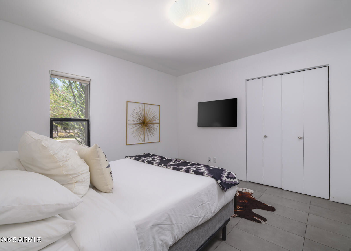
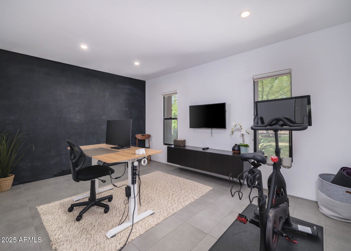

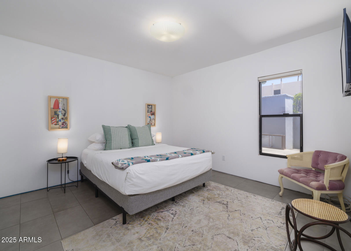
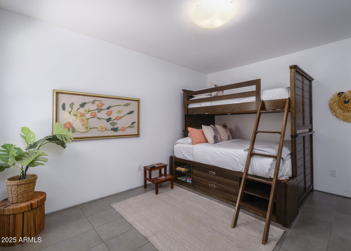
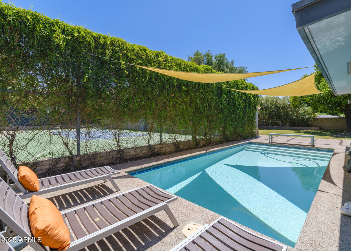
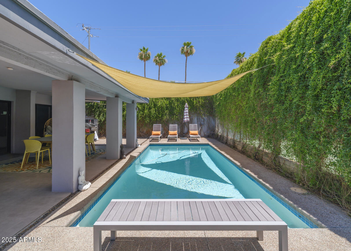
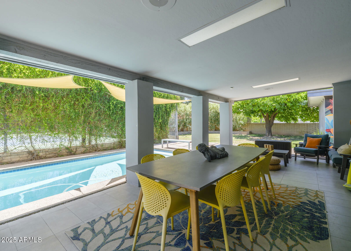
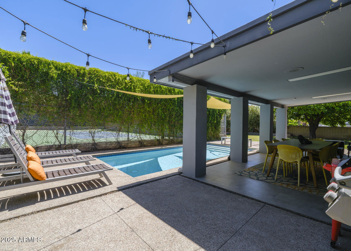
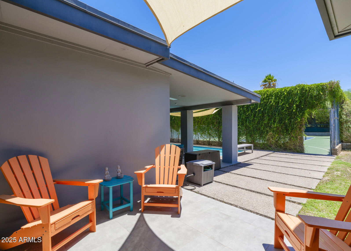
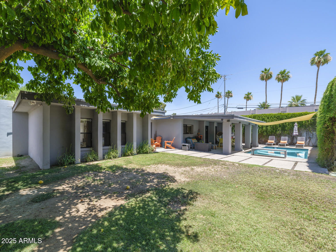
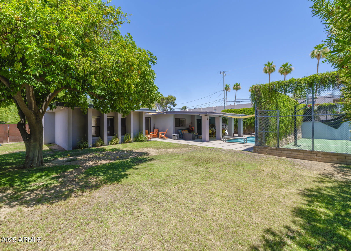
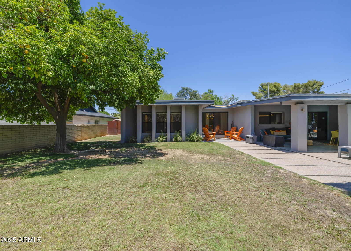
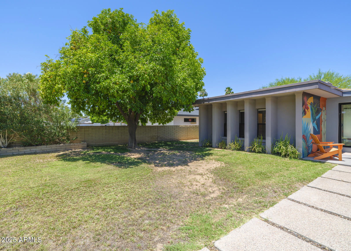
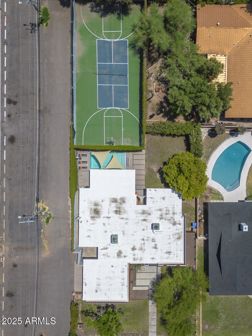
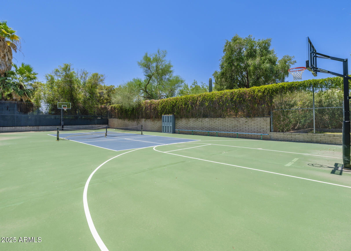

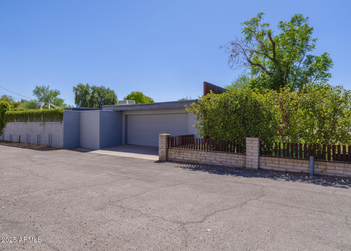
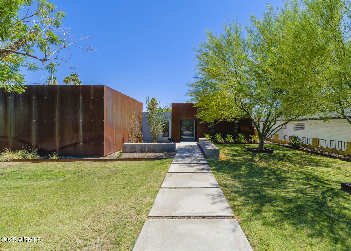
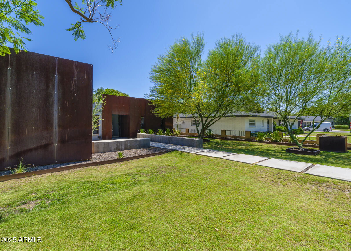
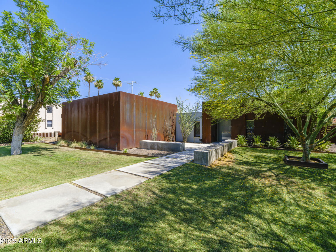
HOT NEW PRICE! Stunning Modern Remodel in North Central near all things Uptown! Over 1/3 of an acre, this irrigated double lot offers space, ability to add a GH, a pickleball/tennis/sport court plus heated pool, grass yard and 4 bed/2 bath 2486 SF house w/extended garage, storage & more. Architects Tommy Suchart & Patricia Chen masterfully re-imagined this home creating a steel-wrapped sculptural form that shifts with the sun & patina. The massive iron front pivot door makes a memorable entrance. The 4 bedroom split open floor plan just flows. Primary suite is both massive & impressive w/ floating vanities & walk-in's & outs. Chef's kitchen has quartz, stainless, mile long breakfast bar & column fridge/freezers. Live where you want, the way you want, in a breathtaking style. See MORE .. Features: Architectural Remodel by Chen+Suchart Studios North Central Classic Location Double Lot w/ Room for a Guest House & More Modern Design & Aesthetic Elevation Wrapped in Folded Steel Front Pivot Door Impresses Irrigated Lot Over 1/3 of an Acre Full Remodel w/ Refined Surfaces Single Tile 12x24 Flooring throughout Contemporary & Approachable Finishes Primary Suite is Split & Massive Walk In Shower w/ Rainfall Showerhead Floating Double Vanity Your Own PickleBall, Tennis Court, Sport Court Grassy Play Area for Kids & Fur Friends Heated PebbleTec Pool w/ Shaded Surround Chef's Kitchen w/ Double Column Fridge/Freeze Quartz Counter Breakfast Bar to Enjoy Extended Garage & Storage w/ Electric Car Plug-In Four Bedroom House, Room for Everyone Infrastructure Updated: Roof, HVAC's, Pool Close to all things Uptown, Walk/Bike to all
/u.realgeeks.media/homesbyhaller/Logo-1_1-min.png)
Additional Information
- Elementary School
- Madison Richard Simis School
- High School
- Central High School
- Middle School
- Madison Meadows School
- Acres
- 0.35
- Architecture
- Contemporary
- Assoc Fee Includes
- No Fees
- Builder Name
- Custom
- Community
- North Central
- Construction
- Block, See Remarks, Painted, Stucco, Metal Siding
- Cooling
- Ceiling Fan(s), Central Air, Programmable Thmstat
- Exterior Features
- Tennis Court(s), Sport Court(s), Private Yard
- Fencing
- Block
- Flooring
- Tile
- Garage Spaces
- 2
- Heating
- Electric
- Laundry
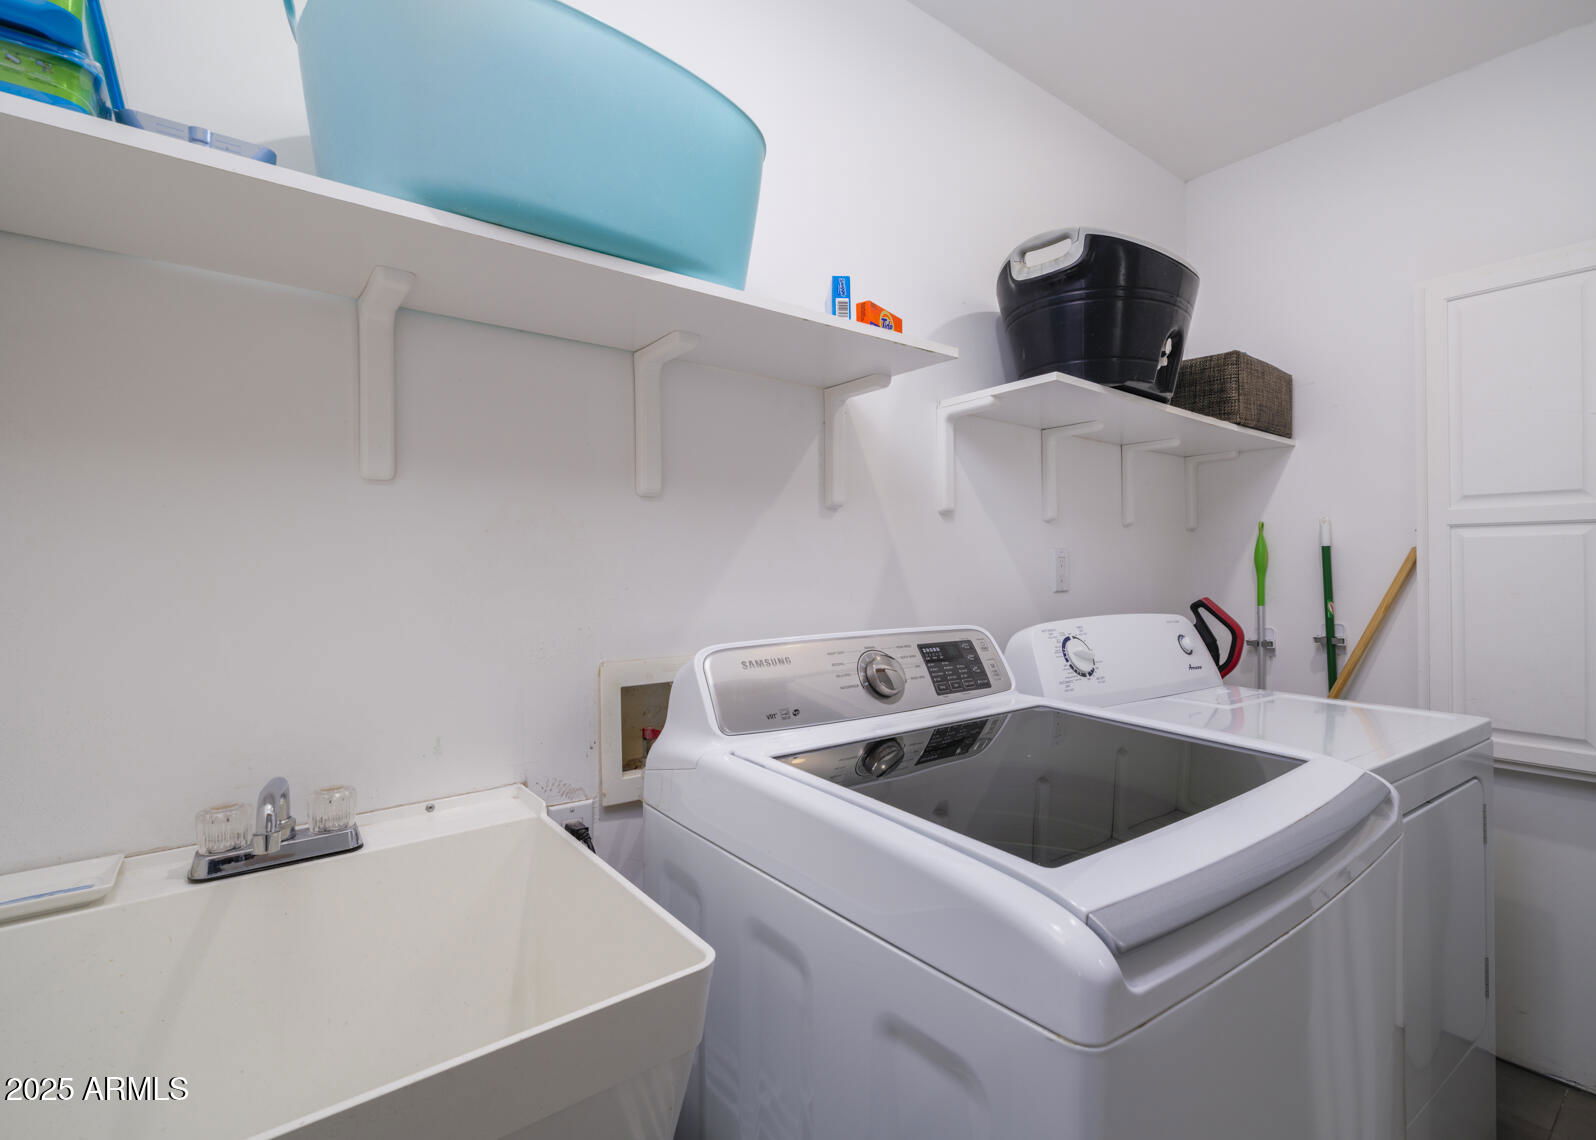
- Engy Star (See Rmks), Inside
- Living Area
- 2,486
- Lot Size
- 15,059
- New Financing
- Cash, VA Loan, Conventional
- Other Rooms
- Great Room
- Parking Features
- Detached, Garage Door Opener
- Lot Features
- Corner Lot, North/South Exposure, Sprinklers In Front, Sprinklers In Rear, Grass Front, Grass Back, Auto Timer H2O Front, Auto Timer H2O Back
- Roofing
- Foam
- Sewer
- Public Sewer
- Pool
- Yes
- Spa
- None
- Stories
- 1
- Style
- Contemporary
- Subdivision
- Orangewood Lot 20 Block 5
- Taxes
- $4,830
- Tax Year
- 2024
- Water
- Public
Courtesy of AZArchitecture/Jarson & Jarson. info@azarchitecture.com Selling Office: The Brokery.
Copyright 2026 Arizona Regional Multiple Listing Service, All rights reserved. The data relating to real estate for sale on this website comes in part from the Arizona Regional Multiple Listing Service. All information deemed reliable but not guaranteed and should be independently verified. All properties are subject to prior sale, change or withdrawal. Neither listing broker(s) nor Arizona Regional Multiple Listing Service shall be responsible for any typographical errors, misinformation, misprints and shall be held totally harmless.